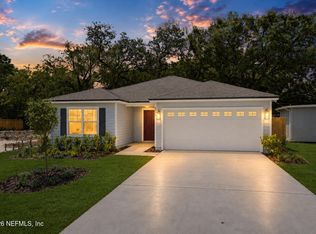
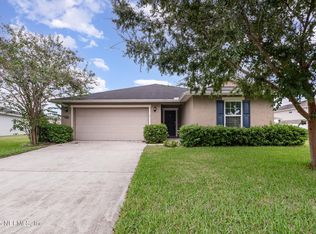
Here's your opportunity to own 4139 Suncoast Crossing Lane, a like-new home built in 2024, offering modern design, low-maintenance living, and a desirable open-concept layout.
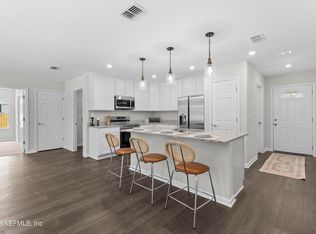
This 3-bedroom, 2-bath single-story home features a bright and spacious living area with luxury vinyl plank flooring, recessed lighting, and seamless flow into the kitchen, perfect for entertaining. The modern kitchen is equipped with granite countertops, stainless steel appliances, shaker-style cabinets, with bar seating, making it the true heart of the home.
The private primary suite offers a peaceful retreat with dual vanities, a walk-in shower, and a generous walk-in closet, while the additional bedrooms provide flexibility for guests, a home office, or growing households.
Step outside to a fully fenced backyard with patio space, ideal for outdoor dining, pets, or creating your own backyard oasis. Additional highlights include:
Built in 2024 - move-in ready
Fresh interior paint + new carpet in primary bedroom
2-car garage
Open floor plan with abundant natural light
Located just minutes from I-295, NAS Jacksonville, shopping, dining, and major commuter routes, this home offers both convenience and comfort in a growing Jacksonville neighborhood.
If you're searching for a move-in ready home in Jacksonville with modern finishes and an open layout, this one checks all the boxes.
Back on the market due to buyer's financing! This home is not for rent!
Active under contract
$275,000
4139 SUNCOAST CROSSING Lane, Jacksonville, FL 32210
3beds
1,470sqft
Single Family Residence
Built in 2024
4,791 Square Feet Lot
$-- Zestimate®
$187/sqft
$40/mo HOA
What's special
Shaker-style cabinetsModern designGranite countertopsDesirable open-concept layoutBar seatingModern kitchenPatio space
- 147 days |
- 376 |
- 20 |
Zillow last checked:
Listing updated:
Listed by:
AREANNAH ROSE JOHNS 810-333-0529,
CROSSVIEW REALTY 904-503-0672
Source: realMLS,MLS#: 2137418
Facts & features
Interior
Bedrooms & bathrooms
- Bedrooms: 3
- Bathrooms: 2
- Full bathrooms: 2
Heating
- Central, Electric
Cooling
- Central Air, Electric
Appliances
- Included: Dishwasher, Electric Range, Microwave, Refrigerator
- Laundry: Electric Dryer Hookup, Washer Hookup
Features
- Breakfast Bar, Open Floorplan, Primary Bathroom - Shower No Tub
- Flooring: Carpet, Vinyl
Interior area
- Total interior livable area: 1,470 sqft
Video & virtual tour
Property
Parking
- Total spaces: 2
- Parking features: Attached, Garage, Garage Door Opener
- Attached garage spaces: 2
Features
- Levels: One
- Stories: 1
- Patio & porch: Patio
- Fencing: Back Yard
Lot
- Size: 4,791 Square Feet
Details
- Parcel number: 0139301260
- Zoning description: Residential
Construction
Type & style
- Home type: SingleFamily
- Property subtype: Single Family Residence
Materials
- Fiber Cement, Frame
- Roof: Shingle
Condition
- New construction: No
- Year built: 2024
Utilities & green energy
- Sewer: Public Sewer
- Water: Public
- Utilities for property: Sewer Connected, Water Connected
Community & HOA
Community
- Security: Smoke Detector(s)
- Subdivision: Georgetown Estates
HOA
- Has HOA: Yes
- HOA fee: $475 annually
Location
- Region: Jacksonville
Financial & listing details
- Price per square foot: $187/sqft
- Tax assessed value: $50,000
- Annual tax amount: $4,251
- Date on market: 6/26/2026
- Listing terms: Cash,Conventional,FHA,VA Loan
- Road surface type: Asphalt
Estimated market value
Not available
Estimated sales range
Not available
Not available
Price history
| Date | Event | Price |
|---|---|---|
| 6/26/2026 | Listed for sale | $275,000$187/sqft |
Source:  realMLS #2137418 Report a problem realMLS #2137418 Report a problem | ||
| 6/4/2026 | Pending sale | $275,000$187/sqft |
Source: realMLS #2137418 Report a problem | ||
| 5/22/2026 | Price change | $275,000-3.5%$187/sqft |
Source: realMLS #2137418 Report a problem | ||
| 4/24/2026 | Price change | $285,000-1.7%$194/sqft |
Source: realMLS #2137418 Report a problem | ||
| 4/18/2026 | Price change | $290,000-2.2%$197/sqft |
Source: realMLS #2137418 Report a problem | ||
| 3/30/2026 | Listed for sale | $296,500+2.2%$202/sqft |
Source: realMLS #2137418 Report a problem | ||
| 4/12/2024 | Sold | $290,000-0.7%$197/sqft |
Source: realMLS #2016381 Report a problem | ||
| 3/26/2024 | Pending sale | $291,900$199/sqft |
Source: realMLS #2016381 Report a problem | ||
| 3/26/2024 | Listed for sale | $291,900$199/sqft |
Source: realMLS #2016381 Report a problem | ||
Public tax history
| Year | Property taxes | Tax assessment |
|---|---|---|
| 2024 | $893 | $50,000 |
Find assessor info on the county website
Monthly payment
Est. payment
Payment breakdown
Explore the cost of this home by adjusting the details. Changes won't be saved.Climate risks
Neighborhood: Cedar Hills
Nearby schools
GreatSchools rating
- 4/10Gregory Drive Elementary SchoolGrades: K-5Distance: 0.7 mi
- 2/10Chaffee Trail Middle SchoolGrades: 6-8Distance: 5.3 mi
- 2/10Westside High SchoolGrades: 9-12Distance: 1.1 mi
- $295,0004 bd2 ba1.6k sqft4145 Suncoast Crossing Ln, Jacksonville, FL 32210Sold

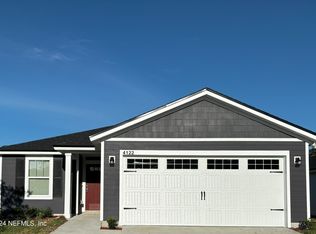
- $289,9004 bd2 ba1.4k sqft4122 Suncoast Crossing Ln, Jacksonville, FL 32210Sold
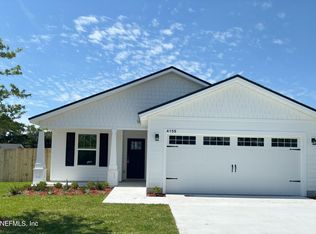
- $279,9004 bd2 ba1.4k sqft4159 Matador Dr, Jacksonville, FL 32210Sold
- $279,9004 bd2 ba1.4k sqft4121 Suncoast Crossing Ln, Jacksonville, FL 32210Sold

- $300,0004 bd2 ba1.6k sqft4133 Suncoast Crossing Ln, Jacksonville, FL 32210Sold
- $295,0004 bd2 ba1.6k sqft4128 Suncoast Crossing Ln, Jacksonville, FL 32210Sold
- $271,5004 bd2 ba1.4k sqft4157 Suncoast Crossing Ln, Jacksonville, FL 32210Sold
- $279,9003 bd2 ba1.4k sqft4109 Suncoast Crossing Ln, Jacksonville, FL 32210Sold
A local agent can set up tours, give advice and negotiate with sellers.
Similar homes
- $314,9004 bd2 ba1.6k sqft8222 FOXDALE Drive, Jacksonville, FL 32210New Construction
 MLS ID #2155384, CHAD NEUMANN. realMLS
 - $250,0003 bd2 ba1.2k sqft6370 KIMBERLY Lane, Jacksonville, FL 32210New Construction
 MLS ID #2152317, DANIEL DANYUS. realMLS
 - $269,9003 bd2 ba1.4k sqft6529 WINDING GREENS Drive, Jacksonville, FL 32244For Sale
 MLS ID #2112538, CHRISTINE MARIE LANDRAU. realMLS
 - $279,9003 bd2 ba1.4k sqft11517 LORENCE Avenue, Jacksonville, FL 32218New Construction
 MLS ID #2161417, Debarah Percival. realMLS
 - $324,7004 bd2 ba1.8k sqft5120 SAWMILL PT Way, Jacksonville, FL 32210For SaleMLS ID #2136745, PAUL BEDNAR. realMLS
- $275,0003 bd2 ba1.6k sqft10076 KIT FOX Parkway, Jacksonville, FL 32222For SaleMLS ID #2146327, TRACIE PORRECA. realMLS
- $315,0003 bd2 ba1.7k sqft7545 LIROPE Street, Jacksonville, FL 32244For SaleMLS ID #2156507, KIM MARTIN. realMLS
- $299,9003 bd2 ba1.2k sqft7700 RECON Drive, Jacksonville, FL 32244New ConstructionMLS ID #2157812, GAYLE K VAN WAGENEN. realMLS
- $279,9002 bd2 ba1k sqft7704 RECON Drive, Jacksonville, FL 32244New ConstructionMLS ID #2156894, GAYLE K VAN WAGENEN. realMLS
- $309,9003 bd2 ba1.2k sqft11620 STARFISH Avenue, Jacksonville, FL 32246For SaleMLS ID #2160951, CARRIE HEUSTIS. realMLS
- $350,0003 bd2 ba2.1k sqft2438 TYSON LAKE Drive, Jacksonville, FL 32221For SaleMLS ID #2160544, KAITLIN CHERNYSHOV. realMLS
- $349,9004 bd2 ba1.6k sqft6965 HAFFORD Lane, Jacksonville, FL 32244New ConstructionMLS ID #2145727, JOSEPHINA PEPAJ. realMLS
- $297,9044 bd2 ba1.7k sqft7958 HAMMOND Boulevard, Jacksonville, FL 32220New ConstructionMLS ID #2147550, MENSUR MOLLA. realMLS
- $326,9003 bd2 ba1.5k sqft7692 RECON Drive, Jacksonville, FL 32244New ConstructionMLS ID #2157992, GAYLE K VAN WAGENEN. realMLS
- $239,9903 bd2 ba1.2k sqft6647 HUGHES Street, Jacksonville, FL 32219New ConstructionMLS ID #2158646, JACQUELYN SCOTT. realMLS
- $298,0004 bd2 ba1.3k sqft459 TABOR Drive S, Jacksonville, FL 32216For SaleMLS ID #2148402, MARIO ECHEVERRI OSPINA. realMLS
- $299,9994 bd2 ba1.8k sqft5606 HOLLOW BIRCH Drive, Jacksonville, FL 32219For SaleMLS ID #2157943, BILLY DEZIUS. realMLS
- $283,9004 bd2 ba1.7k sqft6092 BUCKING BRONCO Drive, Jacksonville, FL 32234For SaleMLS ID #2150520, SHANNON KLEDZIK. realMLS
- $232,5003 bd2 ba1.2k sqft3630 MCMILLAN Avenue, Jacksonville, FL 32208New ConstructionMLS ID #2160757, JACQUELYN SCOTT. realMLS
- from $235,0003 bd5 ba1k sqftThe Nest Plan, NE Florida Scattered Lots, Jacksonville, FL 32210New ConstructionKinetic Homes
