Welcome to the Avondale at Ridge Trail Estates, a thoughtfully designed one-story home offering 2 bedrooms, 2 bathrooms, and an open-concept layout perfect for everyday living and entertaining. The spacious kitchen flows seamlessly into the dining and living areas, creating a comfortable and functional space. The private owner's suite provides a relaxing retreat, while the secondary bedroom offers flexibility as a guest room, home office, or hobby space. Designed for low-maintenance living, the Avondale combines comfort, convenience, and versatility to fit a variety of lifestyles.
Active
$279,900
7704 RECON Drive, Jacksonville, FL 32244
2beds
1,002sqft
:
Get pre-qualified$1,950/mo
Single Family Residence
Built in 2026
-- sqft lot
$279,200 Zestimate®
$279/sqft
$50/mo HOA
What's special
Open-concept layoutSpacious kitchen
- 9 days |
- 135 |
- 4 |
Zillow last checked:
Listing updated:
Listed by:
GAYLE K VAN WAGENEN 904-449-3938,
LGI REALTY - FLORIDA, LLC 844-885-8913
Source: realMLS,MLS#: 2156894
Facts & features
Interior
Bedrooms & bathrooms
- Bedrooms: 2
- Bathrooms: 2
- Full bathrooms: 2
Heating
- Central
Cooling
- Central Air
Appliances
- Included: Dishwasher, Disposal, Electric Cooktop, Electric Oven, Electric Range, Electric Water Heater, Freezer, Ice Maker, Microwave, Refrigerator
- Laundry: Electric Dryer Hookup, Washer Hookup
Features
- Ceiling Fan(s), Entrance Foyer, Open Floorplan, Pantry, Primary Bathroom - Shower No Tub, Smart Thermostat, Split Bedrooms, Walk-In Closet(s)
- Flooring: Carpet, Vinyl
Interior area
- Total interior livable area: 1,002 sqft
Property
Parking
- Total spaces: 1
- Parking features: Attached, Garage, Garage Door Opener
- Attached garage spaces: 1
Features
- Levels: One
- Stories: 1
- Patio & porch: Covered, Front Porch
Details
- Parcel number: 851 233S25E
- Zoning description: Residential
Construction
Type & style
- Home type: SingleFamily
- Architectural style: Traditional
- Property subtype: Single Family Residence
Materials
- Fiber Cement, Frame
- Roof: Shingle
Condition
- New construction: Yes
- Year built: 2026
Utilities & green energy
- Sewer: Public Sewer
- Water: Public
- Utilities for property: Cable Available, Electricity Connected, Sewer Connected, Water Connected
Community & HOA
Community
- Subdivision: **verifying Subd**
HOA
- Has HOA: Yes
- HOA fee: $50 monthly
Location
- Region: Jacksonville
Financial & listing details
- Price per square foot: $279/sqft
- Date on market: 7/24/2026
- Listing terms: Cash,Conventional,FHA,USDA Loan,VA Loan
- Road surface type: Paved
Estimated market value
$279,200
$265,000 - $293,000
$1,549/mo
Price history
| Date | Event | Price |
|---|---|---|
| 7/24/2026 | Listed for sale | $279,900$279/sqft |
Source:  realMLS #2156894 Report a problem realMLS #2156894 Report a problem | ||
Public tax history
Tax history is unavailable.
Monthly payment
Est. payment
Payment breakdown
Explore the cost of this home by adjusting the details. Changes won't be saved.Climate risks
Neighborhood: McGirts Creek
Nearby schools
GreatSchools rating
- 5/10Sadie T. Tillis Elementary SchoolGrades: K-5Distance: 2.1 mi
- 2/10J. E. B. Stuart Middle SchoolGrades: 6-8Distance: 3.3 mi
- 2/10Westside High SchoolGrades: 9-12Distance: 1.7 mi
Schools provided by the listing agent
- Elementary: Sadie T. Tillis
- Middle: Westside
- High: Westside High School
Source: realMLS. This data may not be complete. We recommend contacting the local school district to confirm school assignments for this home.
- $299,9003 bd2 ba1.2k sqft7700 Recon Dr, Jacksonville, FL 32244New Construction

- $301,9003 bd2 ba1.2k sqft7696 Recon Dr, Jacksonville, FL 32244New Construction
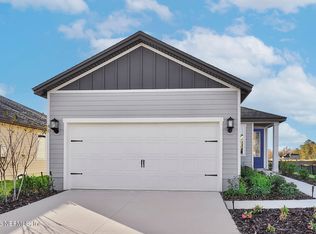
- $92,1001 bd1 ba500 sqft6982 Townsend Rd, Jacksonville, FL 32244Off Market
- $326,9003 bd2 ba1.5k sqft7692 Recon Dr, Jacksonville, FL 32244New Construction
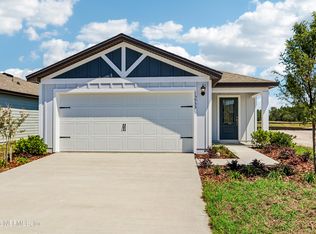
- $59,0132 bd2 ba840 sqft6979 Juliet Ln, Jacksonville, FL 32244Off Market
- $349,9004 bd3 ba1.8k sqft7688 Recon Dr, Jacksonville, FL 32244New Construction
- $59,0132 bd2 ba924 sqft6993 Juliet Ln, Jacksonville, FL 32244Off Market
- $145,6003 bd2 ba1.6k sqft7055 Juliet Ln, Jacksonville, FL 32244Off Market
A local agent can set up tours, give advice and negotiate with sellers.
Similar homes
- $299,9003 bd2 ba1.2k sqft7700 RECON Drive, Jacksonville, FL 32244New ConstructionMLS ID #2157812, GAYLE K VAN WAGENEN. realMLS
- $284,0003 bd2 ba1.1k sqft7809 ALLSPICE Circle E, Jacksonville, FL 32244For Sale
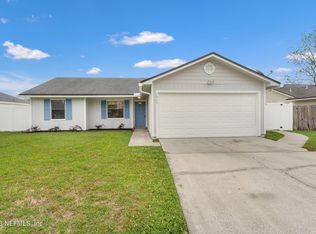 MLS ID #2138916, LAURA NICKMEYER. realMLS
 - $269,9003 bd2 ba1.4k sqft6529 WINDING GREENS Drive, Jacksonville, FL 32244For Sale
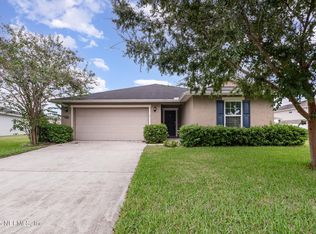 MLS ID #2112538, CHRISTINE MARIE LANDRAU. realMLS
 - $242,0003 bd2 ba1.2k sqft8763 SUSIE Street, Jacksonville, FL 32210New Construction
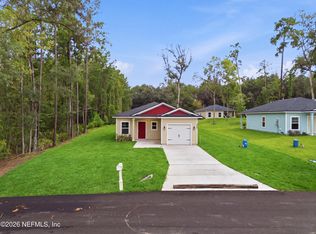 MLS ID #2156478, DANA MICHELLE FONTENETTE. realMLS
 - $275,0003 bd2 ba1.4k sqft4139 SUNCOAST CROSSING Lane, Jacksonville, FL 32210For SaleMLS ID #2137418, AREANNAH ROSE JOHNS. realMLS
- $300,0003 bd2 ba1.3k sqft687 SCARLET VIEW Court, Orange Park, FL 32073For SaleMLS ID #2155107, HEATHER STRAZINSKY. realMLS
- $265,0003 bd2 ba1.3k sqft1745 LAURA ANN Lane, Orange Park, FL 32073For SaleMLS ID #2148286, PAIGE COVINGTON. realMLS
- $254,9903 bd3 ba1.2k sqft716 LOCUST Street, Jacksonville, FL 32205New ConstructionMLS ID #2158161, ALEXANDRIA CHIASSON. realMLS
- $329,6004 bd2 ba1.4k sqft6080 PATRIOTS LANDING Lane, Jacksonville, FL 32244New ConstructionMLS ID #2130231, CRYSTAL DUCKWORTH. realMLS
- $255,0003 bd2 ba1.3k sqft8513 SUSIE Street, Jacksonville, FL 32210New ConstructionMLS ID #2148357, HEATHER BILTOC. realMLS
- $227,9903 bd2 ba1.2k sqft3028 W 1ST Street, Jacksonville, FL 32254New ConstructionMLS ID #2157780, ALEXANDRIA CHIASSON. realMLS
- $239,9903 bd3 ba1.2k sqft147 43RD Street E, Jacksonville, FL 32208New ConstructionMLS ID #2158152, KELLY IDELLA BREWIN. realMLS
- $254,9043 bd2 ba1.2k sqft6370 KIMBERLY Lane, Jacksonville, FL 32210New ConstructionMLS ID #2152317, DANIEL DANYUS. realMLS
- $295,0003 bd2 ba1.3k sqft1439 BEECHER Lane, Orange Park, FL 32073For SaleMLS ID #2140915, TOBY ELKINS. realMLS
- $250,0003 bd2 ba1.1k sqft3888 BOLT Avenue, Jacksonville, FL 32207For SaleMLS ID #2154285, TONY CURRY, JR. realMLS
- from $294,9003 bd2 ba1.2k sqftArcher+ Plan, Bridle Creek, Jacksonville, FL 32234New ConstructionDR Horton
- $277,9003 bd2 ba1.2k sqft15959 DELICATE ARCH Avenue, Jacksonville, FL 32234New ConstructionMLS ID #2148241, GAYLE K VAN WAGENEN. realMLS
- from $265,9903 bd2 ba1.3k sqftAsher Plan, Bellbrooke, Jacksonville, FL 32234New ConstructionDream Finders Homes
- from $277,9003 bd2 ba1.2k sqftBaldwin Plan, Trails West, Jacksonville, FL 32234New ConstructionLGI Homes
- $251,0002 bd3 ba1.2k sqft7927 ECHO SPRINGS Road, Jacksonville, FL 32256For SaleMLS ID #2154707, PAMELA DAVIS. realMLS
