Welcome to Baypoint! SELLER IS OFFERING A CONTRIBUTION TOWARD BUYER'S CLOSING COSTS WITH AN ACCEPTABLE OFFER! This 2020 build features 2 bedrooms/2.5 bath + 1 car garage. Low HOA of only $84/month and no CDD is just the icing on the cake! Located conveniently off of Baymeadows, this townhome offers comfort and flexibility. Upon entry, you're greeted with natural light coming in from the sliders that lead out to your shady back patio. The spacious kitchen includes indoor laundry closet, direct access to the garage, and ample cabinet space. Enjoy meals at the breakfast bar or take advantage of the dining nook off of the open living room. Downstairs you will also find a half bath perfect for guest use. Both bedrooms are found on the second level, each equipped with private en suite full bath and closet. This home has been used as a profitable investment rental and is move in ready for a primary resident or its next tenant. Baypoint is located central to Downtown Jax, St Johns Town Center
Active
Price cut: $4.8K (9/19)
$243,000
7927 ECHO SPRINGS Road, Jacksonville, FL 32256
2beds
1,202sqft
Townhouse
Built in 2020
2,613 Square Feet Lot
$239,300 Zestimate®
$202/sqft
$84/mo HOA
What's special
Breakfast barShady back patioIndoor laundry closetSpacious kitchenAmple cabinet space
- 80 days
- 318
- 14
Zillow last checked:
Listing updated:
Listed by:
PAMELA DAVIS 904-418-4008,
JASON MITCHELL REAL ESTATE FLORIDA, LLC. 754-307-0607,
SAVANNAH CARRICO 904-735-0715
Source: realMLS,MLS#: 2154707
Facts & features
Interior
Bedrooms & bathrooms
- Bedrooms: 2
- Bathrooms: 3
- Full bathrooms: 2
- 1/2 bathrooms: 1
Heating
- Central
Cooling
- Central Air
Appliances
- Included: Dishwasher, Disposal, Electric Range, Electric Water Heater, Microwave, Refrigerator
Features
- Entrance Foyer, Primary Bathroom - Tub with Shower, Split Bedrooms, Walk-In Closet(s)
- Flooring: Carpet, Vinyl
Interior area
- Total interior livable area: 1,202 sqft
Property
Parking
- Total spaces: 1
- Parking features: Additional Parking
- Garage spaces: 1
Features
- Levels: Two
- Stories: 2
Lot
- Size: 2,613 Square Feet
Details
- Parcel number: 1485215440
- Zoning description: Residential
Construction
Type & style
- Home type: Townhouse
- Architectural style: Traditional
- Property subtype: Townhouse
- Attached to another structure: Yes
Materials
- Roof: Shingle
Condition
- New construction: No
- Year built: 2020
Utilities & green energy
- Sewer: Public Sewer
- Water: Public
- Utilities for property: Cable Available, Sewer Available, Sewer Connected, Water Available, Water Connected
Community & HOA
Community
- Subdivision: Baypoint
HOA
- Has HOA: Yes
- HOA fee: $84 monthly
Location
- Region: Jacksonville
Financial & listing details
- Price per square foot: $202/sqft
- Tax assessed value: $217,148
- Annual tax amount: $4,580
- Date on market: 7/10/2026
- Listing terms: Cash,Conventional,FHA,VA Loan
- Road surface type: Asphalt
Estimated market value
$239,300
$227,000 - $251,000
$1,701/mo
Price history
| Date | Event | Price |
|---|---|---|
| 9/19/2026 | Price change | $243,000-1.9%$202/sqft |
Source:  realMLS #2154707 Report a problem realMLS #2154707 Report a problem | ||
| 8/6/2026 | Price change | $247,800-1.3%$206/sqft |
Source: realMLS #2154707 Report a problem | ||
| 7/10/2026 | Listed for sale | $251,000-3.1%$209/sqft |
Source: realMLS #2154707 Report a problem | ||
| 5/15/2025 | Listing removed | $259,000$215/sqft |
Source: realMLS #2077216 Report a problem | ||
| 4/15/2025 | Price change | $259,000-4.1%$215/sqft |
Source: realMLS #2077216 Report a problem | ||
| 3/22/2025 | Listed for sale | $270,000+33.7%$225/sqft |
Source: realMLS #2077216 Report a problem | ||
| 6/29/2024 | Listing removed | -- |
Source: realMLS #2028370 Report a problem | ||
| 5/29/2024 | Listed for rent | $1,750$1/sqft |
Source: realMLS #2028370 Report a problem | ||
| 5/14/2024 | Listing removed | -- |
Source: realMLS #2014616 Report a problem | ||
| 3/16/2024 | Listed for rent | $1,750+6.1%$1/sqft |
Source: realMLS #2014616 Report a problem | ||
| 4/26/2022 | Listing removed | -- |
Source: Zillow Rental Network Premium Report a problem | ||
| 4/1/2022 | Listed for rent | $1,650$1/sqft |
Source: Zillow Rental Network Premium #1161105 Report a problem | ||
| 12/3/2020 | Sold | $201,990$168/sqft |
Source: Public Record Report a problem | ||
Public tax history
| Year | Property taxes | Tax assessment |
|---|---|---|
| 2025 | $4,580 +2.4% | $217,148 +0.8% |
| 2024 | $4,473 +13.6% | $215,338 +7% |
| 2023 | $3,937 +14.7% | $201,191 +10% |
| 2022 | $3,433 +11.1% | $182,901 +10% |
| 2021 | $3,091 +405.1% | $166,274 +380.1% |
| 2020 | $612 | $34,635 |
Find assessor info on the county website
Monthly payment
Est. payment
Payment breakdown
Explore the cost of this home by adjusting the details. Changes won't be saved.Climate risks
Neighborhood: Baymeadows
Nearby schools
Schools provided by the listing agent
- Elementary: Beauclerc
- Middle: Southside
- High: Englewood
Source: realMLS. This data may not be complete. We recommend contacting the local school district to confirm school assignments for this home.
- $237,9002 bd2 ba1.2k sqft7929 Echo Springs Rd, Jacksonville, FL 32256Off Market
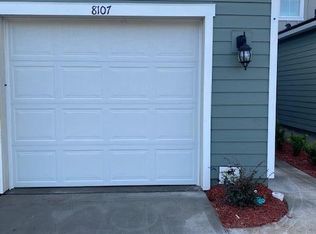
- $226,3002 bd2 ba1.2k sqft7925 Echo Springs Rd, Jacksonville, FL 32256Off Market
- $225,2002 bd3 ba1.2k sqft7931 Echo Springs Rd, Jacksonville, FL 32256Off Market
- $232,5002 bd3 ba1.3k sqft7923 Echo Springs Rd, Jacksonville, FL 32256Off Market
Similar homes
- $235,0002 bd3 ba1.1k sqft8337 ASTEROID Street, Jacksonville, FL 32256For Sale
 MLS ID #2154435, CARLOS YADIEL MARRERO ROSADO. realMLS
 - $253,0002 bd3 ba1.1k sqft8339 ASTEROID Street, Jacksonville, FL 32256For Sale
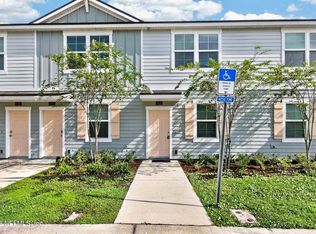 MLS ID #2160561, COURTNEY DRURY. realMLS
 - $285,0003 bd3 ba1.4k sqft7744 LEGACY Trail, Jacksonville, FL 32256For Sale
 MLS ID #2157232, THOMAS LOVE. realMLS
 - $230,0003 bd3 ba1.6k sqft10200 BELLE RIVE Boulevard #4608, Jacksonville, FL 32256For Sale
 MLS ID #2142801, DALINA ELMASLLARI. realMLS
