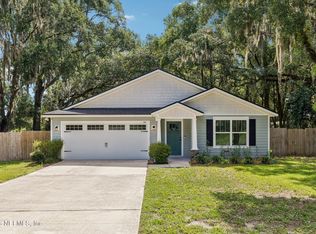
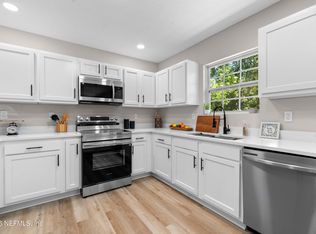
[*SELLER INCENTIVE: OFFERING A NEW W/D PKG W/ AN ACCEPTABLE LIST PRICE OFFER*] Welcome Home to this stunning Brand NEW Build! This spacious home offers 4 beds, 2 baths, a dedicated dining area, & a large living room. The kitchen is beautifully appointed w/ full-overlay cabinetry, granite counters, a kitchen island, recessed lighting, & Brand New SS appliances! Retreat to the spacious primary suite, complete w/ a dual vanity & a large walk-in closet. Both bathrooms feature beautiful granite counters. Enjoy durable wood-look tile flooring throughout the home. A large backyard, hardie board cementitious siding on the exterior & a convenient 2 car garage adds both storage and parking flexibility. Conveniently located on Jacksonville's Westside, this home offers easy access to nearby parks, nature preserves, shopping, and major roadways, while providing a peaceful residential setting just a short drive from downtown Jacksonville. All backed by a 7 YEAR STRUCTURAL WARRANTY! [Preferred Lender offering a 1-0 interest rate buy down! Enjoy a lower interest rate your first year, making monthly payments more affordable. This incentive is lender -funded and available when using the seller's preferred lender - see flyer for more info!]
Active
Price cut: $5K (8/3)
$299,904
7958 HAMMOND Boulevard, Jacksonville, FL 32220
4beds
1,759sqft
:
Get pre-qualified$2,017/mo
Single Family Residence
Built in 2026
-- sqft lot
$299,300 Zestimate®
$170/sqft
$-- HOA
What's special
Granite countersKitchen islandLarge backyardSpacious homeSpacious primary suiteFull-overlay cabinetryDedicated dining area
- 67 days |
- 326 |
- 49 |
Zillow last checked:
Listing updated:
Listed by:
MENSUR MOLLA 904-210-9862,
JWB REALTY LLC 904-737-0035,
DANIEL DANYUS 904-502-8401
Source: realMLS,MLS#: 2147550
Facts & features
Interior
Bedrooms & bathrooms
- Bedrooms: 4
- Bathrooms: 2
- Full bathrooms: 2
Heating
- Central, Electric
Cooling
- Central Air, Electric
Appliances
- Included: Dishwasher, Electric Range, Electric Water Heater, Microwave, Refrigerator
- Laundry: Electric Dryer Hookup, Washer Hookup
Features
- Breakfast Bar, Entrance Foyer, Kitchen Island, Open Floorplan, Pantry, Primary Bathroom - Tub with Shower, Split Bedrooms, Walk-In Closet(s)
- Flooring: Vinyl
Interior area
- Total interior livable area: 1,759 sqft
Property
Parking
- Total spaces: 2
- Parking features: Attached, Garage
- Attached garage spaces: 2
Features
- Levels: One
- Stories: 1
- Patio & porch: Patio
- Fencing: Back Yard
Details
- Parcel number: 0056500100
- Zoning description: Residential
Construction
Type & style
- Home type: SingleFamily
- Architectural style: Traditional
- Property subtype: Single Family Residence
Materials
- Fiber Cement, Frame
- Roof: Shingle
Condition
- Under Construction
- New construction: Yes
- Year built: 2026
Utilities & green energy
- Sewer: Septic Tank
- Water: Well
- Utilities for property: Electricity Connected, Sewer Available, Water Available
Community & HOA
Community
- Security: Smoke Detector(s)
- Subdivision: Marietta
HOA
- Has HOA: No
Location
- Region: Jacksonville
Financial & listing details
- Price per square foot: $170/sqft
- Tax assessed value: $43,173
- Annual tax amount: $540
- Date on market: 6/4/2026
- Listing terms: Cash,Conventional,FHA,VA Loan
- Road surface type: Asphalt
Estimated market value
$299,300
$284,000 - $314,000
$1,899/mo
Price history
| Date | Event | Price |
|---|---|---|
| 8/3/2026 | Price change | $299,904-1.6%$170/sqft |
Source:  realMLS #2147550 Report a problem realMLS #2147550 Report a problem | ||
| 7/14/2026 | Price change | $304,900-0.9%$173/sqft |
Source: realMLS #2147550 Report a problem | ||
| 6/23/2026 | Price change | $307,700-0.7%$175/sqft |
Source: realMLS #2147550 Report a problem | ||
| 6/4/2026 | Listed for sale | $309,900+674.8%$176/sqft |
Source: realMLS #2147550 Report a problem | ||
| 1/7/2025 | Sold | $40,000-38.5%$23/sqft |
Source: Public Record Report a problem | ||
| 11/11/2024 | Price change | $65,000-13.3%$37/sqft |
Source: realMLS #2053373 Report a problem | ||
| 10/24/2024 | Listed for sale | $75,000+400%$43/sqft |
Source:  AINCAR #110081 Report a problem AINCAR #110081 Report a problem | ||
| 3/10/2003 | Sold | $15,000-37.5%$9/sqft |
Source: Public Record Report a problem | ||
| 2/22/1999 | Sold | $24,000$14/sqft |
Source: Public Record Report a problem | ||
Public tax history
| Year | Property taxes | Tax assessment |
|---|---|---|
| 2024 | $540 -36.7% | $23,145 -11.9% |
| 2023 | $854 +46.9% | $26,266 +10% |
| 2022 | $581 +5.6% | $23,879 +10% |
| 2021 | $551 +1.6% | $21,709 +3% |
| 2020 | $542 +170.5% | $21,076 +56.3% |
| 2019 | $200 | $13,486 +1.9% |
| 2018 | $200 | $13,235 +2.1% |
| 2017 | $200 | $12,963 -2.9% |
| 2016 | $200 | $13,356 +0.3% |
| 2015 | $200 | $13,319 -5.5% |
| 2014 | $200 | $14,098 -4.1% |
| 2013 | -- | $14,704 -1.4% |
| 2012 | -- | $14,920 -1.2% |
| 2011 | -- | $15,104 -9.2% |
| 2010 | -- | $16,626 -32.3% |
| 2009 | -- | $24,541 +11.5% |
| 2006 | -- | $22,008 -20.1% |
| 2005 | $512 | $27,540 +96.2% |
| 2004 | -- | $14,040 -35% |
| 2003 | $419 | $21,600 |
| 2002 | -- | $21,600 |
| 2001 | -- | $21,600 |
| 2000 | -- | $21,600 +20% |
| 1999 | -- | $18,000 |
Find assessor info on the county website
Monthly payment
Est. payment
Payment breakdown
Explore the cost of this home by adjusting the details. Changes won't be saved.Climate risks
Neighborhood: Marietta
Nearby schools
GreatSchools rating
- 7/10Thomas Jefferson Elementary SchoolGrades: K-5Distance: 0.5 mi
- 4/10Joseph Stilwell Middle SchoolGrades: 6-8Distance: 0.8 mi
- 3/10Edward H. White High SchoolGrades: 9-12Distance: 2.2 mi
Schools provided by the listing agent
- Middle: Select One
Source: realMLS. This data may not be complete. We recommend contacting the local school district to confirm school assignments for this home.
- $75,7003 bd2 ba912 sqft7940 Hammond Blvd, Jacksonville, FL 32220Off Market
- $135,9002 bd1 ba1.1k sqft7964 Hammond Blvd, Jacksonville, FL 32220Off Market
- $79,6002 bd1 ba924 sqft7951 Mariner St, Jacksonville, FL 32220Off Market
- $41,2003 bd1 ba450 sqft7947 Mariner St, Jacksonville, FL 32220Off Market
- $112,0002 bd1 ba725 sqft8035 Mariner St, Jacksonville, FL 32220Sold
- $239,9003 bd2 ba1.2k sqft7939 Mariner St, Jacksonville, FL 32220Sold
- $100,7003 bd2 ba1.1k sqft7965 Mariner St, Jacksonville, FL 32220Off Market
- $148,5002 bd1 ba808 sqft7930 Hammond Blvd, Jacksonville, FL 32220Sold
A local agent can set up tours, give advice and negotiate with sellers.
Similar homes
- $330,0003 bd2 ba1.4k sqft1609 DERITO Drive, Jacksonville, FL 32221For Sale
 MLS ID #2154676, EDMUND AKERS. realMLS
 - $310,0004 bd2 ba1.7k sqft9739 VILLIERS Drive S, Jacksonville, FL 32221For Sale
 MLS ID #2158311, MENSUR MOLLA. realMLS
 - $299,9003 bd2 ba1.4k sqft1283 PLYMOUTH Place, Jacksonville, FL 32205For Sale
 MLS ID #2154829, WENDI ALLEN. realMLS
 - $295,0004 bd2 ba1.7k sqft4327 BESSIE Circle E, Jacksonville, FL 32209For Sale
 MLS ID #2159101, KYANNE ANDERSON. realMLS
 - $284,9904 bd2 ba1.4k sqft1463 OTTAWA Avenue, Jacksonville, FL 32210New ConstructionMLS ID #2158164, ALEXANDRIA CHIASSON. realMLS
- $299,9044 bd2 ba1.9k sqft15259 HIDDEN FOAL Drive, Jacksonville, FL 32234For SaleMLS ID #2158748, MENSUR MOLLA. realMLS
- $319,9004 bd2 ba1.6k sqft8222 FOXDALE Drive, Jacksonville, FL 32210New ConstructionMLS ID #2155384, CHAD NEUMANN. realMLS
- $325,0004 bd2 ba1.8k sqft9520 E HARRIET Avenue, Jacksonville, FL 32208For SaleMLS ID #2158469, ANTHONY LEWIS. realMLS
- $330,0004 bd2 ba1.7k sqft6117 PATRIOTS LANDING Lane, Jacksonville, FL 32244For SaleMLS ID #2146813, MATTHEW ADAM LATIFF. realMLS
- $238,8604 bd3 ba1.5k sqft788 SAILOR GROVE Lane, Jacksonville, FL 32221New ConstructionrealMLS
- $298,0004 bd2 ba1.3k sqft459 TABOR Drive S, Jacksonville, FL 32216For SaleMLS ID #2148402, MARIO ECHEVERRI OSPINA. realMLS
- $375,0004 bd2 ba1.8k sqft7918 COLLINS RIDGE Boulevard, Jacksonville, FL 32244For SaleMLS ID #2158728, Prince Kumar. realMLS
- $305,0004 bd3 ba1.6k sqft2010 SHERIDAN Lane, Jacksonville, FL 32207For SaleMLS ID #2136919, MENSUR MOLLA. realMLS
- $344,9004 bd2 ba1.7k sqft4862 ROYAL Avenue, Jacksonville, FL 32205New ConstructionMLS ID #2144594, DANIEL DANYUS. realMLS
- $279,9784 bd3 ba1.9k sqft3552 MILDRED Way, Jacksonville, FL 32254New ConstructionMLS ID #2135692, OCTAVIA P VALENCIA. realMLS
- $349,9004 bd2 ba1.6k sqft6965 HAFFORD Lane, Jacksonville, FL 32244New ConstructionMLS ID #2145727, JOSEPHINA PEPAJ. realMLS
- $389,0004 bd3 ba2k sqft9749 HAZEL LAKE Drive, Jacksonville, FL 32222For SaleMLS ID #2148321, CHAD NEUMANN. realMLS
- $329,9003 bd2 ba1.2k sqft11620 STARFISH Avenue, Jacksonville, FL 32246For SaleMLS ID #2159082, CARRIE HEUSTIS. realMLS
- $364,0003 bd2 ba2.1k sqft2438 TYSON LAKE Drive, Jacksonville, FL 32221For SaleMLS ID #2150560, KAITLIN CHERNYSHOV. realMLS
- $349,0003 bd2 ba1.3k sqft3517 OLA Street, Jacksonville, FL 32205For SaleMLS ID #2152340, DELANEY HAKES LLC. realMLS
