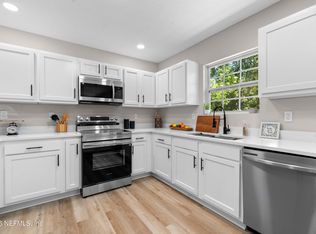
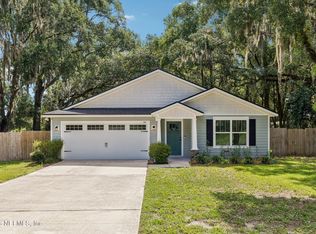
[Seller Offering a W/D Pkg w/ accepted list price offer!] Step into your DREAM HOME with this stunning, Newly constructed Dahlia Floor Plan - where modern living meets exceptional value! This beautifully designed 4-bed, 2-bath residence showcases quality craftsmanship & a bright, open-concept layout perfect for both everyday living & entertaining. At the heart of the home, the stylish kitchen features Brand New SS appliances, including a refrigerator, range, mounted microwave & dishwasher. Elegant granite countertops, full overlay cabinetry, a spacious island, breakfast bar & recessed lighting create a space that is as functional as it is inviting. The private owner's suite offers a relaxing retreat, complete w/ a double-sink vanity & a generous walk-in closet. Throughout the home, you'll find durable, wood-look luxury vinyl flooring, providing both style & easy maintenance. The backyard is fully fenced & the pavered patio is perfect for year round entertaining! Located in... Jacksonville's historic Murray Hill neighborhood, this home offers convenient access to local restaurants, breweries, parks, and the nearby Riverside and Avondale districts, all just minutes from downtown Jacksonville.
7 YEAR STRUCUTRAL WARRANTY INCLUDED!
[Preferred Lender offering a 1-0 interest rate buy down! Enjoy a lower interest rate your first year, making monthly payments more affordable. This incentive is lender -funded and available when using the seller's preferred lender - see flyer for more info!]
Active under contract
Price cut: $2.9K (7/14)
$344,900
4862 ROYAL Avenue, Jacksonville, FL 32205
4beds
1,759sqft
:
Get pre-qualified$2,320/mo
Single Family Residence
Built in 2026
-- sqft lot
$343,200 Zestimate®
$196/sqft
$-- HOA
What's special
Spacious islandBreakfast barElegant granite countertopsBright open-concept layoutFull overlay cabinetryStylish kitchenRecessed lighting
- 61 days |
- 296 |
- 23 |
Zillow last checked:
Listing updated:
Listed by:
DANIEL DANYUS 904-502-8401,
JWB REALTY LLC 904-737-0035,
MENSUR MOLLA 904-210-9862
Source: realMLS,MLS#: 2144594
Facts & features
Interior
Bedrooms & bathrooms
- Bedrooms: 4
- Bathrooms: 2
- Full bathrooms: 2
Primary bedroom
- Level: First
- Area: 235.61 Square Feet
- Dimensions: 18.25 x 12.91
Bedroom 1
- Level: First
- Area: 125.51 Square Feet
- Dimensions: 11.41 x 11.00
Bedroom 2
- Level: First
- Area: 125.51 Square Feet
- Dimensions: 11.41 x 11.00
Bedroom 3
- Level: First
- Area: 125.51 Square Feet
- Dimensions: 11.41 x 11.00
Dining room
- Description: Separate Dining Room
- Level: First
- Area: 130 Square Feet
- Dimensions: 13.00 x 10.00
Living room
- Level: First
- Area: 309.05 Square Feet
- Dimensions: 17.66 x 17.50
Heating
- Central, Electric
Cooling
- Central Air, Electric
Appliances
- Included: Dishwasher, Electric Range, Electric Water Heater, Microwave, Refrigerator
- Laundry: Electric Dryer Hookup, Washer Hookup
Features
- Breakfast Bar, Entrance Foyer, Kitchen Island, Pantry, Primary Bathroom - Tub with Shower, Split Bedrooms, Walk-In Closet(s)
- Flooring: Laminate
Interior area
- Total interior livable area: 1,759 sqft
Property
Parking
- Total spaces: 2
- Parking features: Attached, Garage
- Attached garage spaces: 2
Features
- Levels: One
- Stories: 1
- Patio & porch: Patio
- Fencing: Back Yard
Details
- Parcel number: 0793160000
- Zoning description: Residential
Construction
Type & style
- Home type: SingleFamily
- Architectural style: Ranch,Traditional
- Property subtype: Single Family Residence
Materials
- Fiber Cement, Frame
- Roof: Shingle
Condition
- New construction: Yes
- Year built: 2026
Utilities & green energy
- Sewer: Public Sewer
- Water: Public
- Utilities for property: Electricity Connected, Sewer Available, Water Available
Community & HOA
Community
- Security: Smoke Detector(s)
- Subdivision: Murray Hill
HOA
- Has HOA: No
Location
- Region: Jacksonville
Financial & listing details
- Price per square foot: $196/sqft
- Date on market: 6/8/2026
- Listing terms: Cash,Conventional,FHA,VA Loan
- Road surface type: Asphalt
Estimated market value
$343,200
$326,000 - $360,000
$2,255/mo
Price history
| Date | Event | Price |
|---|---|---|
| 7/14/2026 | Price change | $344,900-0.8%$196/sqft |
Source:  realMLS #2144594 Report a problem realMLS #2144594 Report a problem | ||
| 6/29/2026 | Price change | $347,777-0.6%$198/sqft |
Source: realMLS #2144594 Report a problem | ||
| 6/8/2026 | Listed for sale | $350,000$199/sqft |
Source: realMLS #2144594 Report a problem | ||
Public tax history
Tax history is unavailable.
Monthly payment
Est. payment
Payment breakdown
Explore the cost of this home by adjusting the details. Changes won't be saved.Climate risks
Neighborhood: Murray Hill
Nearby schools
GreatSchools rating
- 9/10Ruth N. Upson Elementary SchoolGrades: PK-5Distance: 0.8 mi
- 4/10Lake Shore Middle SchoolGrades: 6-8Distance: 2.9 mi
- 3/10Robert E. Lee High SchoolGrades: 9-12Distance: 1.6 mi
Schools provided by the listing agent
- Middle: Select One
Source: realMLS. This data may not be complete. We recommend contacting the local school district to confirm school assignments for this home.
- $41,731-- bd-- ba-- sqftRoyal Ave, Jacksonville, FL 32205Off Market
- $202,5002 bd1 ba936 sqft4850 Royal Ave, Jacksonville, FL 32205Off Market
- $377,3003 bd2 ba1.6k sqft4849 Ramona Blvd, Jacksonville, FL 32205Off Market

- $35,0220.53 acres4851 Ramona Blvd, Jacksonville, FL 32205Off Market
- $255,7002 bd1 ba1.2k sqft4840 Royal Ave, Jacksonville, FL 32205Off Market
- $367,3003 bd2 ba1.4k sqft4843 Ramona Blvd, Jacksonville, FL 32205Off Market
- $295,0003 bd1 ba1.2k sqft4834 Royal Ave, Jacksonville, FL 32205Sold
- $125,0002 bd1 ba861 sqft4833 Royal Ave, Jacksonville, FL 32205Sold
A local agent can set up tours, give advice and negotiate with sellers.
Similar homes
- $299,9003 bd2 ba1.4k sqft1283 PLYMOUTH Place, Jacksonville, FL 32205For Sale
 MLS ID #2154829, WENDI ALLEN. realMLS
 - $320,0004 bd2 ba1.7k sqft4327 BESSIE Circle E, Jacksonville, FL 32209For Sale
 MLS ID #2159101, KYANNE ANDERSON. realMLS
 - $330,0003 bd2 ba1.4k sqft1609 DERITO Drive, Jacksonville, FL 32221For Sale
 MLS ID #2154676, EDMUND AKERS. realMLS
 - $325,0004 bd2 ba1.8k sqft9520 E HARRIET Avenue, Jacksonville, FL 32208For Sale
 MLS ID #2158469, ANTHONY LEWIS. realMLS
 - $310,0004 bd2 ba1.7k sqft9739 VILLIERS Drive S, Jacksonville, FL 32221For SaleMLS ID #2158311, MENSUR MOLLA. realMLS
- $375,0004 bd2 ba1.8k sqft7918 COLLINS RIDGE Boulevard, Jacksonville, FL 32244For SaleMLS ID #2158728, Prince Kumar. realMLS
- $349,9004 bd2 ba1.6k sqft6965 HAFFORD Lane, Jacksonville, FL 32244New ConstructionMLS ID #2145727, JOSEPHINA PEPAJ. realMLS
- $330,0004 bd2 ba1.7k sqft6117 PATRIOTS LANDING Lane, Jacksonville, FL 32244For SaleMLS ID #2146813, MATTHEW ADAM LATIFF. realMLS
- $380,0004 bd3 ba2.2k sqft9729 GAYNOR Circle, Jacksonville, FL 32219For SaleMLS ID #2158378, THOMAS YATES. realMLS
- $284,9904 bd2 ba1.4k sqft1463 OTTAWA Avenue, Jacksonville, FL 32210New ConstructionMLS ID #2158164, ALEXANDRIA CHIASSON. realMLS
- $315,0004 bd3 ba2.3k sqft6830 HANFORD Street, Jacksonville, FL 32219For SaleMLS ID #2157759, JEANNETTE OLAGUE LLC. realMLS
- $389,0004 bd3 ba2k sqft9749 HAZEL LAKE Drive, Jacksonville, FL 32222For SaleMLS ID #2148321, CHAD NEUMANN. realMLS
- $356,0004 bd2 ba1.7k sqft5529 NETTIE Road, Jacksonville, FL 32207For SaleMLS ID #2139768, MENSUR MOLLA. realMLS
- $350,9003 bd2 ba1.6k sqft12459 BIG JUNIPER Drive, Jacksonville, FL 32219New ConstructionrealMLS
- $320,0003 bd2 ba1.7k sqft7545 LIROPE Street, Jacksonville, FL 32244For SaleMLS ID #2156507, KIM MARTIN. realMLS
- $249,9903 bd3 ba1.2k sqft716 LOCUST Street, Jacksonville, FL 32205New ConstructionMLS ID #2158161, ALEXANDRIA CHIASSON. realMLS
- $299,9044 bd2 ba1.7k sqft7958 HAMMOND Boulevard, Jacksonville, FL 32220New ConstructionMLS ID #2147550, MENSUR MOLLA. realMLS
- $319,9004 bd2 ba1.6k sqft8222 FOXDALE Drive, Jacksonville, FL 32210New ConstructionMLS ID #2155384, CHAD NEUMANN. realMLS
- $364,0003 bd2 ba2.1k sqft2438 TYSON LAKE Drive, Jacksonville, FL 32221For SaleMLS ID #2150560, KAITLIN CHERNYSHOV. realMLS
- $330,0004 bd2 ba1.4k sqft3751 PIZARRO Road, Jacksonville, FL 32217For SaleMLS ID #2153598, YESSMI VERONICA ECHEVERRIA REYES. realMLS
