BRAND NEW ROOF! Welcome home to this beautifully updated, move-in ready 4-bedroom, 2-bath home offering 1,716 square feet of thoughtfully designed living space and an attached 2-car garage, tucked away on a quiet cul-de-sac. Step inside to an open and inviting floor plan featuring durable luxury vinyl flooring throughout the main living areas and brand new plush carpet in all bedrooms. The well appointed kitchen boasts Brand New SS appliances, gorgeous granite countertops, updated fixtures, and overlooks the spacious living room - perfect for entertaining family and friends. The private primary suite offers a relaxing retreat with a large walk-in closet and an updated en-suite bath featuring a walk-in shower. Three additional bedrooms and a generously sized second bathroom provide plenty of space for family, guests, or a home office. Outside, you'll appreciate the durable Hardie Board cementitious siding, enhancing both curb appeal and long-term value. The huge, fully fenced backyard.. offers endless possibilities, with more than enough room to add a pool, outdoor kitchen, or play area. Conveniently located in Jacksonville's Crystal Springs area, you'll enjoy easy access to Crystal Springs Park, nearby nature preserves, shopping and dining at Oakleaf Town Center, and major roadways for a quick commute to downtown Jacksonville.
Preferred lender incentive: Enjoy a lender-funded 1-0 interest rate buydown, providing a lower interest rate and more affordable monthly payments during your first year when using the seller's preferred lender. See flyer for complete details.
Active
$310,000
9739 VILLIERS Drive S, Jacksonville, FL 32221
4beds
1,716sqft
:
Get pre-qualified$2,085/mo
Single Family Residence
Built in 1987
-- sqft lot
$308,600 Zestimate®
$181/sqft
$-- HOA
What's special
- 10 days |
- 221 |
- 18 |
Likely to sell faster than
Zillow last checked:
Listing updated:
Listed by:
MENSUR MOLLA 904-210-9862,
JWB REALTY LLC 904-737-0035,
DANIEL DANYUS 904-502-8401
Source: realMLS,MLS#: 2158311
Facts & features
Interior
Bedrooms & bathrooms
- Bedrooms: 4
- Bathrooms: 2
- Full bathrooms: 2
Heating
- Central, Electric
Cooling
- Central Air, Electric
Appliances
- Included: Dishwasher, Electric Range, Electric Water Heater, Microwave, Refrigerator
- Laundry: Electric Dryer Hookup, Washer Hookup
Features
- Breakfast Bar, Ceiling Fan(s), Entrance Foyer, Open Floorplan, Pantry, Primary Bathroom - Shower No Tub, Vaulted Ceiling(s), Walk-In Closet(s)
- Flooring: Carpet, Vinyl
- Number of fireplaces: 1
Interior area
- Total interior livable area: 1,716 sqft
Property
Parking
- Total spaces: 2
- Parking features: Attached, Garage
- Attached garage spaces: 2
Features
- Levels: One
- Stories: 1
- Patio & porch: Patio
- Fencing: Back Yard
Lot
- Features: Cul-De-Sac
Details
- Parcel number: 0088921040
- Zoning description: Residential
Construction
Type & style
- Home type: SingleFamily
- Architectural style: Traditional
- Property subtype: Single Family Residence
Materials
- Fiber Cement, Frame
- Roof: Shingle
Condition
- Updated/Remodeled
- New construction: No
- Year built: 1987
Utilities & green energy
- Sewer: Public Sewer
- Water: Public
- Utilities for property: Electricity Connected, Sewer Connected, Water Connected
Community & HOA
Community
- Security: Smoke Detector(s)
- Subdivision: Crystal Springs
HOA
- Has HOA: No
Location
- Region: Jacksonville
Financial & listing details
- Price per square foot: $181/sqft
- Tax assessed value: $230,691
- Annual tax amount: $4,205
- Date on market: 8/5/2026
- Listing terms: Cash,Conventional,FHA,VA Loan
- Road surface type: Asphalt
Estimated market value
$308,600
$293,000 - $324,000
$2,029/mo
Price history
| Date | Event | Price |
|---|---|---|
| 8/5/2026 | Listed for sale | $310,000+97.5%$181/sqft |
Source:  realMLS #2158311 Report a problem realMLS #2158311 Report a problem | ||
| 3/5/2019 | Sold | $157,000+4.7%$91/sqft |
Source: Public Record Report a problem | ||
| 2/27/2019 | Listing removed | $1,450$1/sqft |
Source: JWB Rental Homes Report a problem | ||
| 2/21/2019 | Listed for rent | $1,450+9.4%$1/sqft |
Source: JWB Rental Homes Report a problem | ||
| 1/29/2016 | Listing removed | $1,325-1.9%$1/sqft |
Source: JWB Rental Homes Report a problem | ||
| 12/30/2015 | Sold | $150,000$87/sqft |
Source: realMLS #804627 Report a problem | ||
| 12/10/2015 | Listed for sale | $150,000+61.3%$87/sqft |
Source: JWB PROPERTY MANAGEMENT #804627 Report a problem | ||
| 12/2/2015 | Listed for rent | $1,350$1/sqft |
Source: JWB PROPERTY MANAGEMENT #803483 Report a problem | ||
| 10/2/2015 | Listing removed | $93,000$54/sqft |
Source: CHANDLER REALTY GROUP, INC #793211 Report a problem | ||
| 9/19/2015 | Listed for sale | $93,000+42.9%$54/sqft |
Source: CHANDLER REALTY GROUP, INC #793211 Report a problem | ||
| 7/30/2015 | Sold | $65,100-56.6%$38/sqft |
Source: Public Record Report a problem | ||
| 4/9/2005 | Sold | $150,000$87/sqft |
Source: Public Record Report a problem | ||
Public tax history
| Year | Property taxes | Tax assessment |
|---|---|---|
| 2024 | $4,205 +0.9% | $219,545 +10% |
| 2023 | $4,169 +17.9% | $199,587 +10% |
| 2022 | $3,535 +14.1% | $181,443 +10% |
| 2021 | $3,099 +2.1% | $164,949 +2.9% |
| 2020 | $3,035 +8.6% | $160,350 +11% |
| 2019 | $2,794 +8.3% | $144,494 +10% |
| 2018 | $2,579 | $131,359 +7.7% |
| 2017 | $2,579 +5.9% | $121,995 +5.6% |
| 2016 | $2,436 +3.4% | $115,537 +12.2% |
| 2015 | $2,357 +19.4% | $102,932 +15.7% |
| 2014 | $1,974 | $88,935 +23.1% |
| 2013 | -- | $72,252 -12.4% |
| 2012 | -- | $82,469 -26.7% |
| 2011 | -- | $112,445 -9.1% |
| 2010 | -- | $123,682 -9.9% |
| 2009 | -- | $137,268 +7.4% |
| 2006 | -- | $127,803 +43.7% |
| 2005 | $1,187 | $88,913 +3% |
| 2004 | -- | $86,323 +1.9% |
| 2003 | $1,158 | $84,713 +2.4% |
| 2002 | -- | $82,728 +1.6% |
| 2001 | -- | $81,425 +3% |
| 2000 | -- | $79,053 +2.7% |
| 1999 | -- | $76,975 |
Find assessor info on the county website
Monthly payment
Est. payment
Payment breakdown
Explore the cost of this home by adjusting the details. Changes won't be saved.Climate risks
Neighborhood: Crystal Springs
Nearby schools
GreatSchools rating
- 3/10Crystal Springs Elementary SchoolGrades: PK-5Distance: 1.2 mi
- 2/10Chaffee Trail Middle SchoolGrades: 6-8Distance: 2.6 mi
- 3/10Edward H. White High SchoolGrades: 9-12Distance: 3.2 mi
Schools provided by the listing agent
- Middle: Select One
Source: realMLS. This data may not be complete. We recommend contacting the local school district to confirm school assignments for this home.
- $276,0003 bd2 ba1.7k sqft9747 Villiers Dr S, Jacksonville, FL 32221Off Market

- $285,0003 bd2 ba1.7k sqft9731 Villiers Dr S, Jacksonville, FL 32221Sold

- $328,9004 bd2 ba1.7k sqft9740 Pembridge Dr S, Jacksonville, FL 32221Off Market
- $224,4003 bd2 ba1.1k sqft9732 Pembridge Dr S, Jacksonville, FL 32221Off Market
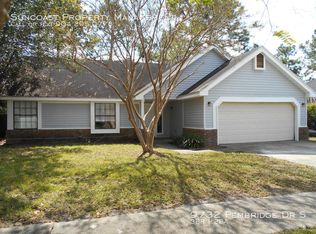
- $261,1003 bd2 ba1.8k sqft9748 Pembridge Dr S, Jacksonville, FL 32221Off Market
- $255,3003 bd2 ba1.4k sqft9727 S Villiers Dr, Jacksonville, FL 32221Off Market
- $283,7003 bd3 ba1.4k sqft9727 Villiers Dr S, Jacksonville, FL 32221Off Market
- $232,0003 bd2 ba1.2k sqft9724 Pembridge Dr S, Jacksonville, FL 32221Off Market
A local agent can set up tours, give advice and negotiate with sellers.
Similar homes
- $325,0004 bd2 ba1.7k sqft1378 SARAHS LANDING Drive, Jacksonville, FL 32221For Sale
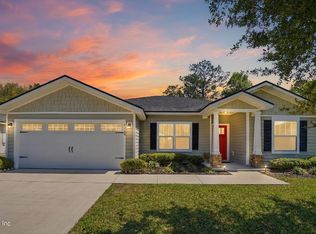 MLS ID #2136608, THEODORE FULGER. realMLS
 - $330,0003 bd2 ba1.4k sqft1609 DERITO Drive, Jacksonville, FL 32221For Sale
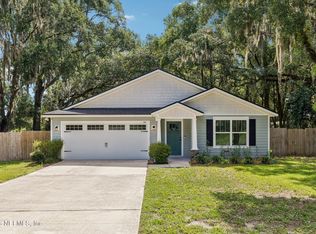 MLS ID #2154676, EDMUND AKERS. realMLS
 - $316,5003 bd2 ba2.1k sqft2393 RUSTY LAKES Lane, Jacksonville, FL 32221For Sale
 MLS ID #2149953, ERICA WASHKILL. realMLS
 - $285,9003 bd2 ba1.4k sqft3902 HUNTERS LAKE Circle W, Jacksonville, FL 32210For Sale
 MLS ID #2159229, CHRISTINE GASKILL. realMLS
 - $314,0004 bd2 ba1.9k sqft12387 ANARANIA Drive, Jacksonville, FL 32220For SaleMLS ID #2151254, LUIS TORRES GARCIA. realMLS
- $349,9003 bd2 ba1.7k sqft1242 Royal Dornoch Dr, Jacksonville, FL 32221For SaleMLS ID #262482, Sheryl Nelson, STA Realty LLC. St Augustine St Johns County BOR
- $299,0003 bd2 ba1.9k sqft145 FORT MILTON Drive, Jacksonville, FL 32220For SaleMLS ID #2149696, ALYSSA KEY. realMLS
- $364,0003 bd2 ba2.1k sqft2438 TYSON LAKE Drive, Jacksonville, FL 32221For SaleMLS ID #2150560, KAITLIN CHERNYSHOV. realMLS
- $290,0003 bd2 ba1.7k sqft9614 MAYVILLE Drive E, Jacksonville, FL 32222For SaleMLS ID #2131624, TASHA M PALIN. realMLS
- $289,0003 bd2 ba1.3k sqft5298 FLORAL BLUFF Court, Jacksonville, FL 32211For SaleMLS ID #2159233, ELISBET CARVAJAL. realMLS
- $330,0004 bd2 ba1.9k sqft5628 FORT SUMTER Road, Jacksonville, FL 32210For SaleMLS ID #2141516, CHRISTINA ANN RAMIREZ. realMLS
- $299,9044 bd2 ba1.9k sqft15259 HIDDEN FOAL Drive, Jacksonville, FL 32234For SaleMLS ID #2158748, MENSUR MOLLA. realMLS
- $329,9003 bd2 ba1.7k sqft3374 CAROLINE RIDGE Lane E, Jacksonville, FL 32225For SaleMLS ID #2158970, STEVEN CROY. realMLS
- $320,0003 bd2 ba1.7k sqft7545 LIROPE Street, Jacksonville, FL 32244For SaleMLS ID #2156507, KIM MARTIN. realMLS
- $299,9044 bd2 ba1.7k sqft7958 HAMMOND Boulevard, Jacksonville, FL 32220New ConstructionMLS ID #2147550, MENSUR MOLLA. realMLS
- $284,9904 bd2 ba1.4k sqft1463 OTTAWA Avenue, Jacksonville, FL 32210New ConstructionMLS ID #2158164, ALEXANDRIA CHIASSON. realMLS
- $289,0004 bd2 ba1.7k sqft8170 GOLDEN BAMBOO Drive, Jacksonville, FL 32219For SaleMLS ID #2150428, LEZLEY ANN MCCURRY. realMLS
- $329,9004 bd2 ba2k sqft2960 TUSCARORA Trail, Middleburg, FL 32068For SaleMLS ID #2158265, CHRISTINE GASKILL. realMLS
- $324,0003 bd2 ba1.5k sqft3412 DEERFIELD POINTE Drive, Orange Park, FL 32073For SaleMLS ID #2153766, COURTNEY LOONEY. realMLS
- $284,0003 bd2 ba1.4k sqft8251 PEPPERWOOD Drive, Jacksonville, FL 32244For SaleMLS ID #2158034, CYNTHIA MARLER. realMLS
