NOW FHA ELIGIBLE !!! Welcome home to this freshly updated 3-bedroom, 2-bath ALL BRICK home located in Hunters Lake! Built in 1998 and offering 1,448 sq. ft. on a .19-acre lot, this home features a desirable split-bedroom floor plan with separate living and dining areas, an eat-in kitchen, and a spacious covered rear patio overlooking the fenced backyard. Freshly painted inside and out, the home features white vinyl windows, blinds throughout, new ceiling fans, a new lighting package, and updated fixtures. The kitchen offers a breakfast bar, pantry, and stainless steel appliances, including refrigerator, stove, dishwasher, and microwave, all of which convey. The primary suite features walk-in closet space and a spacious bath with a soaking tub, separate shower, and two vanities. Fenced rear. Additional features include a finished two-car garage with garage door openers and laundry area, 150-amp Square D electrical panel, 2009 AC, June 2026 water heater, and a 2017 roof with a roof life letter available. Enjoy the huge covered rear patio and fenced backyard with plenty of room for outdoor entertaining. Best of all, NO HOA and NO CDD!
Active
$285,900
3902 HUNTERS LAKE Circle W, Jacksonville, FL 32210
3beds
1,448sqft
Single Family Residence
Built in 1998
8,276 Square Feet Lot
$283,600 Zestimate®
$197/sqft
$-- HOA
What's special
Updated fixturesBlinds throughoutWhite vinyl windowsHuge covered rear patioDesirable split-bedroom floor planNew ceiling fansStainless steel appliances
- 33 days
- 683
- 54
Zillow last checked:
Listing updated:
Listed by:
CHRISTINE GASKILL 904-699-9412,
WATSON REALTY CORP 904-268-1200
Source: realMLS,MLS#: 2159229
Facts & features
Interior
Bedrooms & bathrooms
- Bedrooms: 3
- Bathrooms: 2
- Full bathrooms: 2
Heating
- Central, Electric
Cooling
- Central Air, Electric
Appliances
- Included: Dishwasher, Electric Range, Microwave, Refrigerator
- Laundry: Electric Dryer Hookup, In Garage, Washer Hookup
Features
- Breakfast Nook, Ceiling Fan(s), Pantry, Primary Bathroom -Tub with Separate Shower, Split Bedrooms, Walk-In Closet(s)
- Flooring: Carpet
Interior area
- Total interior livable area: 1,448 sqft
Property
Parking
- Total spaces: 2
- Parking features: Attached, Garage
- Attached garage spaces: 2
Features
- Levels: One
- Stories: 1
- Patio & porch: Covered, Rear Porch
- Fencing: Back Yard,Wood
Lot
- Size: 8,276 Square Feet
- Dimensions: Less than 1/4 acre
Details
- Parcel number: 0127096210
- Zoning description: Residential
Construction
Type & style
- Home type: SingleFamily
- Architectural style: Ranch
- Property subtype: Single Family Residence
Materials
- Roof: Shingle
Condition
- Updated/Remodeled
- New construction: No
- Year built: 1998
Utilities & green energy
- Electric: 150 Amp Service
- Sewer: Public Sewer
- Water: Public
- Utilities for property: Cable Available, Electricity Connected, Sewer Connected, Water Connected
Community & HOA
Community
- Subdivision: Hunters Lake
HOA
- Has HOA: No
Location
- Region: Jacksonville
Financial & listing details
- Price per square foot: $197/sqft
- Tax assessed value: $219,735
- Annual tax amount: $1,424
- Date on market: 8/31/2026
- Listing terms: Cash,Conventional,FHA,VA Loan
Estimated market value
$283,600
$269,000 - $298,000
$1,667/mo
Price history
| Date | Event | Price |
|---|---|---|
| 9/1/2026 | Listed for sale | $285,900$197/sqft |
Source:  realMLS #2159229 Report a problem realMLS #2159229 Report a problem | ||
| 8/28/2026 | Pending sale | $285,900$197/sqft |
Source: realMLS #2159229 Report a problem | ||
| 8/8/2026 | Listed for sale | $285,900+60.6%$197/sqft |
Source: realMLS #2159229 Report a problem | ||
| 6/2/2026 | Sold | $178,000+90.4%$123/sqft |
Source: Public Record Report a problem | ||
| 6/22/1998 | Sold | $93,500+679.2%$65/sqft |
Source: Public Record Report a problem | ||
| 3/13/1998 | Sold | $12,000$8/sqft |
Source: Public Record Report a problem | ||
Public tax history
| Year | Property taxes | Tax assessment |
|---|---|---|
| 2024 | $1,216 +3.8% | $97,342 +3% |
| 2023 | $1,172 +10.5% | $94,507 +3% |
| 2022 | $1,060 +1.8% | $91,755 +3% |
| 2021 | $1,041 +1.5% | $89,083 +1.4% |
| 2020 | $1,026 +1.9% | $87,854 +2.3% |
| 2019 | $1,007 +2% | $85,879 +1.9% |
| 2018 | $987 | $84,278 +2.1% |
| 2017 | $987 +2% | $82,545 +2.1% |
| 2016 | $967 +1.3% | $80,848 +0.7% |
| 2015 | $955 -0.8% | $80,286 +0.8% |
| 2014 | $962 | $79,649 -22.2% |
| 2013 | -- | $102,392 -3.1% |
| 2012 | -- | $105,706 -3.6% |
| 2011 | -- | $109,708 +1.5% |
| 2010 | -- | $108,087 +2.7% |
| 2009 | -- | $105,246 +5.7% |
| 2006 | -- | $99,589 +3% |
| 2005 | $1,332 | $96,688 +3% |
| 2004 | -- | $93,872 +1.9% |
| 2003 | $1,302 | $92,122 +2.4% |
| 2002 | -- | $89,963 +1.6% |
| 2001 | -- | $88,546 +3% |
| 2000 | -- | $85,967 +1.4% |
| 1999 | -- | $84,782 |
Find assessor info on the county website
Monthly payment
Est. payment
Payment breakdown
Explore the cost of this home by adjusting the details. Changes won't be saved.Climate risks
Neighborhood: Jacksonville Heights
Nearby schools
Schools provided by the listing agent
- Elementary: Gregory Drive
- Middle: Chaffee Trail
- High: Westside High School
Source: realMLS. This data may not be complete. We recommend contacting the local school district to confirm school assignments for this home.
- $284,6003 bd2 ba1.6k sqft3894 Hunters Lake Cir W, Jacksonville, FL 32210Off Market

- $285,8004 bd2 ba1.7k sqft3910 Hunters Lake Cir W, Jacksonville, FL 32210Off Market
- $250,0003 bd2 ba1.3k sqft3916 Hunters Lake Cir W, Jacksonville, FL 32210For Sale
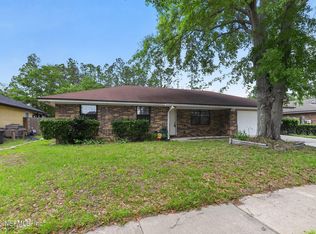
- $243,2003 bd2 ba1.4k sqft3899 Hunters Lake Cir W, Jacksonville, FL 32210Off Market
Similar homes
- $268,8503 bd2 ba1.4k sqft8629 BUTTERCUP Street, Jacksonville, FL 32210For Sale
 MLS ID #2163717, KATHERINE TUNCER. realMLS
 - $246,0003 bd2 ba1.1k sqft8528 OSTEEN Street, Jacksonville, FL 32210For Sale
 MLS ID #2155039, YAHIRA MONTANO. realMLS
 - $284,9003 bd2 ba1.8k sqft7341 OVERLAND PARK Boulevard, Jacksonville, FL 32244For Sale
 MLS ID #2146773, ROBERT E SALMONS. realMLS
 - $285,0004 bd2 ba1.6k sqft7543 CLIFF COTTAGE Court, Jacksonville, FL 32244For Sale
 MLS ID #2162055, KADY ROSE ANDREOLI. realMLS
