Ask about our 4.25% interest rate promotion!
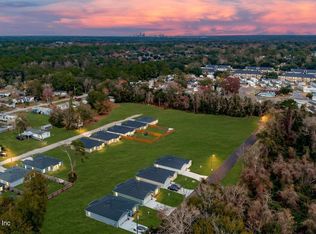
New Construction on a Brand-New Asphalt Road! Tucked away on a Quiet Dead-End Street surrounded by other New Homes, this Jacksonville gem offers Coastal Curb Appeal and a Bright, Open-Concept Layout buyers love.
Featuring 3 Bedrooms, 2 Bathrooms, and a Spacious 2-Car Garage, this home is designed for easy living and effortless style. You'll love the Luxury Vinyl Plank Flooring, Crisp White Cabinetry, Stainless Steel Appliances, and Sleek Quartz Countertops. Natural light pours in, creating a fresh, airy feel throughout.
Step outside to a Backyard ready for your Dream Oasis --perfect for entertaining, relaxing, or future customization. Covered back porch and a nice size backyard with fencing options available.
No HOA and No Rental Restrictions make this an excellent option for Homeowners and Investors alike..
Modern, Low-Maintenance, and Ready for You!
Active
$260,000
8039 OSTEEN Street, Jacksonville, FL 32210
3beds
1,270sqft
:
Get pre-qualified$1,765/mo
Single Family Residence
Built in 2026
-- sqft lot
$259,000 Zestimate®
$205/sqft
$-- HOA
What's special
Coastal curb appealSleek quartz countertopsBright open-concept layoutCovered back porchLuxury vinyl plank flooringCrisp white cabinetryStainless steel appliances
- 19 days |
- 447 |
- 28 |
Likely to sell faster than
Zillow last checked:
Listing updated:
Listed by:
CRYSTAL DUCKWORTH crystalclearrealtygroup@gmail.com,
CRYSTAL CLEAR REALTY, LLC 904-468-7354
Source: realMLS,MLS#: 2155064
Facts & features
Interior
Bedrooms & bathrooms
- Bedrooms: 3
- Bathrooms: 2
- Full bathrooms: 2
Heating
- Central
Cooling
- Central Air
Appliances
- Included: Dishwasher, Electric Cooktop, Electric Oven, Electric Range, Electric Water Heater, Microwave, Refrigerator
- Laundry: In Unit, Lower Level
Features
- Breakfast Nook, Ceiling Fan(s), Entrance Foyer, Kitchen Island, Open Floorplan, Pantry, Primary Bathroom - Tub with Shower, Split Bedrooms, Walk-In Closet(s)
- Flooring: Carpet, Tile, Vinyl
Interior area
- Total structure area: 1,769
- Total interior livable area: 1,270 sqft
Property
Parking
- Total spaces: 2
- Parking features: Attached, Garage, On Street
- Attached garage spaces: 2
- Has uncovered spaces: Yes
Features
- Levels: One
- Stories: 1
- Patio & porch: Covered, Front Porch, Porch, Rear Porch
- Has view: Yes
- View description: Trees/Woods, Other
Lot
- Features: Cleared, Cul-De-Sac, Dead End Street, Other
Details
- Parcel number: 0133850240
- Zoning description: Single Family
Construction
Type & style
- Home type: SingleFamily
- Architectural style: Ranch,Traditional,Other
- Property subtype: Single Family Residence
Materials
- Composition Siding
- Roof: Shingle
Condition
- Under Construction,Updated/Remodeled
- New construction: Yes
- Year built: 2026
Utilities & green energy
- Water: Private, Well
- Utilities for property: Cable Available, Cable Connected, Electricity Available, Electricity Connected, Sewer Available, Sewer Connected, Water Available, Water Connected
Community & HOA
Community
- Subdivision: Jacksonville Heights
HOA
- Has HOA: No
Location
- Region: Jacksonville
Financial & listing details
- Price per square foot: $205/sqft
- Annual tax amount: $300
- Date on market: 7/12/2026
- Listing terms: Cash,Conventional,FHA,USDA Loan,VA Loan
- Road surface type: Asphalt
Estimated market value
$259,000
$246,000 - $272,000
$1,735/mo
Price history
| Date | Event | Price |
|---|---|---|
| 7/12/2026 | Listed for sale | $260,000$205/sqft |
Source:  realMLS #2155064 Report a problem realMLS #2155064 Report a problem | ||
Public tax history
Tax history is unavailable.
Monthly payment
Est. payment
Payment breakdown
Explore the cost of this home by adjusting the details. Changes won't be saved.Climate risks
Neighborhood: Jacksonville Heights
Nearby schools
GreatSchools rating
- 4/10Gregory Drive Elementary SchoolGrades: K-5Distance: 0.9 mi
- 2/10Chaffee Trail Middle SchoolGrades: 6-8Distance: 4.7 mi
- 2/10Westside High SchoolGrades: 9-12Distance: 1 mi
Schools provided by the listing agent
- Elementary: Gregory Drive
- Middle: Select One
- High: Westside High School
Source: realMLS. This data may not be complete. We recommend contacting the local school district to confirm school assignments for this home.
- $255,0003 bd2 ba1.2k sqft8057 Osteen St, Jacksonville, FL 32210Sold
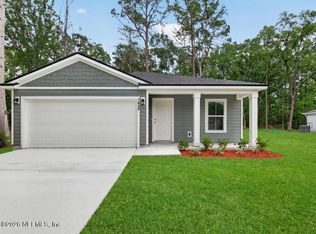
- $245,0003 bd2 ba1k sqft8033 Osteen St, Jacksonville, FL 32254New Construction
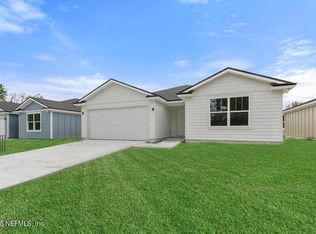
- $250,0003 bd2 ba1.2k sqft8045 Osteen St, Jacksonville, FL 32210Sold
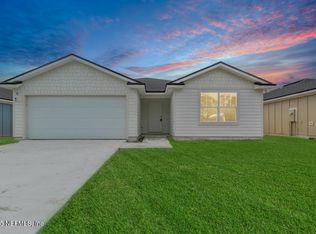
- $255,0003 bd2 ba1.2k sqft8051 Osteen St, Jacksonville, FL 32210Sold
- $112,767-- bd-- ba-- sqftOsteen St, Jacksonville, FL 32210Off Market
- $275,0003 bd2 ba1.2k sqft8028 Susie St, Jacksonville, FL 32210Sold
- $273,0003 bd2 ba1.2k sqft8040 Susie St, Jacksonville, FL 32210Sold
- $262,5003 bd2 ba1.2k sqft8046 Susie St, Jacksonville, FL 32210Sold
A local agent can set up tours, give advice and negotiate with sellers.
Similar homes
- $255,0003 bd2 ba1.3k sqft8513 SUSIE Street, Jacksonville, FL 32210New Construction
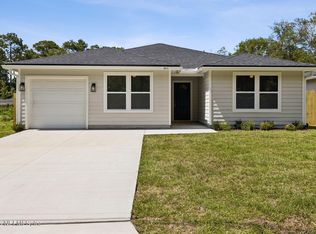 MLS ID #2148357, HEATHER BILTOC. realMLS
 - $279,0004 bd2 ba1.7k sqft8329 OSTEEN Street, Jacksonville, FL 32210New Construction
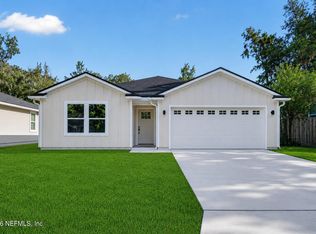 MLS ID #2149630, EDWINA BURCH. realMLS
 - $289,9003 bd2 ba1.5k sqft3861 WINTER BERRY Road E, Jacksonville, FL 32210For Sale
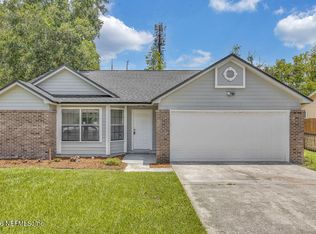 MLS ID #2152748, AURA CARUSO LLC. realMLS
 - $245,0003 bd2 ba1.2k sqft5338 PALMER Avenue, Jacksonville, FL 32210For Sale
 MLS ID #2152509, TAYLOR DIAZ. realMLS
 - $254,9043 bd2 ba1.2k sqft6370 KIMBERLY Lane, Jacksonville, FL 32210New ConstructionMLS ID #2152317, DANIEL DANYUS. realMLS
- $274,0004 bd2 ba1.4k sqft5112 110TH Street, Jacksonville, FL 32244For SaleMLS ID #2154789, KLAJDI KOLA. realMLS
- $239,9003 bd2 ba1.2k sqft950 WESTGATE Drive, Jacksonville, FL 32221For SaleMLS ID #2152170, JACQUELINE LEE MALDONADO HERR. realMLS
- $330,0003 bd2 ba1.4k sqft1609 DERITO Drive, Jacksonville, FL 32221For SaleMLS ID #2154676, EDMUND AKERS. realMLS
- from $250,0003 bd2 ba1.2k sqftThe Haven Plan, NE Florida Scattered Lots, Jacksonville, FL 32210New ConstructionKinetic Homes
- $289,9003 bd2 ba1.4k sqft440 TAURUS Lane, Orange Park, FL 32073For SaleMLS ID #2156748, CHRISTINE GASKILL. realMLS
- $299,9003 bd2 ba1.4k sqft1283 PLYMOUTH Place, Jacksonville, FL 32205For SaleMLS ID #2154829, WENDI ALLEN. realMLS
- $229,9903 bd3 ba1.4k sqft10723 WATERFIELD Road, Jacksonville, FL 32210New ConstructionrealMLS
- $250,0003 bd2 ba1.1k sqft3888 BOLT Avenue, Jacksonville, FL 32207For SaleMLS ID #2154285, TONY CURRY, JR. realMLS
- $290,0003 bd2 ba1.7k sqft9614 MAYVILLE Drive E, Jacksonville, FL 32222For SaleMLS ID #2131624, TASHA M PALIN. realMLS
- from $230,0003 bd3 ba1.1k sqftThe Harmony Plan, NE Florida Scattered Lots, Jacksonville, FL 32210New ConstructionKinetic Homes
- $240,7003 bd1 ba1.2k sqft3021 PHYLLIS Street, Jacksonville, FL 32205For SaleMLS ID #2154035, STEVEN KOLENO. realMLS
- $280,0003 bd2 ba1k sqft1836 KILLARN Circle, Middleburg, FL 32068For SaleMLS ID #2153427, PATRICIA BARTHLOW. realMLS
- $265,0003 bd3 ba1.3k sqft4321 PATHWOOD Way, Jacksonville, FL 32257For SaleMLS ID #2156749, DANIEL DANYUS. realMLS
- $339,9003 bd2 ba1.8k sqft8423 CHASON Road E, Jacksonville, FL 32244For SaleMLS ID #2156619, AURA CARUSO LLC. realMLS
- $250,0003 bd3 ba1.5k sqft3905 AUBREY Lane, Orange Park, FL 32065For SaleMLS ID #2156475, FELICITAS CARTER. realMLS
