Take advantage of up to $5,000 in seller-paid closing costs, making homeownership even more affordable! Move-in ready pool home! This beautifully remodeled 3bedroom, 2bath home offers the perfect combination of comfort, style, and outdoor living. Featuring a spacious open layout, a 2car garage, and a huge fenced backyard with a sparkling in-ground pool, it's ideal for entertaining, relaxing, or creating your own private oasis. Recent major updates include a brand-new roof, updated plumbing, and electrical in excellent condition, giving buyers added peace of mind. The tasteful renovations provide a modern feel while maintaining the warmth of home. Conveniently located near shopping, dining, parks, schools, major highways, and everything Jacksonville has to offer. Whether you're a first-time buyer, relocating, downsizing, or looking for a turnkey home with a pool, this property checks all the boxes.Beautifully updated home with a large backyard, private pool, and exceptional value in Jax
Active
Price cut: $5K (8/11)
$334,900
8423 CHASON Road E, Jacksonville, FL 32244
3beds
1,834sqft
Single Family Residence
Built in 1985
-- sqft lot
$331,600 Zestimate®
$183/sqft
$28/mo HOA
What's special
Private poolBeautifully updated homeLarge backyardMove-in ready pool homeHuge fenced backyardSpacious open layoutSparkling in-ground pool
- 65 days
- 944
- 115
Likely to sell faster than
Zillow last checked:
Listing updated:
Listed by:
AURA CARUSO LLC 321-477-8460,
REAL BROKER LLC,
ESTHER PLATT 321-977-3208
Source: realMLS,MLS#: 2156619
Facts & features
Interior
Bedrooms & bathrooms
- Bedrooms: 3
- Bathrooms: 2
- Full bathrooms: 2
Heating
- Central
Cooling
- Central Air
Appliances
- Included: Dishwasher, Disposal, Electric Range, Microwave, Refrigerator
- Laundry: In Unit
Features
- Breakfast Bar, Ceiling Fan(s), Open Floorplan, Primary Bathroom - Shower No Tub
- Flooring: Laminate, Tile
- Has fireplace: Yes
- Fireplace features: Wood Burning
Interior area
- Total interior livable area: 1,834 sqft
Property
Parking
- Total spaces: 2
- Parking features: Garage
- Garage spaces: 2
Features
- Levels: One
- Stories: 1
- Patio & porch: Porch, Screened
- Pool features: In Ground
- Fencing: Back Yard,Wood
Lot
- Features: Irregular Lot
Details
- Parcel number: 0164631286
Construction
Type & style
- Home type: SingleFamily
- Architectural style: Traditional
- Property subtype: Single Family Residence
Materials
- Aluminum Siding, Vinyl Siding
- Roof: Shingle
Condition
- New construction: No
- Year built: 1985
Utilities & green energy
- Water: Public
- Utilities for property: Electricity Connected, Water Connected
Community & HOA
Community
- Subdivision: Argyle Forest
HOA
- Has HOA: Yes
- HOA fee: $28 monthly
Location
- Region: Jacksonville
Financial & listing details
- Price per square foot: $183/sqft
- Tax assessed value: $259,177
- Annual tax amount: $1,926
- Date on market: 7/23/2026
- Listing terms: Cash,Conventional,FHA,VA Loan
Estimated market value
$331,600
$315,000 - $348,000
$2,380/mo
Price history
| Date | Event | Price |
|---|---|---|
| 8/11/2026 | Price change | $334,900-1.5%$183/sqft |
Source:  realMLS #2156619 Report a problem realMLS #2156619 Report a problem | ||
| 7/23/2026 | Listed for sale | $339,900+96.2%$185/sqft |
Source: realMLS #2156619 Report a problem | ||
| 5/13/2026 | Sold | $173,200$94/sqft |
Source: Public Record Report a problem | ||
Public tax history
| Year | Property taxes | Tax assessment |
|---|---|---|
| 2025 | $1,926 +12.9% | $129,484 +2.9% |
| 2024 | $1,707 +3.4% | $125,835 +3% |
| 2023 | $1,650 +10.1% | $122,170 +3% |
| 2022 | $1,499 +1.4% | $118,612 +3% |
| 2021 | $1,479 +1.3% | $115,158 +1.4% |
| 2020 | $1,461 +1.6% | $113,569 +2.3% |
| 2019 | $1,438 +1.7% | $111,016 +1.9% |
| 2018 | $1,414 | $108,947 +2.1% |
| 2017 | $1,414 +1.7% | $106,707 +2.1% |
| 2016 | $1,390 +1% | $104,513 +0.7% |
| 2015 | $1,376 -0.9% | $103,787 +0.8% |
| 2014 | $1,388 | $102,964 +1.5% |
| 2013 | -- | $101,443 -10% |
| 2012 | -- | $112,762 -9.8% |
| 2011 | -- | $125,009 +1.5% |
| 2010 | -- | $123,162 +2.7% |
| 2009 | -- | $119,925 +7.7% |
| 2006 | -- | $111,396 +3% |
| 2005 | $1,545 | $108,151 +3% |
| 2004 | -- | $105,001 +1.9% |
| 2003 | $1,513 | $103,043 +2.4% |
| 2002 | -- | $100,628 +1.6% |
| 2001 | -- | $99,043 +3% |
| 2000 | -- | $96,158 +2.7% |
| 1999 | -- | $93,630 |
Find assessor info on the county website
Monthly payment
Est. payment
Payment breakdown
Explore the cost of this home by adjusting the details. Changes won't be saved.Climate risks
Neighborhood: Chimney Lakes
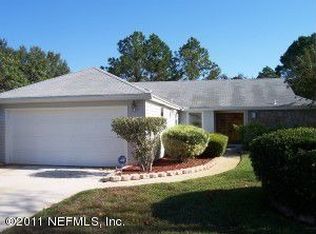
- $262,5003 bd2 ba1.4k sqft8417 Chason Rd E, Jacksonville, FL 32244Off Market
- $246,2003 bd2 ba1.3k sqft8231 Chimney Oak Dr, Jacksonville, FL 32244Off Market
- $274,1003 bd2 ba1.7k sqft8237 Chimney Oak Dr, Jacksonville, FL 32244Off Market
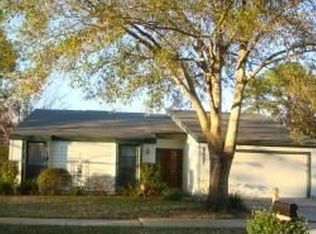
- $298,9003 bd2 ba1.4k sqft8225 Chimney Oak Dr, Jacksonville, FL 32244Off Market
Similar homes
- $325,9003 bd2 ba1.2k sqft8199 CHOLO Trail, Jacksonville, FL 32244For Sale
 MLS ID #2153627, CARLSON DAY RAMSUBHAG. realMLS
 - $318,9003 bd2 ba1.6k sqft3103 FOX SQUIRREL Drive, Orange Park, FL 32073For Sale
 MLS ID #2160968, ERGIN SADIKAJ. realMLS
 - $335,0004 bd2 ba1.9k sqft831 WICKLOW Court, Orange Park, FL 32065For Sale
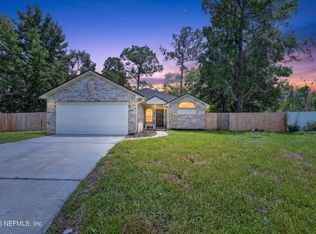 MLS ID #2161618, KEISHA HODGES. realMLS
 - $294,9003 bd2 ba1.3k sqft7185 LOVES Drive, Jacksonville, FL 32222For Sale
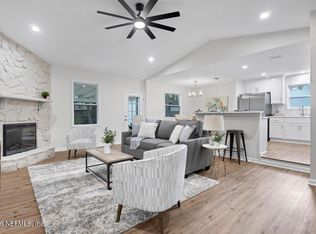 MLS ID #2162210, CORINNE SHARON TESH. realMLS
