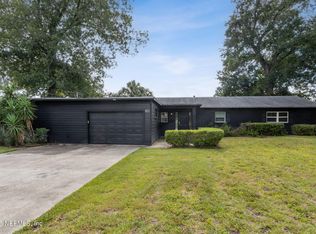
OPEN HOUSE SUN (AUG 16) 11:00-2:00! COME ENJOY REFRESHMENTS & GIFT CARD RAFFLE! Welcome to Holiday Hill Manor in Grove Park, this updated & move-in ready 3-Bedroom, 2-Bathroom home offers nearly 2,000 sq ft of room to live, gather & spread out. With 2 separate living areas including a Family Room with wood-burning fireplace, the layout offers flexibility for entertaining, working from home or simply having extra living space. Split-bedroom floor plan keeps the Primary Suite tucked away for added privacy, complete with an updated en-suite Bath. At the center of the home is the eat-in Kitchen that flows easily to the main living areas, making everyday living feel comfortable & functional. Updates done in 2021 include a New Roof, Windows, Appliances, Water Heater, LVP flooring & plumbing repipe with PVC. Out back the large fenced yard & striking brick deck with brick BBQ pit create an outdoor space that's ready to be enjoyed for grilling & gathering. Also a wood Shed offers more storage!
Active
Price cut: $15K (7/29)
$375,000
437 HAWAIIAN Terrace, Jacksonville, FL 32216
3beds
1,928sqft
:
Get pre-qualified$2,522/mo
Single Family Residence
Built in 1979
8,712 Square Feet Lot
$371,200 Zestimate®
$195/sqft
$-- HOA
What's special
Updated en-suite bathLarge fenced yardSplit-bedroom floor plan
- 51 days |
- 328 |
- 33 |
Zillow last checked:
Listing updated:
Listed by:
WHITNEY STARLING 863-899-7233,
BERKSHIRE HATHAWAY HOMESERVICES FLORIDA NETWORK REALTY 904-388-5005,
MICHAEL STARLING 904-607-9244
Source: realMLS,MLS#: 2152109
Facts & features
Interior
Bedrooms & bathrooms
- Bedrooms: 3
- Bathrooms: 2
- Full bathrooms: 2
Heating
- Central
Cooling
- Central Air
Appliances
- Included: Dishwasher, Disposal, Electric Oven, Electric Range, Microwave, Refrigerator
- Laundry: Electric Dryer Hookup, In Unit, Washer Hookup
Features
- Ceiling Fan(s), Primary Bathroom - Shower No Tub, Split Bedrooms, Walk-In Closet(s)
- Flooring: Carpet
- Has fireplace: Yes
- Fireplace features: Wood Burning
Interior area
- Total interior livable area: 1,928 sqft
Property
Parking
- Total spaces: 2
- Parking features: Attached, Garage
- Attached garage spaces: 2
Features
- Levels: One
- Stories: 1
- Patio & porch: Deck
- Exterior features: Other
- Fencing: Fenced,Back Yard
Lot
- Size: 8,712 Square Feet
- Features: Cul-De-Sac
Details
- Additional structures: Shed(s)
- Parcel number: 1402281308
Construction
Type & style
- Home type: SingleFamily
- Property subtype: Single Family Residence
Materials
- Roof: Shingle
Condition
- Updated/Remodeled
- New construction: No
- Year built: 1979
Utilities & green energy
- Sewer: Public Sewer
- Water: Public
- Utilities for property: Cable Available, Electricity Available, Electricity Connected, Sewer Available, Sewer Connected, Water Available, Water Connected
Community & HOA
Community
- Subdivision: Holiay Hill Manor
HOA
- Has HOA: No
Location
- Region: Jacksonville
Financial & listing details
- Price per square foot: $195/sqft
- Tax assessed value: $297,734
- Annual tax amount: $5,082
- Date on market: 6/24/2026
- Listing terms: Cash,Conventional,FHA,VA Loan
Estimated market value
$371,200
$353,000 - $390,000
$1,962/mo
Price history
| Date | Event | Price |
|---|---|---|
| 7/29/2026 | Price change | $375,000-3.8%$195/sqft |
Source:  realMLS #2152109 Report a problem realMLS #2152109 Report a problem | ||
| 6/24/2026 | Price change | $390,000+30%$202/sqft |
Source: realMLS #2152109 Report a problem | ||
| 3/24/2021 | Pending sale | $299,900$156/sqft |
Source: realMLS #1099068 Report a problem | ||
| 3/23/2021 | Price change | $299,900-2.5%$156/sqft |
Source: realMLS #1099068 Report a problem | ||
| 3/21/2021 | Price change | $307,500-3.1%$159/sqft |
Source: realMLS #1099068 Report a problem | ||
| 3/19/2021 | Listed for sale | $317,500+46%$165/sqft |
Source: realMLS #1099068 Report a problem | ||
| 2/16/2021 | Sold | $217,500-3.3%$113/sqft |
Source: realMLS #1090645 Report a problem | ||
| 1/17/2021 | Pending sale | $225,000$117/sqft |
Source: realMLS #1090645 Report a problem | ||
| 1/16/2021 | Listed for sale | $225,000$117/sqft |
Source: realMLS #1090645 Report a problem | ||
Public tax history
| Year | Property taxes | Tax assessment |
|---|---|---|
| 2024 | $4,796 -13.7% | $297,734 +1.8% |
| 2023 | $5,558 +17.2% | $292,546 +10% |
| 2022 | $4,741 +48.9% | $265,951 +56.6% |
| 2021 | $3,183 +66.6% | $169,792 +22.9% |
| 2020 | $1,911 +1.4% | $138,129 +2.3% |
| 2019 | $1,885 -4.6% | $135,024 +7.5% |
| 2018 | $1,975 | $125,648 +18% |
| 2017 | $1,975 +40.7% | $106,483 +2.1% |
| 2016 | $1,404 +1% | $104,293 +1.6% |
| 2015 | $1,390 +0.3% | $102,685 +0.8% |
| 2014 | $1,385 | $101,871 +1.5% |
| 2013 | -- | $100,366 -8.8% |
| 2012 | -- | $110,022 +3% |
| 2011 | -- | $106,818 +1.5% |
| 2010 | -- | $105,240 +2.7% |
| 2009 | -- | $102,474 +5.7% |
| 2006 | -- | $96,967 +3% |
| 2005 | $1,284 | $94,143 +3% |
| 2004 | -- | $91,401 +1.9% |
| 2003 | $1,255 | $89,697 +2.4% |
| 2002 | -- | $87,595 +1.6% |
| 2001 | -- | $86,216 +3% |
| 2000 | -- | $83,705 +2.7% |
| 1999 | -- | $81,504 |
Find assessor info on the county website
Monthly payment
Est. payment
Payment breakdown
Explore the cost of this home by adjusting the details. Changes won't be saved.Climate risks
Neighborhood: Glynlea - Grove Park
Nearby schools
GreatSchools rating
- 6/10Holiday Hill Elementary SchoolGrades: PK-5Distance: 0.5 mi
- 3/10Arlington Middle SchoolGrades: 6-8Distance: 2.3 mi
- 2/10Englewood High SchoolGrades: 9-12Distance: 2.9 mi
Schools provided by the listing agent
- Elementary: Holiday Hill
- Middle: Arlington
- High: Englewood
Source: realMLS. This data may not be complete. We recommend contacting the local school district to confirm school assignments for this home.
- $341,2003 bd2 ba1.8k sqft425 Hawaiian Ter, Jacksonville, FL 32216Off Market
- $303,6003 bd2 ba1.6k sqft449 Hawaiian Ter, Jacksonville, FL 32216Off Market
- $316,4003 bd2 ba1.5k sqft416 Holiday Hill Cir E, Jacksonville, FL 32216Off Market
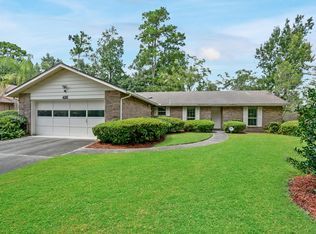
- $353,7003 bd2 ba1.5k sqft404 Holiday Hill Cir E, Jacksonville, FL 32216Off Market
- $346,5003 bd2 ba1.9k sqft432 Hawaiian Ter, Jacksonville, FL 32216Off Market
- $313,4003 bd2 ba1.5k sqft7232 Holiday Hill Cir N, Jacksonville, FL 32216Off Market
- $378,5004 bd2 ba2.1k sqft428 Holiday Hill Cir E, Jacksonville, FL 32216Off Market
- $400,1003 bd2 ba1.8k sqft444 Hawaiian Ter, Jacksonville, FL 32216Off Market
A local agent can set up tours, give advice and negotiate with sellers.
Similar homes
- $370,0003 bd2 ba1.8k sqft6502 BARNES Road S, Jacksonville, FL 32216For Sale
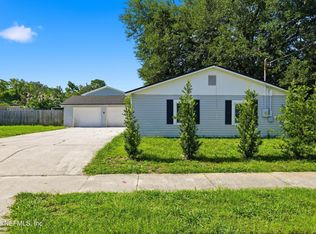 MLS ID #2157042, BRIAN CHAPMAN. realMLS
 - $349,9993 bd2 ba1.5k sqft8924 LOPEZ Court, Jacksonville, FL 32216For Sale
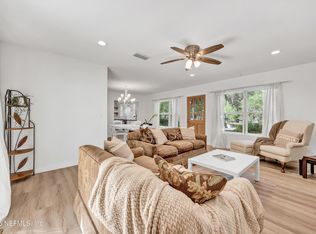 MLS ID #2143529, TELENA WALLACE. realMLS
 - $299,0003 bd2 ba1.5k sqft400 CRANES LANDING Court, Jacksonville, FL 32216For Sale
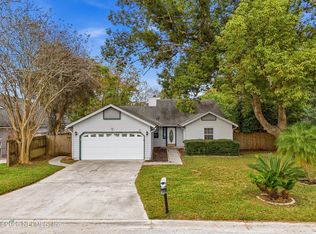 MLS ID #2120351, STEVEN CROY. realMLS
 - $390,0004 bd2 ba1.6k sqft704 SEABROOK COVE Road, Jacksonville, FL 32211For Sale
 MLS ID #2154759, CHAD PETREE. realMLS
 - $389,9004 bd2 ba1.6k sqft4117 WILCREST Court, Jacksonville, FL 32277For SaleMLS ID #2159485, Tony Magana. realMLS
- $349,0004 bd3 ba1.9k sqft6144 ROBBINS Circle N, Jacksonville, FL 32211For SaleMLS ID #2153501, ELIZABETH BLAIR OWEN. realMLS
- $285,0003 bd2 ba1.2k sqft505 NIGHTINGALE Road, Jacksonville, FL 32216For SaleMLS ID #2132000, NICHOLAS D SALTER. realMLS
- $473,0004 bd2 ba2.2k sqft3158 OLD PORT Circle W, Jacksonville, FL 32216For SaleMLS ID #2147477, ANDREA SMELY. realMLS
- $239,0002 bd2 ba1k sqft7826 AQUARIUS Circle S, Jacksonville, FL 32216For SaleMLS ID #2158809, ZELDA GREENBERG. realMLS
- $399,5004 bd2 ba2k sqft5349 SHARON Terrace, Jacksonville, FL 32207For SaleMLS ID #2152567, KAYLA BARRETT. realMLS
- $359,0003 bd3 ba1.9k sqft5333 JOHN REYNOLDS Drive, Jacksonville, FL 32277For SaleMLS ID #2156923, ATIFA ROSTAYEE. realMLS
- $369,8004 bd2 ba1.6k sqft7738 RONDEAU Drive E, Jacksonville, FL 32217For SaleMLS ID #2128495, DRITAN BERBERI. realMLS
- $343,0004 bd2 ba2.2k sqft3374 MILLCREST Place, Jacksonville, FL 32277For SaleMLS ID #2152437, JULIA E VIRAVONG. realMLS
- $379,9004 bd2 ba1.4k sqft1112 DORWINION Drive, Jacksonville, FL 32225For SaleMLS ID #2157604, NIMA TOGHIYANI. realMLS
- $355,0003 bd2 ba1.6k sqft3172 GREEN ARBOR Place, Jacksonville, FL 32277For SaleMLS ID #2156979, CHRYSTELLE ANCELOT. realMLS
- $310,0004 bd2 ba1.9k sqft6305 WUTHERING HEIGHTS Road, Jacksonville, FL 32211For SaleMLS ID #2110878, RUSSEL GOODMAN. realMLS
- $420,0003 bd2 ba1.8k sqft3333 PICADILLY Lane, Jacksonville, FL 32257For SaleMLS ID #2159213, TED MELLO. realMLS
- $300,0003 bd2 ba1.2k sqft5102 DAMASCUS Road S, Jacksonville, FL 32207For SaleMLS ID #2157351, KYLE WILLIAMS. realMLS
- $360,0003 bd2 ba1.2k sqft1134 RADIS Place, Jacksonville, FL 32225For SaleMLS ID #2155070, Kevin Hanley. realMLS
- $289,0003 bd2 ba1.8k sqft905 MORAVON Avenue, Jacksonville, FL 32211For SaleMLS ID #2147198, LISA BARTON. realMLS
