ASSUMABLE 3.625% INTEREST RATE AVAILABLE TO QUALIFIED BUYERS!
This 4-bedroom corner-lot home, located in a family-friendly community, is filled with natural light and features an inviting floor plan, gorgeous hardwood floors, generously sized bedrooms, renovated bathrooms, and ample closet space throughout.
The updated kitchen offers granite countertops, a tiled backsplash, abundant prep space, and a built-in pantry. Interior upgrades include new kitchen flooring, updated baseboards, custom closet systems, built-ins in the primary suite, window treatments, and freshly painted rooms.
Enjoy the oversized, fully fenced backyard with premium turf, a vinyl privacy fence, added landscaping, and plenty of room to relax or entertain. Additional highlights include an oversized one-car garage with an extra refrigerator/freezer and washer and dryer. No HOA!
Conveniently located just minutes from major highways, Downtown Jacksonville, the St. Johns Town Center, and the area's beautiful beaches. Major Updates Include:
New Roof (2022)
HVAC System (2023)
Home Replumbed (2022)
Electrical Updated (2022)
New Hot Water Heater (2021)
New Septic Pump & Drain Field (2021)
Septic System Pumped (2022)
Privacy Vinyl Fence (2022)
Turf (2023)
Active
Price cut: $10K (8/13)
$349,000
6144 ROBBINS Circle N, Jacksonville, FL 32211
4beds
1,910sqft
Single Family Residence
Built in 1952
0.3 Acres Lot
$345,100 Zestimate®
$183/sqft
$-- HOA
What's special
Renovated bathroomsGenerously sized bedroomsAbundant prep spaceFreshly painted roomsBuilt-in pantryUpdated baseboardsGranite countertops
- 113 days
- 438
- 65
Zillow last checked:
Listing updated:
Listed by:
ELIZABETH BLAIR OWEN 901-413-2171,
ANCHORED REAL ESTATE GROUP LLC 352-636-5799,
ALLISON CHANCE 352-636-5799
Source: realMLS,MLS#: 2153501
Facts & features
Interior
Bedrooms & bathrooms
- Bedrooms: 4
- Bathrooms: 2
- Full bathrooms: 2
Heating
- Central
Cooling
- Central Air
Appliances
- Included: Disposal, Dryer, Electric Range, Electric Water Heater, Ice Maker, Microwave, Refrigerator, Washer
Features
- Built-in Features, Ceiling Fan(s), Pantry, Primary Bathroom - Shower No Tub, Split Bedrooms
- Flooring: Carpet, Tile, Wood
- Windows: Skylight(s)
- Number of fireplaces: 1
Interior area
- Total interior livable area: 1,910 sqft
Property
Parking
- Total spaces: 1
- Parking features: Additional Parking, Garage, Garage Door Opener
- Garage spaces: 1
Features
- Levels: One
- Stories: 1
- Patio & porch: Front Porch
- Fencing: Fenced,Back Yard,Vinyl
Lot
- Size: 0.3 Acres
- Features: Cleared, Corner Lot
Details
- Parcel number: 1344060000
- Zoning description: Residential
Construction
Type & style
- Home type: SingleFamily
- Architectural style: Traditional
- Property subtype: Single Family Residence
Materials
- Block
- Roof: Shingle
Condition
- Updated/Remodeled
- New construction: No
- Year built: 1952
Utilities & green energy
- Sewer: Septic Tank
- Water: Public
- Utilities for property: Electricity Connected, Water Connected
Community & HOA
Community
- Subdivision: Saratoga Point
HOA
- Has HOA: No
Location
- Region: Jacksonville
Financial & listing details
- Price per square foot: $183/sqft
- Tax assessed value: $304,160
- Annual tax amount: $4,540
- Date on market: 7/2/2026
- Listing terms: Assumable,Cash,Conventional,FHA,VA Loan
- Road surface type: Asphalt
Estimated market value
$345,100
$328,000 - $362,000
$2,061/mo
Price history
| Date | Event | Price |
|---|---|---|
| 8/13/2026 | Price change | $349,000-2.8%$183/sqft |
Source:  realMLS #2153501 Report a problem realMLS #2153501 Report a problem | ||
| 7/25/2026 | Price change | $359,000-2.7%$188/sqft |
Source: realMLS #2153501 Report a problem | ||
| 7/13/2026 | Price change | $369,000-1.6%$193/sqft |
Source: realMLS #2153501 Report a problem | ||
| 7/2/2026 | Listed for sale | $375,000+15.4%$196/sqft |
Source: realMLS #2153501 Report a problem | ||
| 3/10/2022 | Sold | $325,000$170/sqft |
Source: realMLS #1147899 Report a problem | ||
| 2/9/2022 | Pending sale | $325,000$170/sqft |
Source: realMLS #1147899 Report a problem | ||
| 1/31/2022 | Contingent | $325,000$170/sqft |
Source: realMLS #1147899 Report a problem | ||
| 1/26/2022 | Listed for sale | $325,000$170/sqft |
Source: realMLS #1147899 Report a problem | ||
| 1/17/2022 | Contingent | $325,000$170/sqft |
Source: realMLS #1147899 Report a problem | ||
| 1/11/2022 | Price change | $325,000-3%$170/sqft |
Source: realMLS #1147899 Report a problem | ||
| 1/5/2022 | Listed for sale | $335,000+103%$175/sqft |
Source: realMLS #1147899 Report a problem | ||
| 10/15/2021 | Sold | $165,000-13.1%$86/sqft |
Source: realMLS #1120303 Report a problem | ||
| 9/15/2021 | Pending sale | $189,900$99/sqft |
Source: realMLS #1120303 Report a problem | ||
| 9/5/2021 | Contingent | $189,900$99/sqft |
Source: realMLS #1120303 Report a problem | ||
| 8/30/2021 | Price change | $189,900-13.7%$99/sqft |
Source: realMLS #1120303 Report a problem | ||
| 8/27/2021 | Pending sale | $220,000$115/sqft |
Source: realMLS #1120303 Report a problem | ||
| 8/19/2021 | Contingent | $220,000$115/sqft |
Source: realMLS #1120303 Report a problem | ||
| 8/6/2021 | Listed for sale | $220,000$115/sqft |
Source: realMLS #1120303 Report a problem | ||
| 7/31/2021 | Contingent | $220,000$115/sqft |
Source: realMLS #1120303 Report a problem | ||
| 7/31/2021 | Pending sale | $220,000$115/sqft |
Source: realMLS #1120303 Report a problem | ||
| 7/13/2021 | Listed for sale | $220,000+134.3%$115/sqft |
Source: realMLS #1120303 Report a problem | ||
| 7/26/2000 | Sold | $93,900+13.1%$49/sqft |
Source: Public Record Report a problem | ||
| 1/29/1997 | Sold | $83,000$43/sqft |
Source: Public Record Report a problem | ||
Public tax history
| Year | Property taxes | Tax assessment |
|---|---|---|
| 2025 | $4,541 +6.4% | $275,822 +2.9% |
| 2024 | $4,266 -4.7% | $268,049 -3.7% |
| 2023 | $4,474 +6% | $278,426 +18.3% |
| 2022 | $4,219 +184.7% | $235,309 +105.9% |
| 2021 | $1,482 +1.3% | $114,276 +1.4% |
| 2020 | $1,463 +1.6% | $112,699 +2.3% |
| 2019 | $1,440 +1.7% | $110,166 +1.9% |
| 2018 | $1,416 | $108,112 +2.1% |
| 2017 | $1,416 +1.7% | $105,889 +2.1% |
| 2016 | $1,393 +1% | $103,712 +0.7% |
| 2015 | $1,379 -0.9% | $102,992 +0.8% |
| 2014 | $1,391 | $102,175 +1.5% |
| 2013 | -- | $100,666 -0.8% |
| 2012 | -- | $101,518 +1.1% |
| 2011 | -- | $100,411 +1.5% |
| 2010 | -- | $98,928 +2.7% |
| 2009 | -- | $96,328 +5.7% |
| 2006 | -- | $91,151 +3% |
| 2005 | $1,179 | $88,496 +3% |
| 2004 | -- | $85,918 +1.9% |
| 2003 | $1,150 | $84,316 +2.4% |
| 2002 | -- | $82,340 +1.5% |
| 2001 | -- | $81,140 +15.2% |
| 2000 | -- | $70,415 +2.7% |
| 1999 | -- | $68,564 |
Find assessor info on the county website
Monthly payment
Est. payment
Payment breakdown
Explore the cost of this home by adjusting the details. Changes won't be saved.Climate risks
Neighborhood: Oak Haven
Nearby schools
Schools provided by the listing agent
- Elementary: Love Grove
- Middle: Arlington
- High: Englewood
Source: realMLS. This data may not be complete. We recommend contacting the local school district to confirm school assignments for this home.
- $279,0003 bd2 ba1.9k sqft6134 Robbins Cir N, Jacksonville, FL 32211Off Market
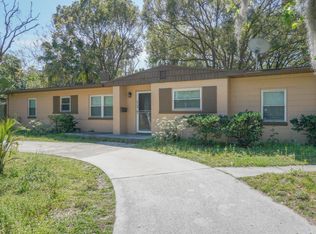
- $273,5003 bd1 ba1.5k sqft6135 Robbins Cir S, Jacksonville, FL 32211Off Market

- $270,0004 bd2 ba2.2k sqft6126 Robbins Cir N, Jacksonville, FL 32211Off Market
- $255,0003 bd2 ba1.5k sqft6123 Robbins Cir S, Jacksonville, FL 32211Sold
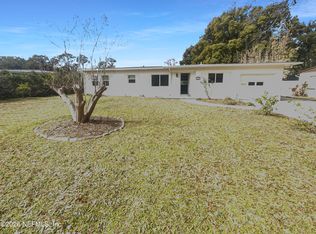
Similar homes
- $310,0004 bd2 ba1.9k sqft6305 WUTHERING HEIGHTS Road, Jacksonville, FL 32211For Sale
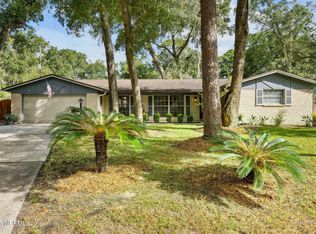 MLS ID #2110878, RUSSEL GOODMAN. realMLS
 - $350,0004 bd3 ba1.6k sqft8633 EMERALD ISLE Circle S, Jacksonville, FL 32216For Sale
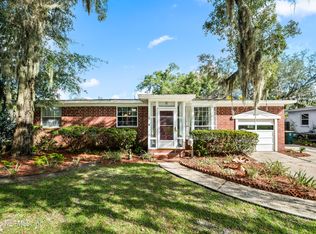 MLS ID #2167285, CHAD NEUMANN. realMLS
 - $350,0003 bd3 ba2.3k sqft3452 KILLARNEY Drive, Jacksonville, FL 32216For Sale
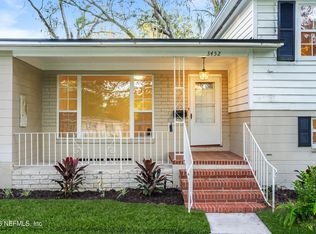 MLS ID #2169422, ATIFA ROSTAYEE. realMLS
 - $350,0003 bd2 ba1.9k sqft437 HAWAIIAN Terrace, Jacksonville, FL 32216For Sale
 MLS ID #2152109, WHITNEY STARLING. realMLS
 - $329,0003 bd2 ba1.7k sqft3861 Galicia Rd, Jacksonville, FL 32217For Sale
 MLS ID #1230065, Taner Banks, Keller Williams Realty Florida Partners. DBAMLS
