Welcome to this hidden gem in Jacksonville's desirable Southside area, where character and functionality come together in a truly unique tri-level design - a rare find in the Jacksonville market. Ideally located just minutes from the beaches, shopping, and dining, this thoughtfully designed home offers both space and separation, making everyday living comfortable and versatile. The distinctive tri-level layout creates natural privacy between living areas while still maintaining an open, connected feel throughout the home. The main level serves as the heart of the home, featuring a kitchen, living room, and dining area that flow together seamlessly-perfect for entertaining guests or enjoying everyday moments at home. Upstairs, you'll find three spacious bedrooms and two full bathrooms, offering a quiet retreat from the main living spaces. The basement adds even more flexibility with a half bathroom with the possibility to add a shower and a walk-out basement that opens directly to the backyard through its own private entrance. This level is ideal for guests, a home office, a media room, or additional living space. Surrounded by mature landscaping and situated in a convenient central location, this property offers both charm and accessibility-just a short drive to everything Jacksonville has to offer. Homes with this distinctive layout and versatility rarely come available. Don't miss the opportunity to make this retreat your next home.
Pending
$349,000
3452 KILLARNEY Drive, Jacksonville, FL 32216
3beds
2,342sqft
:
Get pre-qualified$2,347/mo
Single Family Residence
Built in 1957
10,454 Square Feet Lot
$345,200 Zestimate®
$149/sqft
$-- HOA
What's special
Three spacious bedroomsUnique tri-level designSurrounded by mature landscaping
- 140 days |
- 345 |
- 11 |
Zillow last checked:
Listing updated:
Listed by:
EDWINA BURCH 904-776-0853,
KELLER WILLIAMS REALTY ATLANTIC PARTNERS SOUTHSIDE 904-515-2700
Source: realMLS,MLS#: 2134181
Facts & features
Interior
Bedrooms & bathrooms
- Bedrooms: 3
- Bathrooms: 3
- Full bathrooms: 2
- 1/2 bathrooms: 1
Heating
- Electric
Cooling
- Central Air
Appliances
- Included: Electric Range, Microwave
Features
- Primary Bathroom - Shower No Tub, Split Bedrooms
Interior area
- Total interior livable area: 2,342 sqft
Property
Parking
- Total spaces: 1
- Parking features: Attached, Garage
- Attached garage spaces: 1
Features
- Levels: Multi/Split,Three Or More
- Stories: 3
Lot
- Size: 10,454 Square Feet
Details
- Parcel number: 1409670000
Construction
Type & style
- Home type: SingleFamily
- Property subtype: Single Family Residence
Materials
- Concrete
Condition
- New construction: No
- Year built: 1957
Utilities & green energy
- Water: Public
- Utilities for property: Cable Available, Electricity Connected, Sewer Connected, Water Connected
Community & HOA
Community
- Subdivision: Killarney Shores
HOA
- Has HOA: No
Location
- Region: Jacksonville
Financial & listing details
- Price per square foot: $149/sqft
- Tax assessed value: $246,794
- Annual tax amount: $3,565
- Date on market: 3/10/2026
- Listing terms: Cash,Conventional,FHA,VA Loan
Estimated market value
$345,200
$328,000 - $362,000
$2,408/mo
Price history
| Date | Event | Price |
|---|---|---|
| 7/13/2026 | Pending sale | $349,000$149/sqft |
Source:  realMLS #2134181 Report a problem realMLS #2134181 Report a problem | ||
| 4/12/2026 | Price change | $349,000-2.8%$149/sqft |
Source: realMLS #2134181 Report a problem | ||
| 3/10/2026 | Listed for sale | $359,000+95.6%$153/sqft |
Source: realMLS #2134181 Report a problem | ||
| 11/18/2016 | Sold | $183,500$78/sqft |
Source: realMLS #835784 Report a problem | ||
| 10/17/2016 | Pending sale | $183,500$78/sqft |
Source: WATSON REALTY CORP #835784 Report a problem | ||
| 9/27/2016 | Price change | $183,500-2.3%$78/sqft |
Source: Watson Realty Corp. #835784 Report a problem | ||
| 9/5/2016 | Price change | $187,900-2.4%$80/sqft |
Source: Watson Realty Corp. #835784 Report a problem | ||
| 8/2/2016 | Price change | $192,500-3.8%$82/sqft |
Source: Watson Realty Corp. #835784 Report a problem | ||
| 7/1/2016 | Listed for sale | $200,000$85/sqft |
Source: WATSON REALTY CORP #835784 Report a problem | ||
Public tax history
| Year | Property taxes | Tax assessment |
|---|---|---|
| 2024 | $3,320 +4.1% | $213,290 +6.8% |
| 2023 | $3,190 +14.4% | $199,768 +6.7% |
| 2022 | $2,789 +9% | $187,305 +6.5% |
| 2021 | $2,559 +2.2% | $175,809 +2.3% |
| 2020 | $2,504 +1.6% | $171,817 +2.5% |
| 2019 | $2,466 -22.5% | $167,571 +1.7% |
| 2018 | $3,183 | $164,840 +1.2% |
| 2017 | $3,183 +0% | $162,879 +45.1% |
| 2016 | $3,181 +106.8% | $112,285 +0.7% |
| 2015 | $1,538 -0.9% | $111,505 +0.8% |
| 2014 | $1,552 | $110,621 +1.5% |
| 2013 | -- | $108,987 +1.7% |
| 2012 | -- | $107,166 +3% |
| 2011 | -- | $104,045 +1.5% |
| 2010 | -- | $102,508 +2.7% |
| 2009 | -- | $99,814 +5.7% |
| 2006 | -- | $94,450 +3% |
| 2005 | $1,239 | $91,699 +3% |
| 2004 | -- | $89,028 +1.9% |
| 2003 | $1,209 | $87,368 +2.4% |
| 2002 | -- | $85,320 +1.6% |
| 2001 | -- | $83,976 +3% |
| 2000 | -- | $81,530 +2.7% |
| 1999 | -- | $79,387 |
Find assessor info on the county website
Monthly payment
Est. payment
Payment breakdown
Explore the cost of this home by adjusting the details. Changes won't be saved.Climate risks
Neighborhood: Kilarney Shores
Nearby schools
GreatSchools rating
- 3/10Hogan-Spring Glen Elementary SchoolGrades: PK-5Distance: 1.5 mi
- 3/10Southside Middle SchoolGrades: 6-8Distance: 2 mi
- 2/10Englewood High SchoolGrades: 9-12Distance: 2.9 mi
- $228,4003 bd2 ba1.2k sqft3440 Killarney Dr, Jacksonville, FL 32216Off Market
- $377,6003 bd3 ba2.3k sqft8641 Emerald Isle Cir S, Jacksonville, FL 32216Off Market
- $252,7003 bd2 ba1.2k sqft3430 Killarney Dr, Jacksonville, FL 32216Off Market
- $389,0004 bd3 ba2.3k sqft3457 Killarney Dr, Jacksonville, FL 32216Off Market

- $334,2004 bd3 ba1.6k sqft8633 Emerald Isle Cir S, Jacksonville, FL 32216Off Market
- $2,9074 bd3 ba1.6k sqft8633 Emerald Isle Cir S #ID1578553P, Jacksonville, FL 32216For Rent
- $458,4003 bd3 ba2.3k sqft8656 Emerald Isle Cir S, Jacksonville, FL 32216Off Market
- $265,2004 bd2 ba1.5k sqft8664 Emerald Isle Cir S, Jacksonville, FL 32216Off Market
A local agent can set up tours, give advice and negotiate with sellers.
Similar homes
- $349,9993 bd2 ba1.5k sqft8924 LOPEZ Court, Jacksonville, FL 32216For Sale
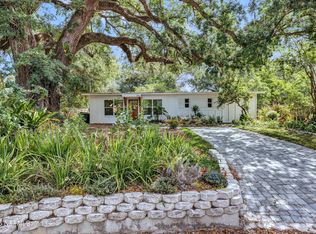 MLS ID #2143529, TELENA WALLACE. realMLS
 - $350,0003 bd2 ba1.3k sqft2735 PARENTAL HOME Road, Jacksonville, FL 32216For Sale
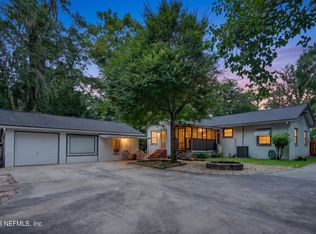 MLS ID #2153740, BRITTANY FUDGE. realMLS
 - $320,0003 bd3 ba1.9k sqft2252 MILLS Road, Jacksonville, FL 32216For Sale
 MLS ID #2148063, JAIME R ASH. realMLS
 - $399,0004 bd2 ba2k sqft7843 HOLIDAY Road S, Jacksonville, FL 32216For Sale
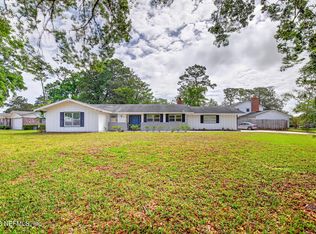 MLS ID #2139761, ALLISON RIGG. realMLS
 - $349,0003 bd2 ba1.5k sqft2131 BARTRAM Road, Jacksonville, FL 32207For SaleMLS ID #2149210, CHERYL JOLLY. realMLS
- $355,0004 bd3 ba2.2k sqft1860 SUNNYMEADE Drive, Jacksonville, FL 32211For SaleMLS ID #2153213, CHRISTINA MARIA MEADOWS. realMLS
- $359,0004 bd3 ba1.9k sqft6144 ROBBINS Circle N, Jacksonville, FL 32211For SaleMLS ID #2153501, ELIZABETH BLAIR OWEN. realMLS
- $309,0003 bd3 ba1.5k sqft2438 BUTTONWOOD Drive, Jacksonville, FL 32216For SaleMLS ID #2134630, CHRISTIE MORGAN. realMLS
- $295,0003 bd2 ba1.2k sqft6549 LOU Drive S, Jacksonville, FL 32216For SaleMLS ID #2152946, CAROLYNN CASTILLO. realMLS
- $379,9003 bd2 ba1.8k sqft5162 SPRING GLEN Road, Jacksonville, FL 32207For SaleMLS ID #2154075, SHIRLEY ORTIZ. realMLS
- $289,9003 bd2 ba1.6k sqft2324 BUTTONWOOD Drive, Jacksonville, FL 32216For SaleMLS ID #2122912, NANCY BASS. realMLS
- $354,0003 bd2 ba1.5k sqft3647 CORONADO Road, Jacksonville, FL 32217For SaleMLS ID #2134145, KELLY CURRIE. realMLS
- $389,0003 bd2 ba2.2k sqft9768 S JUPITER Court S, Jacksonville, FL 32246For SaleMLS ID #2154315, ALEXANDRA QUINONES. realMLS
- $284,0004 bd2 ba1.2k sqft2904 E LORAN Drive, Jacksonville, FL 32216For SaleMLS ID #2141520, NATHANIEL WATSON. realMLS
- $249,0003 bd1 ba1.2k sqft737 WREN Road, Jacksonville, FL 32216For SaleMLS ID #2140981, SUSAN KENNEDY. realMLS
- $389,0003 bd2 ba1.9k sqft8159 LADOGA Avenue, Jacksonville, FL 32217For SaleMLS ID #2152989, JOHN ANTHONY SCARAMUZZI. realMLS
- $405,0003 bd2 ba1.8k sqft7484 SPINOLA Road, Jacksonville, FL 32217For SaleMLS ID #2147767, NATALI ZAHER. realMLS
- $285,0003 bd2 ba1.8k sqft7022 GAILLARDIA Road S, Jacksonville, FL 32211For SaleMLS ID #2134453, ED SANTIAGO. realMLS
- $394,9003 bd2 ba2.3k sqft2611 WATER BLUFF Drive, Jacksonville, FL 32218For SaleMLS ID #2142594, LISA DUKE. realMLS
- $314,0003 bd2 ba1.8k sqft3433 JACONA Drive, Jacksonville, FL 32277For SaleMLS ID #2125149, ERIC DREIBELBIS. realMLS
