LIKE A BRAND NEW HOME! EXTENSIVELY RENOVATED FROM CEILING TO STUDS! This 3BR/2BA PLUS Office/4th Bedroom concrete block home AND SEPARATE BONUS ROOM has been transformed top to bottom, inside & out! NEW roof, HVAC, electrical, plumbing including cast iron pipe replacement, septic, windows, doors, kitchen, appliances, bathrooms, flooring, lighting & fans, plus fresh interior/exterior paint & landscaping. Beautifully finished throughout, this home truly SHOWS LIKE A MODEL! Separate BONUS ROOM offers great flexibility for multigenerational living, potential in-law suite, media or flex room. Covered wood deck overlooks a vinyl fenced backyard, perfect for entertaining. 1-car garage w/epoxy floor + carport. Detached 12x24 building w/electric & mini-split heat/AC, ideal for office, gym, craft room or studio. Convenient to Downtown, NAS Jax, Mayport, Beaches & St. Johns Town Center. New elementary school being built nearby. Nothing left to do but start packing!
Active
$385,000
5349 SHARON Terrace, Jacksonville, FL 32207
3beds
2,026sqft
Single Family Residence
Built in 1952
9,583 Square Feet Lot
$375,200 Zestimate®
$190/sqft
$-- HOA
What's special
New roof
- 14 days
- 337
- 28
Likely to sell faster than
Zillow last checked:
Listing updated:
Listed by:
YVETTE BARTON 904-716-6044,
FLORIDA HOMES REALTY & MTG LLC 904-996-9115
Source: realMLS,MLS#: 2167558
Facts & features
Interior
Bedrooms & bathrooms
- Bedrooms: 3
- Bathrooms: 2
- Full bathrooms: 2
Heating
- Central, Electric
Cooling
- Central Air, Multi Units
Appliances
- Included: Dishwasher, Dryer, Electric Range, Ice Maker, Microwave, Refrigerator, Washer, Water Softener Owned
- Laundry: Electric Dryer Hookup, In Unit, Washer Hookup
Features
- Breakfast Bar, Ceiling Fan(s), Eat-in Kitchen, Guest Suite, In-Law Floorplan, Kitchen Island, Open Floorplan, Pantry, Primary Bathroom - Tub with Shower
- Flooring: Concrete, Tile
Interior area
- Total structure area: 2,620
- Total interior livable area: 2,026 sqft
Property
Parking
- Total spaces: 2
- Parking features: Attached, Attached Carport, Carport, Garage, Garage Door Opener
- Attached garage spaces: 1
- Carport spaces: 1
- Covered spaces: 2
Features
- Stories: 1
- Patio & porch: Covered, Deck, Front Porch, Rear Porch
- Fencing: Back Yard,Vinyl
Lot
- Size: 9,583 Square Feet
- Dimensions: 65 x 146
- Features: Dead End Street
Details
- Additional structures: Guest House, Shed(s), Workshop, Other
- Parcel number: 1356730000
Construction
Type & style
- Home type: SingleFamily
- Property subtype: Single Family Residence
Materials
- Block
- Roof: Shingle
Condition
- Updated/Remodeled
- New construction: No
- Year built: 1952
Utilities & green energy
- Sewer: Septic Tank
- Water: Public
- Utilities for property: Cable Available, Electricity Connected, Sewer Connected
Community & HOA
Community
- Security: Closed Circuit Camera(s), Security Lights
- Subdivision: Englewood
HOA
- Has HOA: No
Location
- Region: Jacksonville
Financial & listing details
- Price per square foot: $190/sqft
- Tax assessed value: $134,457
- Annual tax amount: $2,769
- Date on market: 10/2/2026
- Listing terms: Cash,Conventional,FHA,VA Loan
- Road surface type: Asphalt
Estimated market value
$375,200
$356,000 - $394,000
$2,177/mo
Price history
| Date | Event | Price |
|---|---|---|
| 10/2/2026 | Listed for sale | $385,000-3.1%$190/sqft |
Source:  realMLS #2167558 Report a problem realMLS #2167558 Report a problem | ||
| 9/3/2026 | Listing removed | $397,500$196/sqft |
Source: realMLS #2152567 Report a problem | ||
| 9/3/2026 | Price change | $397,500-0.5%$196/sqft |
Source: realMLS #2152567 Report a problem | ||
| 7/16/2026 | Price change | $399,500-2.3%$197/sqft |
Source: realMLS #2152567 Report a problem | ||
| 6/26/2026 | Listed for sale | $409,000-0.2%$202/sqft |
Source: realMLS #2152567 Report a problem | ||
| 2/11/2025 | Listing removed | $410,000$202/sqft |
Source: realMLS #2068921 Report a problem | ||
| 2/10/2025 | Listed for sale | $410,000+272.7%$202/sqft |
Source: realMLS #2068921 Report a problem | ||
| 12/2/2022 | Sold | $110,000$54/sqft |
Source: Public Record Report a problem | ||
Public tax history
| Year | Property taxes | Tax assessment |
|---|---|---|
| 2025 | $2,769 +23.1% | $134,457 +17.9% |
| 2024 | $2,250 +8.4% | $114,073 +9.9% |
| 2023 | $2,076 +54.2% | $103,830 -4.4% |
| 2022 | $1,347 +1.5% | $108,579 +3% |
| 2021 | $1,327 +1.3% | $105,417 +1.4% |
| 2020 | $1,310 +1.7% | $103,962 +2.3% |
| 2019 | $1,288 +1.8% | $101,625 +1.9% |
| 2018 | $1,265 | $99,731 +2.1% |
| 2017 | $1,265 +1.8% | $97,680 +2.1% |
| 2016 | $1,243 +1.1% | $95,671 +0.7% |
| 2015 | $1,230 -0.8% | $95,006 +0.8% |
| 2014 | $1,240 | $94,252 +1.5% |
| 2013 | -- | $92,860 +0% |
| 2012 | -- | $92,857 +3% |
| 2011 | -- | $90,153 +1.5% |
| 2010 | -- | $88,821 +2.7% |
| 2009 | -- | $86,486 +5.7% |
| 2006 | -- | $81,838 +3% |
| 2005 | $1,012 | $79,454 +3% |
| 2004 | -- | $77,140 +1.9% |
| 2003 | $983 | $75,702 +2.4% |
| 2002 | -- | $73,928 +1.6% |
| 2001 | -- | $72,764 +3% |
| 2000 | -- | $70,645 +2.7% |
| 1999 | -- | $68,788 |
Find assessor info on the county website
Monthly payment
Est. payment
Payment breakdown
Explore the cost of this home by adjusting the details. Changes won't be saved.Climate risks
Neighborhood: Englewood
Nearby schools
Schools provided by the listing agent
- Elementary: Love Grove
- Middle: Southside
- High: Englewood
Source: realMLS. This data may not be complete. We recommend contacting the local school district to confirm school assignments for this home.
Similar homes
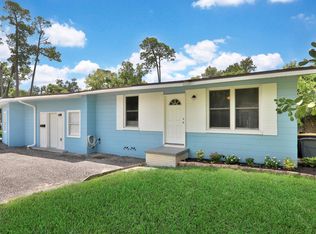
- $400,0004 bd3 ba2.4k sqft332 TIDEWATER Circle W, Jacksonville, FL 32211For Sale
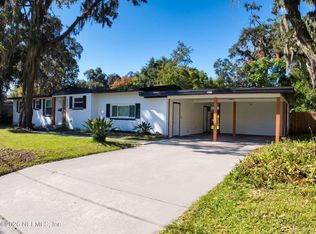 MLS ID #2169320, QUANSUELA DONISH MCKNIGHT. realMLS
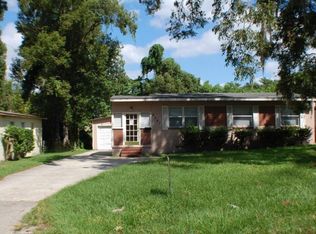
 - $334,9504 bd2 ba1.9k sqft517 NIGHTINGALE Road, Jacksonville, FL 32216For Sale
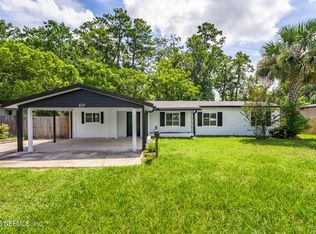 MLS ID #2162676, STEVEN KOLENO. realMLS
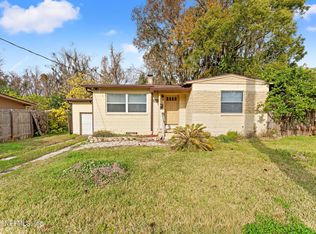
 - $312,0003 bd2 ba1.5k sqft2443 IRONWOOD Drive, Jacksonville, FL 32216For Sale
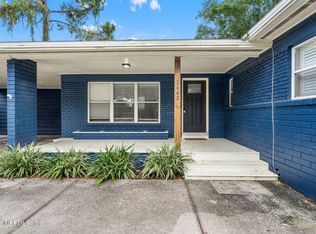 MLS ID #2164307, SADIE BISHOP. realMLS
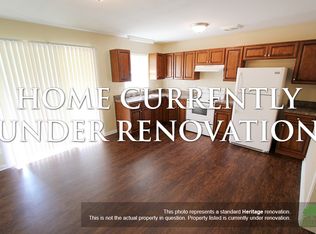
 - $270,0003 bd2 ba1.1k sqft6564 TODD Road, Jacksonville, FL 32216For Sale
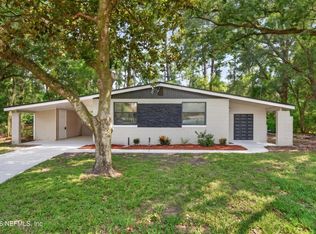 MLS ID #2169522, KAITLIN CHERNYSHOV. realMLS
 - $329,0003 bd2 ba1.7k sqft3861 Galicia Rd, Jacksonville, FL 32217For Sale
 MLS ID #1230065, Taner Banks, Keller Williams Realty Florida Partners. DBAMLS
