Don't miss this beautifully updated 3-bedroom, 2-bathroom POOL HOME offering abundant natural light, modern style, thoughtful upgrades, and exceptional outdoor living. The updated kitchen features white cabinetry, granite countertops, an oversized sink, generous prep space, built in pantry, and ample storage. Luxury vinyl plank flooring flows throughout the main living areas, while plush carpeting adds comfort to the bedrooms. Spacious bedrooms and renovated bathrooms showcase stylish tilework, updated vanities, and modern lighting. Step outside to your private retreat with an oversized screened-in patio and sparkling pool, perfect for relaxing or entertaining. Additional highlights include a storage room, RV hookup, new pool pump and filter, a new fence, and 2025 ROOF! NO HOA- Just bring your boat/RV! Ideally located minutes from the St. Johns River with a public boat ramp nearby, while offering easy access to I-295, Downtown Jacksonville, schools, shopping, dining, and the beaches!
Active
$379,000
3834 EDIDIN Drive, Jacksonville, FL 32277
3beds
1,732sqft
:
Get pre-qualified$2,548/mo
Single Family Residence
Built in 1964
9,583 Square Feet Lot
$375,500 Zestimate®
$219/sqft
$-- HOA
What's special
Modern lightingModern styleStylish tileworkRenovated bathroomsGenerous prep spaceSpacious bedroomsGranite countertops
- 2 days |
- 286 |
- 39 |
Likely to sell faster than
Zillow last checked:
Listing updated:
Listed by:
ELIZABETH BLAIR OWEN 901-413-2171,
ANCHORED REAL ESTATE GROUP LLC 352-636-5799,
ALLISON CHANCE 352-636-5799
Source: realMLS,MLS#: 2159659
Facts & features
Interior
Bedrooms & bathrooms
- Bedrooms: 3
- Bathrooms: 2
- Full bathrooms: 2
Heating
- Central
Cooling
- Central Air
Appliances
- Included: Dishwasher, Disposal, Electric Range, Electric Water Heater, Microwave, Refrigerator
- Laundry: Electric Dryer Hookup, In Unit, Washer Hookup
Features
- Breakfast Bar, Built-in Features, Ceiling Fan(s), Pantry, Primary Bathroom - Shower No Tub, Walk-In Closet(s)
- Flooring: Carpet, Vinyl
Interior area
- Total interior livable area: 1,732 sqft
Video & virtual tour
Property
Parking
- Total spaces: 2
- Parking features: Additional Parking, Attached, Carport, Covered
- Carport spaces: 2
Features
- Stories: 1
- Patio & porch: Covered, Front Porch, Rear Porch, Screened
- Pool features: In Ground, Fenced
- Fencing: Fenced,Back Yard,Privacy,Wood
- Has view: Yes
- View description: Pool
Lot
- Size: 9,583 Square Feet
Details
- Parcel number: 1121980000
- Zoning description: Residential
Construction
Type & style
- Home type: SingleFamily
- Architectural style: Traditional
- Property subtype: Single Family Residence
Materials
- Block, Concrete
- Roof: Shingle
Condition
- Updated/Remodeled
- New construction: No
- Year built: 1964
Utilities & green energy
- Sewer: Public Sewer
- Water: Public
- Utilities for property: Cable Available, Electricity Connected, Sewer Connected, Water Connected
Community & HOA
Community
- Subdivision: Fort Caroline Cove
HOA
- Has HOA: No
Location
- Region: Jacksonville
Financial & listing details
- Price per square foot: $219/sqft
- Tax assessed value: $233,189
- Annual tax amount: $4,438
- Date on market: 8/11/2026
- Listing terms: Cash,Conventional,FHA,VA Loan
- Road surface type: Paved
Estimated market value
$375,500
$357,000 - $394,000
$2,357/mo
Price history
| Date | Event | Price |
|---|---|---|
| 8/11/2026 | Listed for sale | $379,000+9.9%$219/sqft |
Source:  realMLS #2159659 Report a problem realMLS #2159659 Report a problem | ||
| 3/12/2025 | Sold | $345,000-1.4%$199/sqft |
Source: realMLS #2067079 Report a problem | ||
| 1/29/2025 | Listed for sale | $349,900+55.5%$202/sqft |
Source: realMLS #2067079 Report a problem | ||
| 10/14/2024 | Sold | $225,000$130/sqft |
Source: Public Record Report a problem | ||
Public tax history
| Year | Property taxes | Tax assessment |
|---|---|---|
| 2024 | $1,437 -2.4% | $119,695 +3% |
| 2023 | $1,472 +10.3% | $116,209 +3% |
| 2022 | $1,334 +1.7% | $112,825 +3% |
| 2021 | $1,311 +1.4% | $109,539 +1.4% |
| 2020 | $1,293 +1.9% | $108,027 +2.3% |
| 2019 | $1,270 +1.9% | $105,599 +1.9% |
| 2018 | $1,246 | $103,631 +2.1% |
| 2017 | $1,246 +2% | $101,500 +2.1% |
| 2016 | $1,222 +1.3% | $99,413 +0.7% |
| 2015 | $1,206 -0.8% | $98,722 +0.8% |
| 2014 | $1,216 | $97,939 +1.5% |
| 2013 | -- | $96,492 -2.5% |
| 2012 | -- | $98,968 +1.1% |
| 2011 | -- | $97,866 +1.5% |
| 2010 | -- | $96,420 +2.7% |
| 2009 | -- | $93,886 +5.7% |
| 2006 | -- | $88,841 +3% |
| 2005 | $1,138 | $86,253 +3% |
| 2004 | -- | $83,741 +1.9% |
| 2003 | $1,109 | $82,180 +2.4% |
| 2002 | -- | $80,254 +1.6% |
| 2001 | -- | $78,990 +3% |
| 2000 | -- | $76,689 +2.7% |
| 1999 | -- | $74,673 |
Find assessor info on the county website
Monthly payment
Est. payment
Payment breakdown
Explore the cost of this home by adjusting the details. Changes won't be saved.Climate risks
Neighborhood: Woodmere
Nearby schools
GreatSchools rating
- 4/10Fort Caroline Elementary SchoolGrades: PK-5Distance: 0.4 mi
- 3/10Arlington Middle SchoolGrades: 6-8Distance: 2.3 mi
- 2/10Terry Parker High SchoolGrades: 9-12Distance: 2.1 mi
Schools provided by the listing agent
- Elementary: Fort Caroline
- Middle: Arlington
- High: Terry Parker
Source: realMLS. This data may not be complete. We recommend contacting the local school district to confirm school assignments for this home.
- $279,2003 bd2 ba1.6k sqft3846 Edidin Dr, Jacksonville, FL 32277Off Market
- $314,4003 bd2 ba1.8k sqft3820 Edidin Dr, Jacksonville, FL 32277Off Market
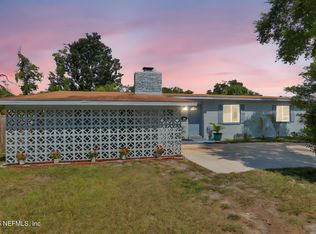
- $303,9004 bd2 ba1.7k sqft3849 Rogero Rd, Jacksonville, FL 32277Sold
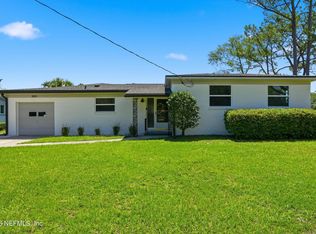
- $309,9003 bd2 ba1.6k sqft3841 Rogero Rd, Jacksonville, FL 32277Sold
- $322,5003 bd2 ba1.7k sqft3857 Rogero Rd, Jacksonville, FL 32277Off Market
- $276,3003 bd2 ba1.7k sqft3904 Edidin Dr, Jacksonville, FL 32277Off Market
- $272,0003 bd2 ba1.6k sqft3833 Edidin Dr, Jacksonville, FL 32277Off Market
- $302,7004 bd2 ba2k sqft3845 Edidin Dr, Jacksonville, FL 32277Off Market
A local agent can set up tours, give advice and negotiate with sellers.
Similar homes
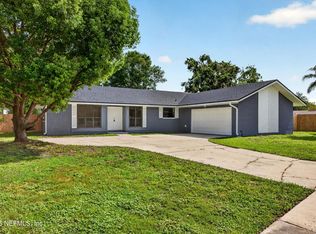
- $389,9004 bd2 ba1.6k sqft4117 WILCREST Court, Jacksonville, FL 32277For Sale
 MLS ID #2159485, Tony Magana. realMLS
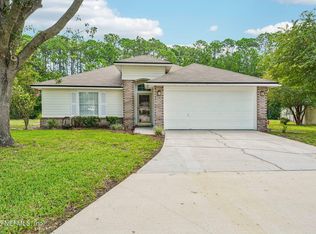
 - $310,0003 bd2 ba1.4k sqft3307 INTERNATIONAL VILLAGE Court, Jacksonville, FL 32277For Sale
 MLS ID #2158768, JASMINE MATTHEWS. realMLS
 - $335,0003 bd3 ba1.8k sqft5407 FT CAROLINE Road, Jacksonville, FL 32277For Sale
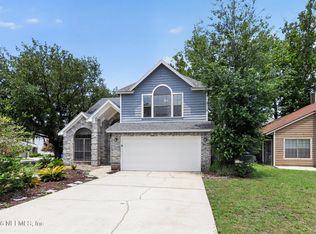 MLS ID #2158664, ILEANA PEREZ. realMLS
 - $375,0003 bd2 ba1.9k sqft437 HAWAIIAN Terrace, Jacksonville, FL 32216For Sale
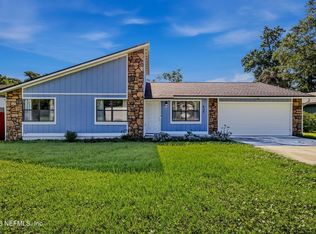 MLS ID #2152109, WHITNEY STARLING. realMLS
 - $345,0003 bd2 ba1.2k sqft10509 N LANTANA LAKES Drive, Jacksonville, FL 32246For SaleMLS ID #2158458, LYNN D SICOLI. realMLS
- $349,0004 bd3 ba1.9k sqft6144 ROBBINS Circle N, Jacksonville, FL 32211For SaleMLS ID #2153501, ELIZABETH BLAIR OWEN. realMLS
- $329,9003 bd2 ba1.2k sqft11620 STARFISH Avenue, Jacksonville, FL 32246For SaleMLS ID #2159082, CARRIE HEUSTIS. realMLS
- $339,0003 bd2 ba2.1k sqft284 BAISDEN Road, Jacksonville, FL 32218For SaleMLS ID #2133894, DELECIA HARDY. realMLS
- $325,0003 bd3 ba1.9k sqft2715 TROLLIE Lane, Jacksonville, FL 32211For SaleMLS ID #2156867, LORRI REYNOLDS. realMLS
- $375,0004 bd2 ba1.8k sqft7918 COLLINS RIDGE Boulevard, Jacksonville, FL 32244For SaleMLS ID #2158728, Prince Kumar. realMLS
- $368,0003 bd3 ba2.3k sqft3323 HICKORY LEAF Court, Jacksonville, FL 32226For SaleMLS ID #2148802, CONNOR HOBBS. realMLS
- $474,9003 bd3 ba2k sqft4838 RIVER BASIN Drive S, Jacksonville, FL 32207For SaleMLS ID #2153934, EMILY P O'CONNOR. realMLS
- $385,0004 bd2 ba1.6k sqft10620 HAMPTON Road, Jacksonville, FL 32257For SaleMLS ID #2153475, LUIS PEREZ ROMAN. realMLS
- $299,0003 bd2 ba1.7k sqft1226 TURTLE CREEK Drive S, Jacksonville, FL 32218For SaleMLS ID #2158056, TAYLOR KOOIKER. realMLS
- $375,0004 bd2 ba2.5k sqft6369 SPRING HOLLOW Court, Jacksonville, FL 32218For SaleMLS ID #2153763, AMANDA KENT KINARD. realMLS
- $270,0003 bd2 ba1.3k sqft9744 SAPPINGTON Avenue, Jacksonville, FL 32208For SaleMLS ID #2157434, JULIE CHILDERS. realMLS
- $399,9004 bd3 ba2.4k sqft1124 SUNRAY Court, Jacksonville, FL 32218For SaleMLS ID #2141004, MARIA EUGENIA SIEGEL. realMLS
- $325,0003 bd2 ba1.5k sqft9055 BRIDGECREEK Drive, Jacksonville, FL 32244For SaleMLS ID #2158688, JARED R LYONS. realMLS
- $399,5003 bd2 ba1k sqft1655 CHALLEN Avenue, Jacksonville, FL 32205For SaleMLS ID #2152904, THOMAS YORK. realMLS
- $299,0003 bd2 ba1.5k sqft400 CRANES LANDING Court, Jacksonville, FL 32216For SaleMLS ID #2120351, STEVEN CROY. realMLS
