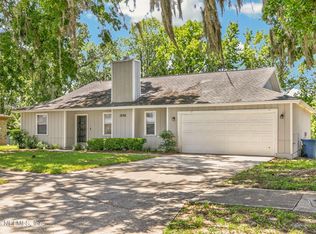
Welcome to this beautifully updated 3-bedroom, 2-bathroom home situated on an expansive 0.86-acre cul-de-sac lot with picturesque pond frontage in the desirable Forest Hills community. Enjoy peaceful water views, exceptional privacy, and a spacious backyard filled with mature fruit trees, creating a serene setting that's hard to find. Recently painted inside and out, with updated luxury vinyl plank flooring throughout and a roof recently soft washed, this move-in-ready home is bright, inviting, and designed for comfortable everyday living.
The open-concept layout is filled with natural light and features a spacious living room with a cozy fireplace that flows seamlessly into the adjacent dining area. The kitchen showcases a new gas range, new microwave, stainless steel appliances, contemporary tile flooring, a breakfast bar, and a sunny breakfast nook with views of the backyard and pond. Contemporary tile has also been installed in both bathrooms, adding a fresh, modern touch. The generous primary suite provides a relaxing retreat with a walk-in closet featuring custom built-in storage and an ensuite bathroom with a tub/shower combination. Two additional bedrooms share a full bathroom, while the convenient laundry closet includes a washer and dryer, making move-in even easier.
Outside, the rear patio is the perfect place to relax while overlooking the tranquil pond and expansive backyard. Whether you're enjoying your morning coffee, entertaining guests, or simply taking in the peaceful surroundings, the water views create a beautiful backdrop. A 2-car garage completes the home. Conveniently located near I-295, the St. Johns River, shopping, dining, and everyday conveniences, this property offers a rare combination of space, privacy, and scenic waterfront living. Schedule your showing today!
Active
$310,000
3307 INTERNATIONAL VILLAGE Court, Jacksonville, FL 32277
3beds
1,475sqft
:
Get pre-qualified$2,119/mo
Single Family Residence
Built in 2001
0.86 Acres Lot
$304,600 Zestimate®
$210/sqft
$14/mo HOA
What's special
Contemporary tile flooringBreakfast barPeaceful water viewsAdjacent dining areaStainless steel appliancesPicturesque pond frontage
- 23 hours |
- 238 |
- 14 |
Zillow last checked:
Listing updated:
Listed by:
JASMINE MATTHEWS 904-735-7135,
REDFIN CORPORATION 904-440-0382
Source: realMLS,MLS#: 2158768
Facts & features
Interior
Bedrooms & bathrooms
- Bedrooms: 3
- Bathrooms: 2
- Full bathrooms: 2
Heating
- Central
Cooling
- Central Air
Appliances
- Included: Dishwasher, Dryer, Gas Range, Gas Water Heater, Microwave, Refrigerator, Washer
Features
- Breakfast Bar, Ceiling Fan(s), Eat-in Kitchen, Entrance Foyer, Primary Bathroom - Tub with Shower, Walk-In Closet(s)
- Flooring: Tile
- Number of fireplaces: 1
- Fireplace features: Gas
Interior area
- Total interior livable area: 1,475 sqft
Video & virtual tour
Property
Parking
- Total spaces: 2
- Parking features: Additional Parking, Attached, Garage
- Attached garage spaces: 2
Features
- Levels: One
- Stories: 1
- Patio & porch: Patio
- Has view: Yes
- View description: Pond, Trees/Woods, Water
- Has water view: Yes
- Water view: Pond,Water
- Waterfront features: Pond
Lot
- Size: 0.86 Acres
- Features: Cul-De-Sac
Details
- Parcel number: 1130151665
Construction
Type & style
- Home type: SingleFamily
- Property subtype: Single Family Residence
Materials
- Roof: Shingle
Condition
- New construction: No
- Year built: 2001
Utilities & green energy
- Sewer: Public Sewer
- Water: Public
- Utilities for property: Cable Available, Electricity Connected, Sewer Connected, Water Connected
Community & HOA
Community
- Security: Smoke Detector(s)
- Subdivision: Ridgemoor
HOA
- Has HOA: Yes
- HOA fee: $169 annually
Location
- Region: Jacksonville
Financial & listing details
- Price per square foot: $210/sqft
- Tax assessed value: $228,892
- Annual tax amount: $4,702
- Date on market: 8/6/2026
- Listing terms: Cash,Conventional,FHA,VA Loan
Estimated market value
$304,600
$289,000 - $320,000
$2,059/mo
Price history
| Date | Event | Price |
|---|---|---|
| 8/6/2026 | Listed for sale | $310,000+100%$210/sqft |
Source:  realMLS #2158768 Report a problem realMLS #2158768 Report a problem | ||
| 8/26/2023 | Listing removed | -- |
Source: realMLS #1242460 Report a problem | ||
| 8/13/2023 | Listed for rent | $1,950+30%$1/sqft |
Source: realMLS #1242460 Report a problem | ||
| 1/12/2021 | Listing removed | -- |
Source:  realMLS Report a problem realMLS Report a problem | ||
| 1/3/2021 | Listed for rent | $1,500+7.1%$1/sqft |
Source: realMLS #1088610 Report a problem | ||
| 5/22/2019 | Listing removed | $1,400$1/sqft |
Source: AIM REALTY OF JACKSONVILLE #989321 Report a problem | ||
| 4/11/2019 | Listed for rent | $1,400+7.7%$1/sqft |
Source: AIM REALTY OF JACKSONVILLE #989321 Report a problem | ||
| 3/30/2017 | Sold | $155,000+2%$105/sqft |
Source: Public Record Report a problem | ||
| 10/12/2014 | Listing removed | $1,300$1/sqft |
Source: Owner Report a problem | ||
| 9/11/2014 | Listed for rent | $1,300$1/sqft |
Source: Owner Report a problem | ||
| 9/15/2009 | Sold | $152,000-15.5%$103/sqft |
Source: Public Record Report a problem | ||
| 9/28/2008 | Listing removed | $179,900$122/sqft |
Source: Listhub #421158 Report a problem | ||
| 8/23/2008 | Price change | $179,900-1.7%$122/sqft |
Source: Listhub #421158 Report a problem | ||
| 5/25/2008 | Listed for sale | $183,000$124/sqft |
Source: Listhub #421158 Report a problem | ||
Public tax history
| Year | Property taxes | Tax assessment |
|---|---|---|
| 2024 | $4,148 +5% | $217,143 +10% |
| 2023 | $3,949 +14.5% | $197,403 +10% |
| 2022 | $3,448 +14.5% | $179,458 +12.6% |
| 2021 | $3,011 +9.7% | $159,424 +10% |
| 2020 | $2,746 -1.2% | $144,931 +0.1% |
| 2019 | $2,780 +7.8% | $144,766 +9.4% |
| 2018 | $2,578 | $132,313 +12.5% |
| 2017 | $2,578 +10.3% | $117,583 +5.4% |
| 2016 | $2,337 +4.7% | $111,540 +12.7% |
| 2015 | $2,233 +8.2% | $98,945 +15.8% |
| 2014 | $2,063 | $85,470 +1.5% |
| 2013 | -- | $84,207 -11.3% |
| 2012 | -- | $94,890 -22.4% |
| 2011 | -- | $122,282 -9.1% |
| 2010 | -- | $134,558 -9.9% |
| 2009 | -- | $149,384 +35% |
| 2006 | -- | $110,689 +3% |
| 2005 | $1,532 | $107,465 +3% |
| 2004 | -- | $104,335 +1.9% |
| 2003 | $1,501 | $102,390 +2.4% |
| 2002 | -- | $99,990 +334.7% |
| 2001 | -- | $23,000 |
Find assessor info on the county website
Monthly payment
Est. payment
Payment breakdown
Explore the cost of this home by adjusting the details. Changes won't be saved.Climate risks
Neighborhood: Arlington Hills
Nearby schools
GreatSchools rating
- 4/10Parkwood Heights Elementary SchoolGrades: K-5Distance: 1.4 mi
- 3/10Arlington Middle SchoolGrades: 6-8Distance: 1.4 mi
- 2/10Terry Parker High SchoolGrades: 9-12Distance: 1.3 mi
Schools provided by the listing agent
- Elementary: Parkwood Heights
- Middle: Arlington
- High: Terry Parker
Source: realMLS. This data may not be complete. We recommend contacting the local school district to confirm school assignments for this home.
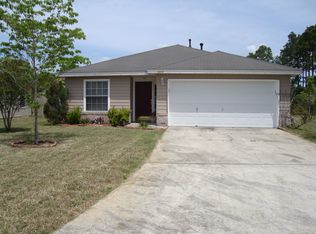
- $284,7003 bd2 ba1.3k sqft3313 International Village Ct, Jacksonville, FL 32277Off Market
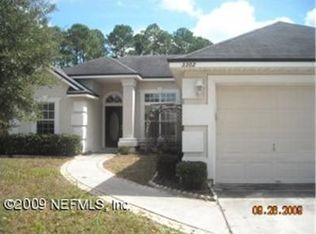
- $295,8003 bd2 ba1.3k sqft3302 International Village Ct, Jacksonville, FL 32277Off Market
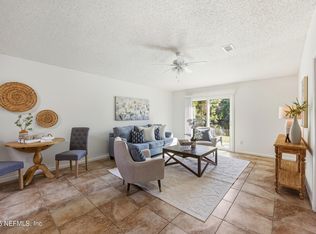
- $299,0003 bd2 ba1.3k sqft7534 International Village Dr, Jacksonville, FL 32277Sold
- $282,2003 bd2 ba1.3k sqft3319 International Village Ct, Jacksonville, FL 32277Off Market
- $281,4003 bd2 ba1.3k sqft7542 International Village Dr, Jacksonville, FL 32277Off Market
- $313,1003 bd2 ba1.3k sqft7526 International Village Dr, Jacksonville, FL 32277Off Market
- $282,1003 bd2 ba1.3k sqft7518 International Village Dr, Jacksonville, FL 32277Off Market
- $277,8003 bd2 ba1.4k sqft3308 International Village Ct, Jacksonville, FL 32277Off Market
A local agent can set up tours, give advice and negotiate with sellers.
Similar homes
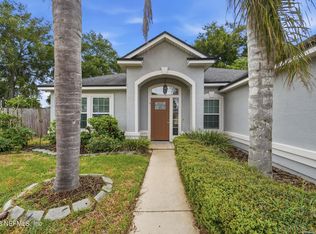
- $329,9003 bd2 ba1.7k sqft3374 CAROLINE RIDGE Lane E, Jacksonville, FL 32225For Sale
 MLS ID #2158970, STEVEN CROY. realMLS
 - $299,0003 bd2 ba1.7k sqft1226 TURTLE CREEK Drive S, Jacksonville, FL 32218For Sale
 MLS ID #2158056, TAYLOR KOOIKER. realMLS
 - $300,0003 bd2 ba1.2k sqft5102 DAMASCUS Road S, Jacksonville, FL 32207For Sale
 MLS ID #2157351, KYLE WILLIAMS. realMLS
 - $325,0004 bd2 ba1.8k sqft9520 E HARRIET Avenue, Jacksonville, FL 32208For Sale
 MLS ID #2158469, ANTHONY LEWIS. realMLS
 - $319,9003 bd2 ba1.7k sqft16190 KAYLA COVE Court, Jacksonville, FL 32218For SaleMLS ID #2158761, REBECCA PARKER. realMLS
- $294,9003 bd2 ba1.2k sqft3819 AUTUMN LEAF Court, Jacksonville, FL 32246For SaleMLS ID #2138008, ROBERT E SALMONS. realMLS
- $299,0003 bd2 ba1.5k sqft400 CRANES LANDING Court, Jacksonville, FL 32216For SaleMLS ID #2120351, STEVEN CROY. realMLS
- $324,0003 bd2 ba1.4k sqft2778 LANTANA LAKES Drive W, Jacksonville, FL 32246For SaleMLS ID #2152484, ERICA L JOLLES PA. realMLS
- $280,0004 bd3 ba1.6k sqft168 ODELL Street, Jacksonville, FL 32211For SaleMLS ID #2154889, TONY CURRY, JR. realMLS
- $329,9003 bd2 ba1.3k sqft11737 WATTLE TREE Court, Jacksonville, FL 32246For SaleMLS ID #2143650, ROBERT E SALMONS. realMLS
- $314,9003 bd2 ba1.8k sqft15763 TWIN CREEK Drive, Jacksonville, FL 32218For SaleMLS ID #2146831, KENNETH BLAKE COOK. realMLS
- $244,9003 bd2 ba1.4k sqft7986 SHIRCLIFF Drive, Jacksonville, FL 32210For SaleMLS ID #2158360, ROBERT E SALMONS. realMLS
- $344,5003 bd2 ba1.7k sqft12575 PINE MARSH Way, Jacksonville, FL 32226For SaleMLS ID #2151435, CHRISTOPHER YANCHIK. realMLS
- $355,0003 bd2 ba1.4k sqft2241 PIERCE ARROW Drive, Jacksonville, FL 32246For SaleMLS ID #2154347, HEATHER BUCKMAN. realMLS
- $284,9003 bd2 ba1.2k sqft3043 SCOTTY Drive, Jacksonville, FL 32216For SaleMLS ID #2151987, ROBERT E SALMONS. realMLS
- $379,9003 bd2 ba1.5k sqft95022 WINDFLOWER Trail, Fernandina Beach, FL 32034For SaleMLS ID #2158972, STEVEN CROY. realMLS
- $375,0004 bd2 ba1.8k sqft7918 COLLINS RIDGE Boulevard, Jacksonville, FL 32244For SaleMLS ID #2158728, Prince Kumar. realMLS
- $230,0004 bd2 ba1.4k sqft8401 JASPER Avenue, Jacksonville, FL 32211For SaleMLS ID #2156827, TONY CURRY, JR. realMLS
- $319,0003 bd2 ba2.1k sqft2393 RUSTY LAKES Lane, Jacksonville, FL 32221For SaleMLS ID #2149953, ERICA WASHKILL. realMLS
- $339,9003 bd2 ba2k sqft1109 SEATTLE SLEW Lane, Jacksonville, FL 32218For SaleMLS ID #2125622, LISA DUKE. realMLS
