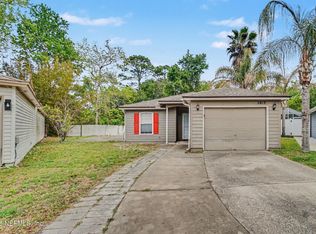
One or more photo(s) was virtually staged. Move-in ready three-bedroom, two-bathroom home in the desirable Summer Trees neighbourhood. This residence is situated on a quiet cul-de-sac and features a traditional layout that offers a perfect blend of comfort and functionality.
The heart of the home is an inviting living room centered around a cozy fireplace, perfect for relaxing evenings. The kitchen has been thoughtfully updated with sleek granite countertops and stainless steel appliances. The primary suite serves as a comfortable retreat, complete with a large walk-in closet for ample storage.
Step outside to a fully fenced-in backyard, providing a secure and private space for outdoor entertaining or pets. This home is conveniently located with easy access to local schools, shopping centers, downtown, and the area's beautiful beaches.
Schedule your private showing today!
Active
$329,900
11737 WATTLE TREE Court, Jacksonville, FL 32246
3beds
1,332sqft
Single Family Residence
Built in 1984
0.26 Acres Lot
$-- Zestimate®
$248/sqft
$-- HOA
What's special
Cozy fireplaceSleek granite countertopsTraditional layoutQuiet cul-de-sacPrimary suiteStainless steel appliancesFully fenced-in backyard
- 162 days
- 204
- 25
Zillow last checked:
Listing updated:
Listed by:
ROBERT E SALMONS 888-216-6364,
ENTERA REALTY LLC
Source: realMLS,MLS#: 2143650
Facts & features
Interior
Bedrooms & bathrooms
- Bedrooms: 3
- Bathrooms: 2
- Full bathrooms: 2
Primary bedroom
- Level: Main
- Area: 168 Square Feet
- Dimensions: 12.00 x 14.00
Bedroom 2
- Level: Main
- Area: 110 Square Feet
- Dimensions: 10.00 x 11.00
Bedroom 3
- Level: Main
- Area: 100 Square Feet
- Dimensions: 10.00 x 10.00
Kitchen
- Level: Main
- Area: 190 Square Feet
- Dimensions: 10.00 x 19.00
Living room
- Level: Main
- Area: 270 Square Feet
- Dimensions: 15.00 x 18.00
Heating
- Central
Cooling
- Central Air
Appliances
- Included: Dishwasher, Electric Range
- Laundry: Washer Hookup
Features
- Ceiling Fan(s), Vaulted Ceiling(s)
- Flooring: Carpet, Tile
- Number of fireplaces: 1
- Fireplace features: Wood Burning
Interior area
- Total interior livable area: 1,332 sqft
Property
Parking
- Total spaces: 2
- Parking features: Attached, Garage
- Attached garage spaces: 2
Features
- Levels: One
- Stories: 1
- Patio & porch: Patio
- Fencing: Back Yard,Wood
Lot
- Size: 0.26 Acres
Details
- Parcel number: 1652890684
- Zoning description: Residential
Construction
Type & style
- Home type: SingleFamily
- Architectural style: Traditional
- Property subtype: Single Family Residence
Materials
- Wood Siding
- Roof: Shingle
Condition
- New construction: No
- Year built: 1984
Utilities & green energy
- Sewer: Public Sewer
- Water: Public
- Utilities for property: Electricity Connected, Natural Gas Available, Water Connected
Community & HOA
Community
- Subdivision: Summer Trees
HOA
- Has HOA: No
Location
- Region: Jacksonville
Financial & listing details
- Price per square foot: $248/sqft
- Tax assessed value: $255,660
- Annual tax amount: $4,919
- Date on market: 7/1/2026
- Listing terms: Cash,Conventional,FHA,VA Loan
Estimated market value
Not available
Estimated sales range
Not available
Not available
Price history
| Date | Event | Price |
|---|---|---|
| 7/10/2026 | Price change | $329,900-2.9%$248/sqft |
Source:  realMLS #2143650 Report a problem realMLS #2143650 Report a problem | ||
| 7/1/2026 | Listed for sale | $339,900$255/sqft |
Source: realMLS #2143650 Report a problem | ||
| 6/19/2026 | Pending sale | $339,900$255/sqft |
Source: realMLS #2143650 Report a problem | ||
| 5/12/2026 | Listed for sale | $339,900$255/sqft |
Source: realMLS #2143650 Report a problem | ||
| 5/12/2026 | Pending sale | $339,900$255/sqft |
Source: realMLS #2143650 Report a problem | ||
| 5/5/2026 | Listed for sale | $339,900+37.1%$255/sqft |
Source: realMLS #2143650 Report a problem | ||
| 3/14/2022 | Listing removed | -- |
Source: Zillow Rental Network Premium Report a problem | ||
| 3/8/2022 | Price change | $1,875+0.5%$1/sqft |
Source: Zillow Rental Network Premium Report a problem | ||
| 3/3/2022 | Price change | $1,865-4.1%$1/sqft |
Source: Zillow Rental Network Premium Report a problem | ||
| 2/19/2022 | Price change | $1,945-2.8%$1/sqft |
Source: Zillow Rental Network Premium Report a problem | ||
| 1/25/2022 | Listed for rent | $2,000+53.8%$2/sqft |
Source: Zillow Rental Network Premium Report a problem | ||
| 9/17/2021 | Sold | $248,000+11.8%$186/sqft |
Source: realMLS #1126956 Report a problem | ||
| 8/21/2021 | Pending sale | $221,900$167/sqft |
Source: realMLS #1126956 Report a problem | ||
| 8/20/2021 | Listed for sale | $221,900$167/sqft |
Source: realMLS #1126956 Report a problem | ||
| 1/11/2019 | Listing removed | $1,300$1/sqft |
Source: ACCENT PROPERTIES #972829 Report a problem | ||
| 1/5/2019 | Listed for rent | $1,300+40.5%$1/sqft |
Source: ACCENT PROPERTIES #972829 Report a problem | ||
| 4/25/2012 | Listing removed | $925$1/sqft |
Source: ACCENT PROPERTIES #618019 Report a problem | ||
| 4/12/2012 | Listed for rent | $925$1/sqft |
Source: ACCENT PROPERTIES #618019 Report a problem | ||
Public tax history
| Year | Property taxes | Tax assessment |
|---|---|---|
| 2025 | $4,920 +2.4% | $255,660 -0.6% |
| 2024 | $4,806 +6.6% | $257,134 +7.4% |
| 2023 | $4,509 +11.1% | $239,337 +6% |
| 2022 | $4,057 +37.2% | $225,786 +45.3% |
| 2021 | $2,956 +9.4% | $155,384 +10% |
| 2020 | $2,702 +6.7% | $141,259 +10% |
| 2019 | $2,532 +8.1% | $128,418 +10% |
| 2018 | $2,341 | $116,744 +1% |
| 2017 | $2,341 +6% | $115,543 +19.8% |
| 2016 | $2,208 +10.2% | $96,483 -8.1% |
| 2015 | $2,003 -8.7% | $104,948 +5.7% |
| 2014 | $2,195 | $99,281 +14.3% |
| 2013 | -- | $86,866 -3% |
| 2012 | -- | $89,526 -22.3% |
| 2011 | -- | $115,197 -6.8% |
| 2010 | -- | $123,570 -9.4% |
| 2009 | -- | $136,445 +64.8% |
| 2006 | -- | $82,791 +3% |
| 2005 | $1,029 | $80,380 +3% |
| 2004 | -- | $78,039 +1.9% |
| 2003 | $1,000 | $76,584 +2.4% |
| 2002 | -- | $74,789 +1.6% |
| 2001 | -- | $73,611 +3% |
| 2000 | -- | $71,467 +2.7% |
| 1999 | -- | $69,588 |
Find assessor info on the county website
Monthly payment
Est. payment
Payment breakdown
Explore the cost of this home by adjusting the details. Changes won't be saved.Climate risks
Neighborhood: Sandalwood
Nearby schools
Schools provided by the listing agent
- Elementary: Brookview
- Middle: Kernan
- High: Atlantic Coast
Source: realMLS. This data may not be complete. We recommend contacting the local school district to confirm school assignments for this home.
- $357,9003 bd2 ba1.1k sqft11745 Wattle Tree Ct, Jacksonville, FL 32246Off Market
- $285,7003 bd2 ba1.1k sqft2521 Wattle Tree Rd W, Jacksonville, FL 32246Off Market
- $258,4003 bd2 ba1.2k sqft11740 Fern Tree Dr, Jacksonville, FL 32246Off Market
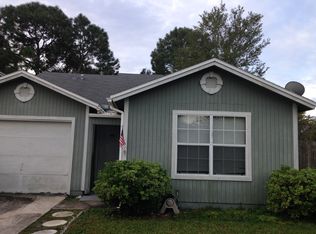
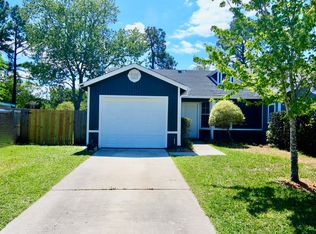
- $225,9002 bd2 ba1k sqft11744 Fern Tree Dr, Jacksonville, FL 32246Off Market
Similar homes
- $299,0003 bd2 ba1.1k sqft2636 SAM HARDWICK Boulevard, Jacksonville, FL 32246For Sale
 MLS ID #2148855, PARKER GAILEY. realMLS
 - $298,0003 bd2 ba1.3k sqft10983 WEYMOUTH Circle N, Jacksonville, FL 32246For Sale
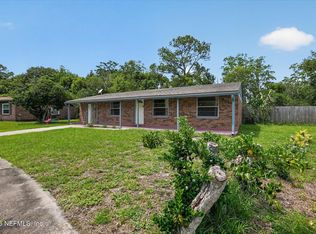 MLS ID #2147630, SARAH BROCKNER. realMLS
 - $349,9003 bd2 ba1.4k sqft11120 TIVERTON Court, Jacksonville, FL 32246For Sale
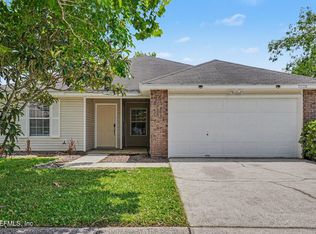 MLS ID #2148370, ROBERT E SALMONS. realMLS
 - $294,9003 bd2 ba1.2k sqft3819 AUTUMN LEAF Court, Jacksonville, FL 32246For Sale
 MLS ID #2138008, ROBERT E SALMONS. realMLS
