This 3-bedroom, 2-bathroom two-story home is in move-in ready condition, offering a bright and airy atmosphere defined by its high ceilings. The heart of the home features a seamless Living Room/Dining Room combo, creating a versatile open-concept space perfect for both daily life and hosting guests. The kitchen is elegantly finished with premium granite countertops, providing a modern and durable workspace for any home chef.
Designed for a smooth transition between indoor and outdoor living, the home includes a private patio ideal for morning coffee or evening relaxation. With its cohesive layout and updated finishes, this property offers a turnkey lifestyle in a spacious, multi-level design.
Active
Price cut: $5K (7/10)
$324,900
587 STAFFORDSHIRE Drive E, Jacksonville, FL 32225
3beds
1,340sqft
Single Family Residence
Built in 1992
4,356 Square Feet Lot
$-- Zestimate®
$242/sqft
$-- HOA
What's special
Private patioPremium granite countertopsHigh ceilingsBright and airy atmosphereVersatile open-concept space
- 114 days
- 956
- 95
Zillow last checked:
Listing updated:
Listed by:
ROBERT E SALMONS 888-216-6364,
ENTERA REALTY LLC
Source: realMLS,MLS#: 2144739
Facts & features
Interior
Bedrooms & bathrooms
- Bedrooms: 3
- Bathrooms: 2
- Full bathrooms: 2
Primary bedroom
- Level: Main
- Area: 195 Square Feet
- Dimensions: 13.00 x 15.00
Bedroom 2
- Level: Main
- Area: 132 Square Feet
- Dimensions: 11.00 x 12.00
Bedroom 3
- Level: Upper
- Area: 120 Square Feet
- Dimensions: 10.00 x 12.00
Kitchen
- Level: Main
- Area: 168 Square Feet
- Dimensions: 12.00 x 14.00
Living room
- Level: Main
- Area: 304 Square Feet
- Dimensions: 16.00 x 19.00
Heating
- Central
Cooling
- Central Air
Appliances
- Included: Dishwasher, Disposal, Electric Range, Microwave
- Laundry: Washer Hookup
Features
- Ceiling Fan(s), Vaulted Ceiling(s)
- Flooring: Carpet, Tile, Vinyl
- Number of fireplaces: 1
- Fireplace features: Wood Burning
Interior area
- Total interior livable area: 1,340 sqft
Property
Parking
- Parking features: Other
Features
- Levels: One
- Stories: 2
- Patio & porch: Porch, Screened
- Fencing: Back Yard,Vinyl
Lot
- Size: 4,356 Square Feet
Details
- Parcel number: 1622048275
Construction
Type & style
- Home type: SingleFamily
- Architectural style: Traditional
- Property subtype: Single Family Residence
Materials
- Frame, Vinyl Siding
- Roof: Shingle
Condition
- New construction: No
- Year built: 1992
Utilities & green energy
- Sewer: Public Sewer
- Water: Public
- Utilities for property: Electricity Connected
Community & HOA
Community
- Subdivision: Wedgewood Villas
HOA
- Has HOA: No
Location
- Region: Jacksonville
Financial & listing details
- Price per square foot: $242/sqft
- Tax assessed value: $252,470
- Annual tax amount: $5,059
- Date on market: 6/25/2026
- Listing terms: Cash,Conventional,FHA,VA Loan
Estimated market value
Not available
Estimated sales range
Not available
Not available
Price history
| Date | Event | Price |
|---|---|---|
| 7/10/2026 | Price change | $324,900-1.5%$242/sqft |
Source:  realMLS #2144739 Report a problem realMLS #2144739 Report a problem | ||
| 6/25/2026 | Listed for sale | $329,900$246/sqft |
Source: realMLS #2144739 Report a problem | ||
| 6/18/2026 | Pending sale | $329,900$246/sqft |
Source: realMLS #2144739 Report a problem | ||
| 6/12/2026 | Price change | $329,900-1.5%$246/sqft |
Source: realMLS #2144739 Report a problem | ||
| 5/11/2026 | Listed for sale | $334,900+11.6%$250/sqft |
Source: realMLS #2144739 Report a problem | ||
| 1/27/2023 | Listing removed | -- |
Source: Zillow Rentals Report a problem | ||
| 12/27/2022 | Listed for rent | $2,095+3.5%$2/sqft |
Source: Zillow Rentals Report a problem | ||
| 4/14/2022 | Listing removed | -- |
Source: Zillow Rental Network Premium Report a problem | ||
| 3/18/2022 | Price change | $2,025-3.3%$2/sqft |
Source: Zillow Rental Network Premium Report a problem | ||
| 3/3/2022 | Price change | $2,095-2.3%$2/sqft |
Source: Zillow Rental Network Premium Report a problem | ||
| 2/19/2022 | Price change | $2,145-4.5%$2/sqft |
Source: Zillow Rental Network Premium Report a problem | ||
| 1/28/2022 | Listed for rent | $2,245$2/sqft |
Source: Zillow Rental Network Premium Report a problem | ||
| 10/26/2021 | Sold | $300,000+11.5%$224/sqft |
Source: realMLS #1132705 Report a problem | ||
| 10/9/2021 | Pending sale | $269,000$201/sqft |
Source: realMLS #1132705 Report a problem | ||
| 9/30/2021 | Contingent | $269,000$201/sqft |
Source: realMLS #1132705 Report a problem | ||
| 9/25/2021 | Listed for sale | $269,000+63%$201/sqft |
Source: realMLS #1132705 Report a problem | ||
| 12/6/2016 | Sold | $165,000$123/sqft |
Source: realMLS #847946 Report a problem | ||
Public tax history
| Year | Property taxes | Tax assessment |
|---|---|---|
| 2024 | $4,637 +9.7% | $247,716 +10% |
| 2023 | $4,225 +9% | $225,197 +3.8% |
| 2022 | $3,876 +117.2% | $216,912 +62.8% |
| 2021 | $1,784 +1.2% | $133,269 +1.4% |
| 2020 | $1,763 +1.5% | $131,429 +2.3% |
| 2019 | $1,738 +1.6% | $128,475 +1.9% |
| 2018 | $1,710 | $126,080 +2.1% |
| 2017 | $1,710 +1.6% | $123,487 +42% |
| 2016 | $1,684 | $86,968 |
Find assessor info on the county website
Monthly payment
Est. payment
Payment breakdown
Explore the cost of this home by adjusting the details. Changes won't be saved.Climate risks
Neighborhood: East Arlington
- $314,8003 bd3 ba1.4k sqft583 Staffordshire Dr E, Jacksonville, FL 32225Off Market

- $318,1003 bd3 ba1.3k sqft591 Staffordshire Dr E, Jacksonville, FL 32225Off Market

- $271,0003 bd2 ba1.1k sqft579 Staffordshire Dr E, Jacksonville, FL 32225Off Market

- $293,6003 bd2 ba1.4k sqft595 Staffordshire Dr E, Jacksonville, FL 32225Off Market
Similar homes
- $310,0003 bd3 ba1.3k sqft12415 SILENT BROOK Trail N, Jacksonville, FL 32225For Sale
 MLS ID #2160483, LINDSY NORSE. realMLS
 - $339,9003 bd2 ba1.5k sqft1586 CRABAPPLE COVE Court, Jacksonville, FL 32225For Sale
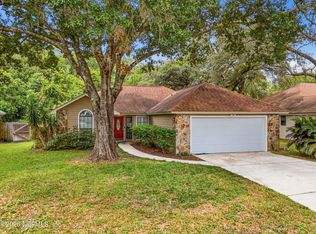 MLS ID #2158666, MATTHEW CARROLL. realMLS
 - $319,9003 bd3 ba1.5k sqft1631 WINDHAVEN Drive E, Jacksonville, FL 32225For Sale
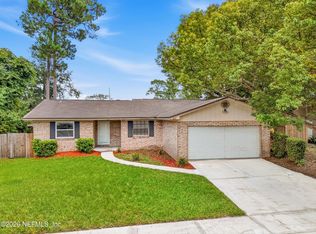 MLS ID #2160237, STEVEN CROY. realMLS
 - $329,9003 bd2 ba1.7k sqft3374 CAROLINE RIDGE Lane E, Jacksonville, FL 32225For Sale
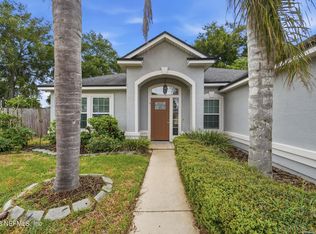 MLS ID #2158970, STEVEN CROY. realMLS
