The work is already done here. Roof 2022, water heater 2026, kitchen remodeled, newer flooring throughout; so the only thing left is to move in. The current owners have loved and cared for this home for 23 years, and it shows in every corner. A 3-bedroom, 2-bath home sitting on a generous .21-acre lot with a large covered, screened lanai. Inside, vaulted ceilings open up the living space and a true split floor plan puts the owner's suite with its separate tub and walk-in shower. The upgraded kitchen works perfect for real life: breakfast bar, center island, pantry, and room for a full table. Two-car garage, low HOA, no CDD. You're minutes from Mayo Clinic, UNF, St. Johns Town Center and JTB, with the beaches a short drive east. Come see it this weekend!
Active
$385,000
12527 ASH HARBOR Drive, Jacksonville, FL 32224
3beds
1,502sqft
Single Family Residence
Built in 1998
9,147 Square Feet Lot
$-- Zestimate®
$256/sqft
$20/mo HOA
What's special
Center islandTwo-car garageBreakfast barLarge covered screened lanaiTrue split floor planUpgraded kitchen
- 7 days
- 726
- 45
Likely to sell faster than
Zillow last checked:
Listing updated:
Listed by:
PAIGE COVINGTON 904-563-5717,
CHRISTIE'S INTERNATIONAL REAL ESTATE FIRST COAST 904-372-4711
Source: realMLS,MLS#: 2161387
Facts & features
Interior
Bedrooms & bathrooms
- Bedrooms: 3
- Bathrooms: 2
- Full bathrooms: 2
Heating
- Central, Electric, Heat Pump
Cooling
- Central Air, Electric
Appliances
- Included: Dishwasher, Disposal, Electric Oven, Electric Range, Electric Water Heater, Microwave, Refrigerator
- Laundry: Electric Dryer Hookup, In Unit
Features
- Breakfast Bar, Ceiling Fan(s), Eat-in Kitchen, Entrance Foyer, Primary Bathroom -Tub with Separate Shower, Vaulted Ceiling(s), Walk-In Closet(s)
- Flooring: Tile
Interior area
- Total interior livable area: 1,502 sqft
Property
Parking
- Total spaces: 2
- Parking features: Attached, Garage
- Attached garage spaces: 2
Features
- Stories: 1
- Patio & porch: Rear Porch, Screened
- Fencing: Fenced,Back Yard,Privacy,Vinyl,Wood
Lot
- Size: 9,147 Square Feet
Details
- Parcel number: 1674578355
- Zoning description: Single Family
Construction
Type & style
- Home type: SingleFamily
- Architectural style: Traditional
- Property subtype: Single Family Residence
Materials
- Frame, Stucco
- Roof: Shingle
Condition
- Updated/Remodeled
- New construction: No
- Year built: 1998
Utilities & green energy
- Sewer: Public Sewer
- Water: Public
- Utilities for property: Cable Available, Electricity Connected, Sewer Connected, Water Connected
Community & HOA
Community
- Subdivision: Ashton Hills
HOA
- Has HOA: Yes
- HOA fee: $121 semi-annually
Location
- Region: Jacksonville
Financial & listing details
- Price per square foot: $256/sqft
- Tax assessed value: $340,859
- Annual tax amount: $2,698
- Date on market: 8/22/2026
- Listing terms: Cash,Conventional,FHA,VA Loan
- Road surface type: Asphalt, Paved
Estimated market value
Not available
Estimated sales range
Not available
Not available
Price history
| Date | Event | Price |
|---|---|---|
| 8/22/2026 | Listed for sale | $385,000-2.5%$256/sqft |
Source:  realMLS #2161387 Report a problem realMLS #2161387 Report a problem | ||
| 8/19/2026 | Listing removed | $394,900$263/sqft |
Source: realMLS #2153232 Report a problem | ||
| 8/15/2026 | Price change | $394,900-1.3%$263/sqft |
Source: realMLS #2153232 Report a problem | ||
| 7/6/2026 | Price change | $399,900-1.3%$266/sqft |
Source: realMLS #2153232 Report a problem | ||
| 7/1/2026 | Listed for sale | $405,000+189.3%$270/sqft |
Source: realMLS #2153232 Report a problem | ||
| 9/22/2003 | Sold | $140,000+40.4%$93/sqft |
Source: Public Record Report a problem | ||
| 2/27/1998 | Sold | $99,700$66/sqft |
Source: Public Record Report a problem | ||
Public tax history
| Year | Property taxes | Tax assessment |
|---|---|---|
| 2024 | $2,460 -0.5% | $172,965 +3% |
| 2023 | $2,472 +9.6% | $167,928 +3% |
| 2022 | $2,256 +1% | $163,037 +3% |
| 2021 | $2,234 +1.1% | $158,289 +1.4% |
| 2020 | $2,210 +1.3% | $156,104 +2.3% |
| 2019 | $2,180 +1.5% | $152,595 +1.9% |
| 2018 | $2,149 | $149,750 +2.1% |
| 2017 | $2,149 +1.4% | $146,670 +2.1% |
| 2016 | $2,118 +0.8% | $143,654 +0.7% |
| 2015 | $2,102 -0.9% | $142,656 +0.8% |
| 2014 | $2,122 | $141,524 +1.5% |
| 2013 | -- | $139,433 -2.5% |
| 2012 | -- | $142,998 -5.4% |
| 2011 | -- | $151,121 +1.5% |
| 2010 | -- | $148,888 +2.7% |
| 2009 | -- | $144,974 +5.7% |
| 2006 | -- | $137,182 +3% |
| 2005 | $2,010 | $133,186 +2.6% |
| 2004 | -- | $129,820 +7.2% |
| 2003 | $2,349 | $121,119 +29% |
| 2002 | -- | $93,915 +1.6% |
| 2001 | -- | $92,436 +3% |
| 2000 | -- | $89,744 +2.7% |
| 1999 | -- | $87,385 |
Find assessor info on the county website
Monthly payment
Est. payment
Payment breakdown
Explore the cost of this home by adjusting the details. Changes won't be saved.Climate risks
Neighborhood: Sans Pareil
- $446,3003 bd2 ba1.8k sqft12521 Ash Harbor Dr, Jacksonville, FL 32224Off Market
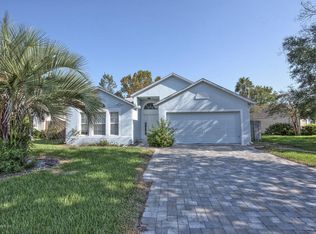
- $450,1004 bd2 ba2.1k sqft3936 Maple View Dr, Jacksonville, FL 32224Off Market
- $385,1003 bd2 ba1.6k sqft12515 Ash Harbor Dr, Jacksonville, FL 32224Off Market
- $364,4003 bd2 ba1.2k sqft3918 Maple View Dr, Jacksonville, FL 32224Off Market

Similar homes
- $423,0003 bd2 ba1.4k sqft4479 HUNTERS HAVEN Lane E, Jacksonville, FL 32224For Sale
 MLS ID #2149752, JULIE LITTLE BREWER. realMLS
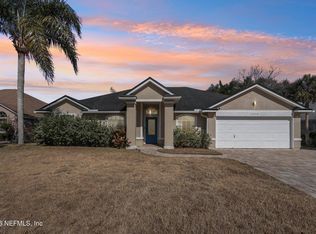
 - $485,0003 bd2 ba1.6k sqft12215 RUTH LAWN Court, Jacksonville, FL 32224For Sale
 MLS ID #2129772, DANA HANCOCK. realMLS
 - $475,0004 bd2 ba2k sqft12175 GUYTON Court, Jacksonville, FL 32224For Sale
 MLS ID #2150758, DAVID CORBITT. realMLS
 - $475,0004 bd3 ba2.1k sqft12623 ASH HARBOR Drive, Jacksonville, FL 32224For Sale
 MLS ID #2143865, ALLISON GINDER. realMLS
