''SPECIAL LENDER CREDIT FOR QUALIFYING BUYERS!'' Welcome Home to this beautifully maintained and much-loved home on .45 acres (60'x326'), on a Greenbelt lot with wooded view, and in the quiet, family community of Brookhollow. Close to I-295 & SR 1, shopping, dining, medical and schools, this could just be your perfect family home! RECENT FEATURES & UPGRADES INCLUDE: New Water Heater 2025, New Thermal Windows 2025, New Roof 2023, New HVAC 2018, Whirlpool Washer & Dryer 2024, Whole-house water softener, Hunter Douglas Silhouette Blinds, Hunter Douglas Luminette blinds (remote) on the Great Room sliding glass door. Low HOA of only $180/ year and NO CDD! This home is open & bright, and the Great Room features a beautiful wood burning fireplace, vaulted ceiling, display shelves and access to the large patio and spacious/private backyard (room for a pool!) If you love you to cook, or know someone that does, this Kitchen will make them happy! Rich granite countertops, 42'' Maple cabinets with crown molding, pull-outs/soft close cabinets, tile backsplash and sunny Breakfast Nook in front of a large window. Just off the Kitchen is the Dining Room which features a beautiful Hickory floor and peaceful, wooded views to the backyard. The spacious Primary Bedroom features 2 large walk-in closets and an ensuite Bath complete with dual sinks, wood cabinets, garden tub/shower, and large linen closet. Bedroom 2 includes a walk-in closet, and more beautiful views to the private backyard. Bedroom 3 features a large wall closet and could easily double as a home office/den. Bathroom 2 is complete with tile shower, wood cabinets, and cultured marble countertop. 2 large closets located near the bedrooms add fabulous storage. This home is move-in ready for you and your family to begin enjoying and making your own great memories!
Active
$389,500
5427 BLUE PACIFIC Drive, Jacksonville, FL 32257
3beds
1,871sqft
Single Family Residence
Built in 1995
0.45 Acres Lot
$378,400 Zestimate®
$208/sqft
$15/mo HOA
What's special
Display shelvesVaulted ceilingTile backsplashLarge linen closetSpacious primary bedroom
- 35 days |
- 750 |
- 36 |
Likely to sell faster than
Zillow last checked:
Listing updated:
Listed by:
ROXANNE LOGAN 352-636-1127,
ROUND TABLE REALTY 904-469-7653
Source: realMLS,MLS#: 2155632
Facts & features
Interior
Bedrooms & bathrooms
- Bedrooms: 3
- Bathrooms: 2
- Full bathrooms: 2
Primary bedroom
- Description: 2 large walk-in closets, ceiling fan, ensuite Bath.
- Area: 276.08 Square Feet
- Dimensions: 20.30 x 13.60
Bedroom 2
- Description: Walk-in closet, ceiling fan, backyard views.
- Area: 138.75 Square Feet
- Dimensions: 12.50 x 11.10
Bedroom 3
- Description: Wall closet, ceiling fan, sideyard view
- Area: 135.54 Square Feet
- Dimensions: 12.20 x 11.11
Primary bathroom
- Description: Dual sinks, wood cabinets, tub/shower, linen closet, tile floor, window
- Area: 106.8 Square Feet
- Dimensions: 12.00 x 8.90
Bathroom 2
- Description: Wood cabinets, tub/shower, tile floor, window
- Area: 70 Square Feet
- Dimensions: 12.50 x 5.60
Dining room
- Description: Hickory floor, backyard views.
- Area: 101.01 Square Feet
- Dimensions: 11.10 x 9.10
Kitchen
- Description: 42' Maple cabinets, granite, tile backsplash.
- Area: 103.74 Square Feet
- Dimensions: 11.40 x 9.10
Living room
- Description: Vaulted ceiling, display shelves, wood fireplace.
- Area: 5856.76 Square Feet
- Dimensions: 321.80 x 18.20
Other
- Description: Breakfast Nook, sunny window.
- Area: 46.5 Square Feet
- Dimensions: 5.11 x 9.10
Other
- Description: Tiled Foyer
- Area: 51.94 Square Feet
- Dimensions: 9.80 x 5.30
Heating
- Central, Heat Pump
Cooling
- Central Air
Appliances
- Included: Dishwasher, Disposal, Electric Cooktop, Electric Oven, Electric Range, Electric Water Heater, ENERGY STAR Qualified Dryer, ENERGY STAR Qualified Washer, Ice Maker, Refrigerator, Water Softener Owned
Features
- Breakfast Nook, Built-in Features, Ceiling Fan(s), Eat-in Kitchen, Entrance Foyer, His and Hers Closets, Open Floorplan, Pantry, Primary Bathroom - Tub with Shower, Split Bedrooms, Vaulted Ceiling(s), Walk-In Closet(s)
- Flooring: Carpet, Tile, Wood
- Number of fireplaces: 1
- Fireplace features: Wood Burning
Interior area
- Total structure area: 2,295
- Total interior livable area: 1,871 sqft
Property
Parking
- Total spaces: 2
- Parking features: Garage, Garage Door Opener
- Garage spaces: 2
Features
- Levels: One
- Stories: 1
- Patio & porch: Patio
- Fencing: Back Yard,Wood
- Has view: Yes
- View description: Protected Preserve, Trees/Woods
Lot
- Size: 0.45 Acres
- Dimensions: 60 x 326
- Features: Few Trees, Greenbelt
Details
- Parcel number: 1556181015
- Zoning description: Residential
Construction
Type & style
- Home type: SingleFamily
- Property subtype: Single Family Residence
Materials
- Fiber Cement, Frame
- Roof: Shingle
Condition
- Updated/Remodeled
- New construction: No
- Year built: 1995
Utilities & green energy
- Sewer: Public Sewer
- Water: Public
- Utilities for property: Cable Available, Cable Connected, Electricity Connected, Sewer Connected, Water Connected
Community & HOA
Community
- Security: Smoke Detector(s)
- Subdivision: Brookhollow
HOA
- Has HOA: Yes
- HOA fee: $180 annually
- HOA name: Stellar Properties
- HOA phone: 904-613-3113
Location
- Region: Jacksonville
Financial & listing details
- Price per square foot: $208/sqft
- Tax assessed value: $308,562
- Annual tax amount: $2,508
- Date on market: 7/16/2026
- Listing terms: Cash,Conventional,FHA,VA Loan
- Road surface type: Asphalt
Estimated market value
$378,400
$359,000 - $397,000
$2,355/mo
Price history
| Date | Event | Price |
|---|---|---|
| 7/16/2026 | Listed for sale | $389,500+105.5%$208/sqft |
Source:  realMLS #2155632 Report a problem realMLS #2155632 Report a problem | ||
| 7/17/2010 | Listing removed | $189,500$101/sqft |
Source: Watson Realty Corp #N516388 Report a problem | ||
| 4/10/2010 | Price change | $189,500-2.6%$101/sqft |
Source: Watson Realty Corp #N516388 Report a problem | ||
| 4/7/2010 | Price change | $194,500-2.8%$104/sqft |
Source: Watson Realty Corp #N516388 Report a problem | ||
| 3/27/2010 | Price change | $200,000-4.7%$107/sqft |
Source: Watson Realty Corp #N516388 Report a problem | ||
| 1/16/2010 | Listed for sale | $209,900+89.3%$112/sqft |
Source: Watson Realty Corp #N516388 Report a problem | ||
| 7/8/1998 | Sold | $110,900+303.3%$59/sqft |
Source: Public Record Report a problem | ||
| 5/23/1995 | Sold | $27,500$15/sqft |
Source: Public Record Report a problem | ||
Public tax history
| Year | Property taxes | Tax assessment |
|---|---|---|
| 2024 | $2,326 +3.2% | $160,495 +3% |
| 2023 | $2,255 +9.7% | $155,821 +3% |
| 2022 | $2,056 +1% | $151,283 +3% |
| 2021 | $2,034 +1.1% | $146,877 +1.4% |
| 2020 | $2,012 +1.4% | $144,850 +2.3% |
| 2019 | $1,984 +1.5% | $141,594 +1.9% |
| 2018 | $1,954 | $138,954 +2.1% |
| 2017 | $1,954 +1.5% | $136,096 +2.1% |
| 2016 | $1,926 +0.8% | $133,297 +0.7% |
| 2015 | $1,910 -0.9% | $132,371 +0.8% |
| 2014 | $1,928 | $131,321 +1.5% |
| 2013 | -- | $129,381 +1.7% |
| 2012 | -- | $127,219 -1.6% |
| 2011 | -- | $129,259 +1.5% |
| 2010 | -- | $127,349 +2.7% |
| 2009 | -- | $124,001 +5.7% |
| 2006 | -- | $117,337 +3% |
| 2005 | $1,652 | $113,919 +3% |
| 2004 | -- | $110,601 +1.9% |
| 2003 | $1,620 | $108,539 +2.4% |
| 2002 | -- | $105,995 +1.6% |
| 2001 | -- | $104,326 -1.8% |
| 2000 | -- | $106,237 +1.2% |
| 1999 | -- | $104,963 |
Find assessor info on the county website
Monthly payment
Est. payment
Payment breakdown
Explore the cost of this home by adjusting the details. Changes won't be saved.Climate risks
Neighborhood: Mandarin Station - Losco
Nearby schools
GreatSchools rating
- 6/10Mandarin Oaks Elementary SchoolGrades: PK-5Distance: 1 mi
- 6/10Mandarin Middle SchoolGrades: 6-8Distance: 1.1 mi
- 7/10Mandarin High SchoolGrades: 9-12Distance: 1.6 mi
Schools provided by the listing agent
- Elementary: Mandarin Oaks
- Middle: Mandarin
- High: Mandarin
Source: realMLS. This data may not be complete. We recommend contacting the local school district to confirm school assignments for this home.
- $333,7003 bd2 ba1.4k sqft5433 Blue Pacific Dr, Jacksonville, FL 32257Off Market
- $397,3004 bd2 ba1.7k sqft5421 Blue Pacific Dr, Jacksonville, FL 32257Off Market
- $381,9003 bd2 ba1.7k sqft5439 Blue Pacific Dr, Jacksonville, FL 32257Off Market

- $355,1003 bd2 ba1.4k sqft5445 Blue Pacific Dr, Jacksonville, FL 32257Off Market
- $361,1003 bd2 ba1.9k sqft5422 Blue Pacific Dr, Jacksonville, FL 32257Off Market
- $339,5003 bd2 ba1.4k sqft5436 Blue Pacific Dr, Jacksonville, FL 32257Off Market
- $418,0004 bd2 ba2k sqft5375 Blue Pacific Dr W, Jacksonville, FL 32257Sold
- $390,0004 bd2 ba2.2k sqft5353 Blue Pacific Dr W, Jacksonville, FL 32257Sold
A local agent can set up tours, give advice and negotiate with sellers.
Similar homes
- $399,9993 bd2 ba1.6k sqft4067 BALD EAGLE Lane, Jacksonville, FL 32257For Sale
 MLS ID #2157497, RECE EMPLIT. realMLS
 - $419,9004 bd2 ba2k sqft5428 DOWNINGTON Drive, Jacksonville, FL 32257For Sale
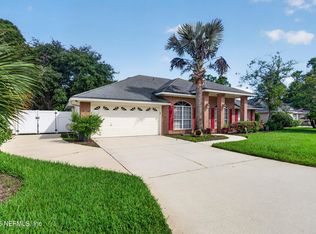 MLS ID #2152600, SUZI FORD. realMLS
 - $373,0003 bd2 ba1.5k sqft5327 RACOON RIDGE Court, Jacksonville, FL 32258For Sale
 MLS ID #2142204, ELAINE SAMAAN. realMLS
 - $475,0003 bd2 ba2.1k sqft9156 SPINDLETREE Way, Jacksonville, FL 32256For Sale
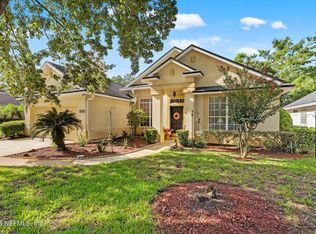 MLS ID #2159211, DELECIA HARDY. realMLS
 - $389,0003 bd2 ba1.9k sqft8159 LADOGA Avenue, Jacksonville, FL 32217For SaleMLS ID #2152989, JOHN ANTHONY SCARAMUZZI. realMLS
- $389,9003 bd2 ba1.6k sqft12994 SILVER OAK Drive, Jacksonville, FL 32223For SaleMLS ID #2154931, Laura Brannen. realMLS
- $449,0004 bd2 ba2k sqft11828 HEATHER GROVE Lane, Jacksonville, FL 32223For SaleMLS ID #2159596, SAMANTHA PIERCE. realMLS
- $416,0003 bd2 ba1.8k sqft629 HUMMINGBIRD Court, Jacksonville, FL 32259For SaleMLS ID #2148921, TELENA WALLACE. realMLS
- $420,0003 bd2 ba1.6k sqft12050 BRIGHTMORE Way, Jacksonville, FL 32246For SaleMLS ID #2159050, JILL MARQUEZ PA. realMLS
- $425,0003 bd2 ba1.9k sqft820 W CUMBERLAND Court, St. Johns, FL 32259For SaleMLS ID #2139996, SHANIELLY ANGIOLETTO. realMLS
- $309,9993 bd3 ba1.4k sqft4879 PARKHURST Place, Jacksonville, FL 32256For SaleMLS ID #2160110, TYLER BROOKSHIRE. realMLS
- $379,0003 bd2 ba2k sqft475 SPRINGBROOK Drive, Fleming Island, FL 32003For SaleMLS ID #2157094, PRECIOUS NYATHI. realMLS
- $385,0003 bd2 ba1.8k sqft2274 PEERLESS Lane W, Jacksonville, FL 32246For SaleMLS ID #2143702, TAYLOR DIAZ. realMLS
- $349,9003 bd2 ba1.5k sqft1586 CRABAPPLE COVE Court, Jacksonville, FL 32225For SaleMLS ID #2158666, MATTHEW CARROLL. realMLS
- $375,0004 bd2 ba2.1k sqft9009 NEEDLEPOINT Place, Jacksonville, FL 32244For SaleMLS ID #2132074, NICOLE SMITH. realMLS
- $440,0003 bd2 ba1.9k sqft408 S ELVERTON Place, St. Johns, FL 32259For SaleMLS ID #2139518, ROBERT ADAMS. realMLS
- $421,9003 bd2 ba1.5k sqft12744 MARSH COVE Drive S, Jacksonville, FL 32224For SaleMLS ID #2158962, TIARA BOLTON. realMLS
- $355,0003 bd2 ba1.5k sqft5825 OVELLA Road, Jacksonville, FL 32244For SaleMLS ID #2151280, SADIE BISHOP. realMLS
- $341,5003 bd2 ba1.4k sqft2856 SUTTON ESTATES Circle S, Jacksonville, FL 32223For SaleMLS ID #2153292, GREG URMANN. realMLS
- $389,0004 bd2 ba1.9k sqft764 CAMP FRANCIS JOHNSON Road, Orange Park, FL 32065For SaleMLS ID #2151390, MORGAN MARIE STOKES. realMLS
