Stunning NEW white oak LVP installed in primary, ensuite and closet 8/6/26!
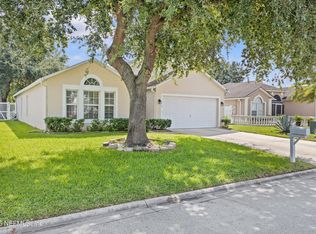
Location, privacy, and potential all come together in this charming Kernan home! Situated on a beautiful wooded lot, this property offers a peaceful backyard retreat complete with a screened lanai and fire pit--perfect for relaxing or entertaining. Inside, you'll find a functional layout with a bonus air-conditioned flex space, ideal for a home office, gym, hobby room, or additional storage.
Thoughtful updates, including newer appliances, lighting, select flooring, and fixtures have already been completed. Conveniently located just minutes from the beaches, UNF, Mayo Clinic, St. Johns Town Center, shopping, dining, and major commuter routes, this home offers an exceptional opportunity in one of Jacksonville's most desirable areas. Get in on this great opportunity before it's gone!
Active under contract
$377,500
12538 ASH HARBOR Drive, Jacksonville, FL 32224
3beds
1,264sqft
Single Family Residence
Built in 1998
-- sqft lot
$371,000 Zestimate®
$299/sqft
$20/mo HOA
What's special
Screened lanaiNewer appliancesBonus air-conditioned flex spacePeaceful backyard retreatFunctional layoutBeautiful wooded lotFire pit
- 38 days
- 717
- 44
Zillow last checked:
Listing updated:
Listed by:
KAYLYN TREUEL 906-361-2023,
CASTILLO REAL ESTATE JAX 904-891-6133
Source: realMLS,MLS#: 2156457
Facts & features
Interior
Bedrooms & bathrooms
- Bedrooms: 3
- Bathrooms: 2
- Full bathrooms: 2
Heating
- Electric
Cooling
- Electric, Wall/Window Unit(s)
Appliances
- Included: Dishwasher, Disposal, Electric Cooktop, Electric Oven, Electric Range, Electric Water Heater, Freezer, Microwave, Refrigerator
- Laundry: Electric Dryer Hookup, Washer Hookup
Features
- Ceiling Fan(s), Pantry, Primary Bathroom -Tub with Separate Shower, Vaulted Ceiling(s)
- Flooring: Tile
Interior area
- Total interior livable area: 1,264 sqft
Property
Parking
- Total spaces: 2
- Parking features: Garage
- Garage spaces: 2
Features
- Stories: 1
- Patio & porch: Patio, Screened
- Exterior features: Fire Pit
- Fencing: Back Yard,Chain Link,Full,Wood
- Has view: Yes
- View description: Creek/Stream, Trees/Woods
- Has water view: Yes
- Water view: Creek/Stream
Lot
- Features: Few Trees, Wooded
Details
- Additional structures: Shed(s)
- Parcel number: 1674578135
Construction
Type & style
- Home type: SingleFamily
- Property subtype: Single Family Residence
Condition
- New construction: No
- Year built: 1998
Utilities & green energy
- Sewer: Public Sewer
- Water: Public
- Utilities for property: Cable Available, Electricity Connected, Sewer Connected, Water Connected
Community & HOA
Community
- Security: Carbon Monoxide Detector(s), Smoke Detector(s)
- Subdivision: Ashton Hills
HOA
- Has HOA: Yes
- Amenities included: Maintenance Grounds, Management - Off Site
- HOA fee: $121 semi-annually
Location
- Region: Jacksonville
Financial & listing details
- Price per square foot: $299/sqft
- Tax assessed value: $320,666
- Annual tax amount: $4,320
- Date on market: 7/21/2026
- Listing terms: Cash,Conventional,FHA,VA Loan
Estimated market value
$371,000
$352,000 - $390,000
$1,997/mo
Price history
| Date | Event | Price |
|---|---|---|
| 7/21/2026 | Listed for sale | $377,500+104.1%$299/sqft |
Source:  realMLS #2156457 Report a problem realMLS #2156457 Report a problem | ||
| 5/11/2026 | Listing removed | $2,100$2/sqft |
Source: realMLS #2143263 Report a problem | ||
| 5/3/2026 | Listed for rent | $2,100+7.7%$2/sqft |
Source: realMLS #2143263 Report a problem | ||
| 3/1/2025 | Listing removed | $1,950$2/sqft |
Source: realMLS #2071806 Report a problem | ||
| 2/22/2025 | Listed for rent | $1,950+44.4%$2/sqft |
Source: realMLS #2071806 Report a problem | ||
| 4/9/2016 | Sold | $185,000$146/sqft |
Source: Public Record Report a problem | ||
| 4/25/2013 | Listing removed | $1,350$1/sqft |
Source: Hover Girl Properties Report a problem | ||
| 4/1/2013 | Listed for rent | $1,350$1/sqft |
Source: Hover Girl Properties Report a problem | ||
| 10/12/2005 | Sold | $185,000+102.4%$146/sqft |
Source: Public Record Report a problem | ||
| 6/11/1998 | Sold | $91,400$72/sqft |
Source: Public Record Report a problem | ||
Public tax history
| Year | Property taxes | Tax assessment |
|---|---|---|
| 2024 | $4,320 +2.9% | $272,105 +3% |
| 2023 | $4,200 +9.2% | $264,180 +3% |
| 2022 | $3,847 +0.8% | $256,486 +23.9% |
| 2021 | $3,816 +3.9% | $206,966 +4.8% |
| 2020 | $3,671 +6.2% | $197,486 +8.2% |
| 2019 | $3,456 +3.5% | $182,591 +4.6% |
| 2018 | $3,340 | $174,557 +4% |
| 2017 | $3,340 +2.7% | $167,818 +7.4% |
| 2016 | $3,253 +5.2% | $156,196 +8% |
| 2015 | $3,093 +5.7% | $144,606 +4.8% |
| 2014 | $2,926 | $137,997 +4.3% |
| 2013 | -- | $132,295 -2.3% |
| 2012 | -- | $135,395 -12.1% |
| 2011 | -- | $153,965 -3.6% |
| 2010 | -- | $159,758 -6.8% |
| 2009 | -- | $171,327 +13% |
| 2006 | -- | $151,625 +13.4% |
| 2005 | $2,484 | $133,713 +16.4% |
| 2004 | -- | $114,920 +5.6% |
| 2003 | $2,110 | $108,819 +13.5% |
| 2002 | -- | $95,847 +10.7% |
| 2001 | -- | $86,588 +7.4% |
| 2000 | -- | $80,604 +2.7% |
| 1999 | -- | $78,485 |
Find assessor info on the county website
Monthly payment
Est. payment
Payment breakdown
Explore the cost of this home by adjusting the details. Changes won't be saved.Climate risks
Neighborhood: Sans Pareil
- $419,9004 bd2 ba1.8k sqft12532 Ash Harbor Dr, Jacksonville, FL 32224Off Market

- $429,9004 bd3 ba2.2k sqft12552 Ash Harbor Dr, Jacksonville, FL 32224Off Market

- $399,0004 bd3 ba2.3k sqft12526 Ash Harbor Dr, Jacksonville, FL 32224For Sale

- $368,8003 bd2 ba1.2k sqft12558 Ash Harbor Dr, Jacksonville, FL 32224Off Market

Similar homes
- $385,0003 bd2 ba1.5k sqft12527 ASH HARBOR Drive, Jacksonville, FL 32224For Sale
 MLS ID #2161387, PAIGE COVINGTON. realMLS
 - $318,0004 bd2 ba1.3k sqft12183 LYONS Street, Jacksonville, FL 32224For Sale
 MLS ID #2156287, JOSEPH T LARSEN. realMLS
 - $344,0003 bd2 ba1.2k sqft10509 N LANTANA LAKES Drive, Jacksonville, FL 32246For Sale
 MLS ID #2158458, LYNN D SICOLI. realMLS
 - $397,0003 bd2 ba1.8k sqft1977 MILLINGTON Lane, Jacksonville, FL 32246For Sale
 MLS ID #2159262, PETER NASIF. realMLS
