Beautifully maintained 3-bedroom, 2-bath home in the resort-style Yellow Bluff Landing community. The open-concept layout features wood look tile flooring, fresh carpet in bedrooms, a spacious living area, and a well-appointed kitchen with white cabinetry, granite countertops, stainless steel appliance walk-in pantry, ample cabinetry, and an eat-in dining space. A split-bedroom plan offers privacy, with a primary suite boasting a walk-in closet and en-suite bath. Step out to a covered patio overlooking the backyard--ideal for relaxing or entertaining. Community amenities include a clubhouse, pool, fitness center, playground, and basketball and tennis courts. Minutes from River City Marketplace, Jacksonville International Airport, I-95, I-295, and Kings Bay/Naval Station access.
Active
Price cut: $4.9K (8/22)
$315,000
16190 KAYLA COVE Court, Jacksonville, FL 32218
3beds
1,720sqft
Single Family Residence
Built in 2017
5,227 Square Feet Lot
$313,100 Zestimate®
$183/sqft
$6/mo HOA
What's special
Granite countertopsFresh carpet in bedroomsOpen-concept layoutWell-appointed kitchenEat-in dining spaceWood look tile flooringSplit-bedroom plan offers privacy
- 18 days |
- 536 |
- 31 |
Likely to sell faster than
Zillow last checked:
Listing updated:
Listed by:
REBECCA PARKER 904-412-4560,
EXP REALTY LLC 888-883-8509
Source: realMLS,MLS#: 2158761
Facts & features
Interior
Bedrooms & bathrooms
- Bedrooms: 3
- Bathrooms: 2
- Full bathrooms: 2
Heating
- Central, Electric
Cooling
- Central Air, Electric
Appliances
- Included: Dishwasher, Disposal, Electric Range, Microwave, Refrigerator
- Laundry: Electric Dryer Hookup, Washer Hookup
Features
- Ceiling Fan(s), Eat-in Kitchen, Kitchen Island, Primary Bathroom -Tub with Separate Shower, Walk-In Closet(s)
- Flooring: Laminate, Tile
Interior area
- Total interior livable area: 1,720 sqft
Video & virtual tour
Property
Parking
- Total spaces: 2
- Parking features: Attached, Garage
- Attached garage spaces: 2
Features
- Stories: 1
- Patio & porch: Covered, Rear Porch
- Fencing: Back Yard,Privacy,Vinyl
Lot
- Size: 5,227 Square Feet
Details
- Parcel number: 1080953790
Construction
Type & style
- Home type: SingleFamily
- Architectural style: Traditional
- Property subtype: Single Family Residence
Materials
- Composition Siding
- Roof: Shingle
Condition
- New construction: No
- Year built: 2017
Utilities & green energy
- Sewer: Public Sewer
- Water: Public
- Utilities for property: Cable Available, Electricity Connected, Sewer Connected
Community & HOA
Community
- Security: Smoke Detector(s)
- Subdivision: Yellow Bluff Landing
HOA
- Has HOA: Yes
- Amenities included: Pool, Clubhouse, Dog Park, Fitness Center, Playground, Tennis Court(s)
- HOA fee: $75 annually
Location
- Region: Jacksonville
Financial & listing details
- Price per square foot: $183/sqft
- Tax assessed value: $262,744
- Annual tax amount: $7,273
- Date on market: 8/6/2026
- Listing terms: Cash,Conventional,FHA,VA Loan
- Road surface type: Asphalt
Estimated market value
$313,100
$297,000 - $329,000
$2,098/mo
Price history
| Date | Event | Price |
|---|---|---|
| 8/22/2026 | Price change | $315,000-1.5%$183/sqft |
Source:  realMLS #2158761 Report a problem realMLS #2158761 Report a problem | ||
| 8/6/2026 | Listed for sale | $319,900+43.5%$186/sqft |
Source: realMLS #2158761 Report a problem | ||
| 3/21/2025 | Listing removed | $1,935$1/sqft |
Source: Zillow Rentals Report a problem | ||
| 1/11/2025 | Listed for rent | $1,935+21.3%$1/sqft |
Source: Zillow Rentals Report a problem | ||
| 7/2/2020 | Listing removed | $1,595$1/sqft |
Source: RentersWarehouse Report a problem | ||
| 5/27/2020 | Price change | $1,595-3%$1/sqft |
Source: RentersWarehouse Report a problem | ||
| 4/30/2020 | Price change | $1,645-3.2%$1/sqft |
Source: RentersWarehouse Report a problem | ||
| 3/12/2020 | Listed for rent | $1,700+3.3%$1/sqft |
Source: Renters Warehouse Report a problem | ||
| 9/2/2017 | Listing removed | $1,645$1/sqft |
Source: Renters Warehouse Report a problem | ||
| 8/8/2017 | Listed for rent | $1,645$1/sqft |
Source: Renters Warehouse Report a problem | ||
| 8/7/2017 | Sold | $223,000+7.3%$130/sqft |
Source: Public Record Report a problem | ||
| 7/11/2017 | Price change | $207,916-6.1%$121/sqft |
Source: LENNAR REALTY INC #872849 Report a problem | ||
| 3/22/2017 | Listed for sale | $221,485$129/sqft |
Source: LENNAR REALTY INC #872849 Report a problem | ||
Public tax history
| Year | Property taxes | Tax assessment |
|---|---|---|
| 2024 | $6,863 +3.4% | $253,011 +10% |
| 2023 | $6,635 +14% | $230,010 +10% |
| 2022 | $5,821 +10.2% | $209,100 +10% |
| 2021 | $5,281 +5.2% | $190,091 +5.8% |
| 2020 | $5,022 +1.2% | $179,667 +0.3% |
| 2019 | $4,963 +2.6% | $179,213 +5% |
| 2018 | $4,837 0% | $170,663 +387.6% |
| 2017 | $4,837 +125.5% | $35,000 |
| 2016 | $2,145 -0.5% | $35,000 |
| 2015 | $2,157 -2.8% | $35,000 |
| 2014 | $2,219 | $35,000 |
| 2013 | -- | $35,000 +250.9% |
| 2012 | -- | $9,975 -66.8% |
| 2011 | -- | $30,000 +100% |
| 2010 | -- | $15,000 |
| 2009 | -- | $15,000 |
Find assessor info on the county website
Monthly payment
Est. payment
Payment breakdown
Explore the cost of this home by adjusting the details. Changes won't be saved.Climate risks
Neighborhood: Pecan Park
Nearby schools
GreatSchools rating
- 8/10Oceanway Elementary SchoolGrades: PK-5Distance: 5.1 mi
- 4/10Oceanway SchoolGrades: 6-8Distance: 4.7 mi
- 3/10First Coast High SchoolGrades: 9-12Distance: 3.6 mi
Schools provided by the listing agent
- Elementary: Oceanway
- Middle: Oceanway
- High: First Coast
Source: realMLS. This data may not be complete. We recommend contacting the local school district to confirm school assignments for this home.
- $2,1494 bd2 ba1.7k sqft16184 Kayla Cove Ct, Jacksonville, FL 32218For Rent
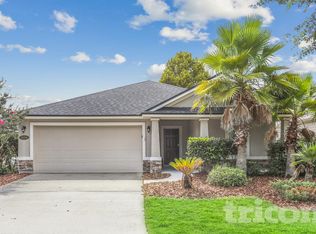
- $375,5004 bd3 ba2.3k sqft16196 Kayla Cove Ct, Jacksonville, FL 32218Off Market
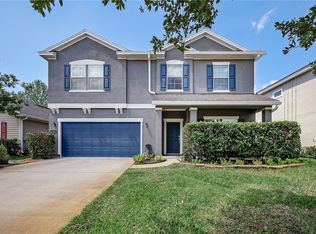
- $310,0003 bd2 ba1.7k sqft16178 Kayla Cove Ct, Jacksonville, FL 32218For Sale

- $382,6004 bd3 ba2.7k sqft16193 Tisons Bluff Rd, Jacksonville, FL 32218Off Market
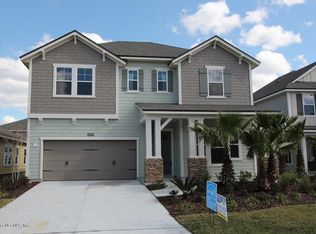
- $395,0004 bd3 ba2.3k sqft16202 Kayla Cove Ct, Jacksonville, FL 32218Sold
- $309,0003 bd2 ba1.7k sqft16199 Tisons Bluff Rd, Jacksonville, FL 32218Sold
- $353,8004 bd3 ba2.3k sqft16187 Tisons Bluff Rd, Jacksonville, FL 32218Off Market
- $346,8004 bd3 ba2.4k sqft16181 Tisons Bluff Rd, Jacksonville, FL 32218Off Market
A local agent can set up tours, give advice and negotiate with sellers.
Similar homes
- $309,9004 bd2 ba1.8k sqft16421 TISONS BLF Road, Jacksonville, FL 32218For Sale
 MLS ID #2147569, STEVEN CROY. realMLS
 - $339,9004 bd2 ba1.7k sqft16243 MAIN Street, Jacksonville, FL 32218New Construction
 MLS ID #2145344, Debarah Percival. realMLS
 - $415,0003 bd2 ba2k sqft15822 TISONS BLUFF Road, Jacksonville, FL 32218For Sale
 MLS ID #2159543, ERICA WASHKILL. realMLS
 - $280,0003 bd2 ba1.4k sqft15678 MOSS HOLLOW Drive, Jacksonville, FL 32218For Sale
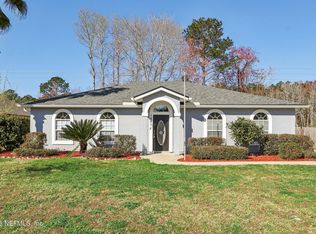 MLS ID #2131686, REBECCA PARKER. realMLS
 - $439,0003 bd2 ba1.8k sqft16013 HUTTON Lane, Jacksonville, FL 32218For SaleMLS ID #2153917, SERGIO BARAHONA. realMLS
- from $324,9904 bd2 ba1.7k sqftAvery Plan, Cedar Creek, Jacksonville, FL 32218New ConstructionDream Finders Homes
- $344,9004 bd2 ba1.8k sqft13946 FISH EAGLE Drive E, Jacksonville, FL 32226For SaleMLS ID #2159373, AMILA CELEBIC. realMLS
- $349,9004 bd2 ba1.7k sqft14051 HOLLINGS Street, Jacksonville, FL 32218New ConstructionMLS ID #2157324, Debarah Percival. realMLS
- from $306,9903 bd2 ba1.6k sqftOrmewood Plan, Cedar Creek, Jacksonville, FL 32218New ConstructionDream Finders Homes
- $354,9004 bd3 ba2.2k sqft12384 CHERRY BLUFF Drive, Jacksonville, FL 32218For SaleMLS ID #2147823, DANA HANCOCK. realMLS
- from $325,9904 bd3 ba1.9k sqftNew Haven Plan, Cedar Creek, Jacksonville, FL 32218New ConstructionDream Finders Homes
- $310,0003 bd2 ba1.4k sqft3307 INTERNATIONAL VILLAGE Court, Jacksonville, FL 32277For SaleMLS ID #2158768, JASMINE MATTHEWS. realMLS
- $365,0004 bd2 ba2.2k sqft12511 WAGES Way E, Jacksonville, FL 32218For SaleMLS ID #2137058, REBECCA PARKER. realMLS
- $279,9003 bd2 ba1.4k sqft2226 LONGREENE Road S, Jacksonville, FL 32218New ConstructionMLS ID #2159538, Debarah Percival. realMLS
- $329,9003 bd2 ba1.7k sqft3374 CAROLINE RIDGE Lane E, Jacksonville, FL 32225For SaleMLS ID #2158970, STEVEN CROY. realMLS
- $345,0004 bd2 ba2k sqft12563 CREEKSIDE MANOR Drive, Jacksonville, FL 32218For SaleMLS ID #2134897, ANGELA MARIE ALFORD. realMLS
- $359,9004 bd2 ba1.7k sqft12574 PULASKI Road #N 62', Jacksonville, FL 32218New ConstructionMLS ID #2159932, Debarah Percival. realMLS
- $319,9003 bd3 ba1.5k sqft1631 WINDHAVEN Drive E, Jacksonville, FL 32225For SaleMLS ID #2160237, STEVEN CROY. realMLS
- $339,9904 bd2 ba1.7k sqft3572 SHINER Drive, Jacksonville, FL 32226For SaleMLS ID #2148994, GEOFFREY BLUM. realMLS
- $334,9003 bd2 ba1.6k sqft65073 Mossy Creek Ln, Yulee, FL 32097For SaleMLS ID #115492, Nicole Reams, SUMMER HOUSE REALTY. AINCAR
