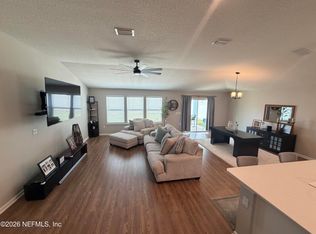
Move-in ready turnkey property positioned on a premium cul-de-sac lot in a quiet and peaceful well maintained neighborhood. This spacious residence features a highly functional layout showcasing significant modern upgrades throughout, including over $25K improvements.. Capital improvements feature a brand-new (July 2026), top-tier Carrier heat pump system with digital remote thermostat designed for optimal climate control and maximum energy efficiency.The interior spaces provide a very large living/dining area, primary bedroom, brand new (July 2026) 54oz. pet-proof high-end carpet through the home and new (June 2026) interior paint. The exterior boasts a sprawling, fully enclosed rear lawn area and screened porch for privacy and outdoor relaxation.Situated in a highly desirable North Jacksonville location with streamlined 5 min. access to local major roads, premier shopping and dining at River City Marketplace and regional amenities wi th the seashore and pristine beaches only 30 minutes away. All official property history disclosures and background documents are fully uploaded and accessible. Buyers seeking more information should reference the formal broker registry details located at the bottom of the page under the designated listing. Buyer's agents welcome - flexible seller.
Active
Price cut: $10K (8/22)
$310,000
16178 KAYLA COVE Court, Jacksonville, FL 32218
3beds
1,709sqft
Single Family Residence
Built in 2014
5,227 Square Feet Lot
$-- Zestimate®
$181/sqft
$6/mo HOA
What's special
Significant modern upgrades throughoutHighly functional layoutPremium cul-de-sac lotPrimary bedroom
- 7 days |
- 817 |
- 29 |
Likely to sell faster than
Zillow last checked:
Listing updated:
Listed by:
STEVEN KOLENO 804-656-5007,
BEYCOME OF FLORIDA LLC 804-656-5007
Source: realMLS,MLS#: 2160484
Facts & features
Interior
Bedrooms & bathrooms
- Bedrooms: 3
- Bathrooms: 2
- Full bathrooms: 2
Primary bedroom
- Level: First
- Area: 238 Square Feet
- Dimensions: 17.00 x 14.00
Bedroom 2
- Level: First
- Area: 140 Square Feet
- Dimensions: 14.00 x 10.00
Bedroom 3
- Level: First
- Area: 100 Square Feet
- Dimensions: 10.00 x 10.00
Primary bathroom
- Level: First
- Area: 90 Square Feet
- Dimensions: 9.00 x 10.00
Kitchen
- Level: First
- Area: 240 Square Feet
- Dimensions: 15.00 x 16.00
Laundry
- Level: First
- Area: 63 Square Feet
- Dimensions: 9.00 x 7.00
Living room
- Level: First
- Area: 688 Square Feet
- Dimensions: 43.00 x 16.00
Heating
- Central, Heat Pump
Cooling
- Central Air
Appliances
- Included: Dishwasher, Disposal, Electric Range, Electric Water Heater, Microwave, Refrigerator
Interior area
- Total interior livable area: 1,709 sqft
Property
Parking
- Total spaces: 2
- Parking features: Attached, Garage
- Attached garage spaces: 2
Features
- Stories: 1
- Exterior features: Other
Lot
- Size: 5,227 Square Feet
Details
- Parcel number: 1080953780
Construction
Type & style
- Home type: SingleFamily
- Property subtype: Single Family Residence
Condition
- New construction: No
- Year built: 2014
Utilities & green energy
- Sewer: Public Sewer
- Water: Public
- Utilities for property: Cable Connected, Electricity Available, Electricity Connected, Sewer Available, Sewer Connected, Water Available, Water Connected
Community & HOA
Community
- Subdivision: Yellow Bluff Hideaway
HOA
- Has HOA: Yes
- HOA fee: $75 annually
Location
- Region: Jacksonville
Financial & listing details
- Price per square foot: $181/sqft
- Tax assessed value: $258,537
- Annual tax amount: $5,873
- Date on market: 8/17/2026
- Listing terms: Cash,Conventional,FHA,VA Loan,Other
Estimated market value
Not available
Estimated sales range
Not available
Not available
Price history
| Date | Event | Price |
|---|---|---|
| 8/22/2026 | Price change | $310,000-3.1%$181/sqft |
Source:  realMLS #2160484 Report a problem realMLS #2160484 Report a problem | ||
| 8/17/2026 | Listed for sale | $320,000-5.9%$187/sqft |
Source: realMLS #2160484 Report a problem | ||
| 10/11/2022 | Sold | $340,000-2.9%$199/sqft |
Source: realMLS #1189979 Report a problem | ||
| 9/22/2022 | Pending sale | $350,000$205/sqft |
Source: realMLS #1189979 Report a problem | ||
| 9/12/2022 | Contingent | $350,000$205/sqft |
Source: realMLS #1189979 Report a problem | ||
| 9/3/2022 | Listed for sale | $350,000+98%$205/sqft |
Source: realMLS #1189979 Report a problem | ||
| 5/9/2016 | Listing removed | $1,350$1/sqft |
Source: Hover Girl Properties Report a problem | ||
| 3/7/2016 | Listed for rent | $1,350$1/sqft |
Source: Hover Girl Properties Report a problem | ||
| 2/4/2014 | Sold | $176,762$103/sqft |
Source: Public Record Report a problem | ||
Public tax history
| Year | Property taxes | Tax assessment |
|---|---|---|
| 2024 | $5,873 -4.2% | $258,537 -7.1% |
| 2023 | $6,134 +12.6% | $278,335 +35.9% |
| 2022 | $5,449 +10.7% | $204,846 +10% |
| 2021 | $4,921 +25.7% | $186,224 +6.5% |
| 2020 | $3,914 +3.4% | $174,939 +2.3% |
| 2019 | $3,785 +0.9% | $171,006 +1.9% |
| 2018 | $3,750 | $167,818 +0.5% |
| 2017 | $3,750 +1.2% | $167,015 +2.1% |
| 2016 | $3,705 +88.3% | $163,580 +2.1% |
| 2015 | $1,968 -55.7% | $160,260 +357.9% |
| 2014 | $4,447 | $35,000 |
| 2013 | -- | $35,000 +250.9% |
| 2012 | -- | $9,975 -66.8% |
| 2011 | -- | $30,000 +100% |
| 2010 | -- | $15,000 |
| 2009 | -- | $15,000 |
Find assessor info on the county website
Monthly payment
Est. payment
Payment breakdown
Explore the cost of this home by adjusting the details. Changes won't be saved.Climate risks
Neighborhood: Pecan Park
Nearby schools
GreatSchools rating
- 8/10Oceanway Elementary SchoolGrades: PK-5Distance: 5 mi
- 4/10Oceanway SchoolGrades: 6-8Distance: 4.7 mi
- 3/10First Coast High SchoolGrades: 9-12Distance: 3.6 mi
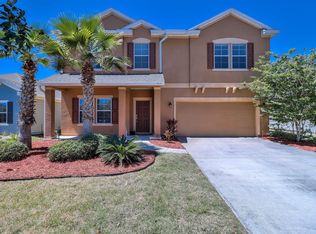
- $349,1004 bd2 ba2.4k sqft16172 Kayla Cove Ct, Jacksonville, FL 32218Off Market
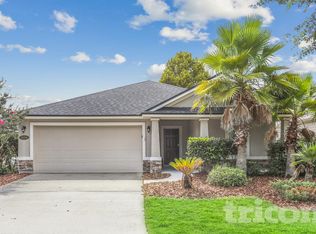
- $2,1494 bd2 ba1.7k sqft16184 Kayla Cove Ct, Jacksonville, FL 32218For Rent
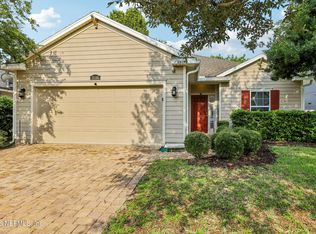
- $315,0003 bd2 ba1.7k sqft16190 Kayla Cove Ct, Jacksonville, FL 32218For Sale
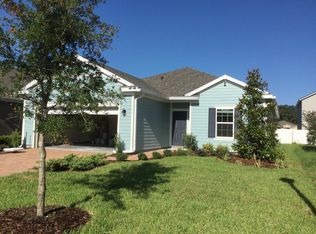
- $313,4003 bd2 ba1.7k sqft16166 Kayla Cove Ct, Jacksonville, FL 32218Off Market
- $346,8004 bd3 ba2.4k sqft16181 Tisons Bluff Rd, Jacksonville, FL 32218Off Market
- $353,8004 bd3 ba2.3k sqft16187 Tisons Bluff Rd, Jacksonville, FL 32218Off Market
- $350,0004 bd3 ba2.2k sqft16175 Tisons Bluff Rd, Jacksonville, FL 32218Sold
- $382,6004 bd3 ba2.7k sqft16193 Tisons Bluff Rd, Jacksonville, FL 32218Off Market
A local agent can set up tours, give advice and negotiate with sellers.
Similar homes
- $345,0003 bd2 ba1.4k sqft1341 LINDSEY CROSSING Drive, Jacksonville, FL 32218For Sale
 MLS ID #2157154, LARA HOFFMAN. realMLS
 - $350,0003 bd2 ba1.9k sqft2243 BURTON ISLAND Way, Jacksonville, FL 32218For Sale
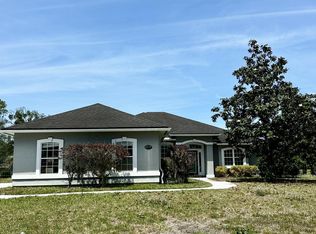
 MLS ID #2159223, HEATHER NALLS. realMLS
 - $299,9004 bd2 ba2k sqft3281 ALISTAIR Court, Jacksonville, FL 32226For Sale
 MLS ID #2149817, CHAD L MANN. realMLS
 - $315,0004 bd2 ba1.8k sqft8094 BELSAY Circle, Jacksonville, FL 32219New Construction
 MLS ID #2161396, JESSICA ANN HAGA. realMLS
 - $319,0003 bd2 ba1.5k sqft11865 NOBLE FIR Court, Jacksonville, FL 32218For SaleMLS ID #2138425, RUSH LEE LOCKHART IV. realMLS
- $340,0004 bd2 ba2.2k sqft2280 N NETTLEBROOK Street N, Jacksonville, FL 32218For SaleMLS ID #2159150, BARRY TOWNSEND. realMLS
- $299,9993 bd3 ba1.9k sqft2140 MAJOR OAK Street, Jacksonville, FL 32218For SaleMLS ID #2152948, ALBERTHA GARRETT. realMLS
- $285,0003 bd2 ba1.8k sqft12316 HICKORY FOREST Road, Jacksonville, FL 32226For SaleMLS ID #2158875, DAVID CORBITT. realMLS
- $318,0003 bd2 ba1.4k sqft3567 SHREWSBURY Drive, Jacksonville, FL 32226For SaleMLS ID #2156383, GAIL RICH. realMLS
- $330,0003 bd2 ba1.5k sqft77019 Hardwood Ct, Yulee, FL 32097For SaleMLS ID #116779, Jada Hill, CABANA LANE, INC.. AINCAR
- $305,0003 bd2 ba1.5k sqft3548 SHINER Drive, Jacksonville, FL 32226For SaleMLS ID #2156705, JASMINE MATTHEWS. realMLS
- $354,9004 bd3 ba2.2k sqft12384 CHERRY BLUFF Drive, Jacksonville, FL 32218For SaleMLS ID #2147823, DANA HANCOCK. realMLS
- $250,0003 bd2 ba1.1k sqft11126 PINE Street, Jacksonville, FL 32218For SaleMLS ID #2157312, JENNIFER SILKOU. realMLS
- $225,0004 bd3 ba1.9k sqft12717 Dunn Creek Rd, Jacksonville, FL 32218For SaleMLS ID #115481, Hayley Hood, ERA FERNANDINA BEACH REALTY YULEE OFFICE. AINCAR
- $254,5003 bd2 ba1.5k sqft9454 SCAUP Way, Jacksonville, FL 32218For SaleMLS ID #2156689, SCOTT W FADER. realMLS
- $312,0003 bd1 ba975 sqft14159 MT PLEASANT Road, Jacksonville, FL 32225For SaleMLS ID #2160576, MARK MARCELLUS. realMLS
- $339,9003 bd2 ba1.6k sqft86309 Bull Ct, Yulee, FL 32097For SaleMLS ID #116051, Terry Allen, BERKSHIRE HATHAWAY HomeServices HWREI. AINCAR
- $310,0004 bd3 ba2.4k sqft12404 CADLEY Circle, Jacksonville, FL 32219For SaleMLS ID #2138222, CHRISTINE SIMMONS. realMLS
- $263,9003 bd3 ba1.5k sqft294 ANTHONY Drive, Jacksonville, FL 32218For SaleMLS ID #2150626, SHAWANA BOYER. realMLS
- $234,9003 bd1 ba1k sqft12667 PULASKI Road, Jacksonville, FL 32218For SaleMLS ID #2137108, FLORENTINA DANSKY. realMLS
