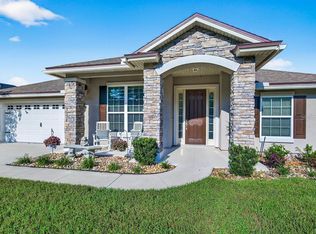
Home Sweet Home! Wildlight Elementary Schools, on a cul-de-sac, larger lot, plenty of parking space. Vinyl privacy fence, for this open floor designed home. Home is spacious with vaulted ceiling, primary bedroom has walk-in closet, tray ceiling, newer vinyl flooring, linen closet in bathroom, stand up shower, and plenty of natural light. Kitchen features Granite counters, gas stove/oven range, large pantry, stainless steel refrigerator. Freezer in garage included. Home was designed for all the new features, TANKLESS water heater, gas dryer, keyless entry, security on doorbell and ADT. 2 bedrooms on opposite side of house for privacy, they are both carpeted. Yard is private and spacious for children and pets; small pool is included or can be removed. This home is move in ready with low HOA fees and NO CDD. You're just a min away from Nassau's new county park that has a playground, gazebo, dog park, and fitness area, and a Caboose! All conveniently located to major freeway to Jacksonville or Georgia, mins away from shopping, Florida State College, short drive to Amelia Island Beaches and Fernandina Beach Historic Downtown. Walk, bike around Fort Clinch State Park or stroll its beach front, spend the day on the beach and picnic. Make this your home today.
For sale
Price cut: $10K (10/6)
$319,900
86309 Bull Ct, Yulee, FL 32097
3beds
1,675sqft
Single Family Residence
Built in 2020
0.32 Acres Lot
$-- Zestimate®
$191/sqft
$50/mo HOA
What's special
Large pantryVinyl privacy fenceLarger lotPlenty of parking spaceFreezer in garage includedSpacious with vaulted ceilingKeyless entry
- 150 days
- 482
- 22
Zillow last checked:
Listing updated:
Listed by:
Terry Allen 904-335-6102,
BERKSHIRE HATHAWAY HomeServices HWREI
Source: AINCAR,MLS#: 116051 Originating MLS: Amelia Island-Nassau County Assoc of Realtors Inc
Originating MLS: Amelia Island-Nassau County Assoc of Realtors IncFacts & features
Interior
Bedrooms & bathrooms
- Bedrooms: 3
- Bathrooms: 2
- Full bathrooms: 2
Bedroom
- Description: Flooring: Laminate
- Level: Main
- Dimensions: 13x13
Bedroom
- Description: Flooring: Carpet
- Level: Main
- Dimensions: 13x11
Bedroom
- Description: Flooring: Carpet
- Level: Main
- Dimensions: 11x10
Kitchen
- Description: Flooring: Tile
- Level: Main
- Dimensions: 14x12
Heating
- Heat Pump
Cooling
- Heat Pump
Appliances
- Included: Some Gas Appliances, Dryer, Dishwasher, Disposal, Microwave, Refrigerator, Stove
Features
- Ceiling Fan(s), Split Bedrooms, Cable TV, Vaulted Ceiling(s)
- Windows: Vinyl
Interior area
- Total structure area: 1,675
- Total interior livable area: 1,675 sqft
Property
Parking
- Total spaces: 2
- Parking features: Two Car Garage, Garage Door Opener
- Garage spaces: 2
Features
- Levels: One
- Stories: 1
- Exterior features: Fence, Sprinkler/Irrigation
Lot
- Size: 0.32 Acres
- Dimensions: 165 x 121
- Features: Irregular Lot
Details
- Parcel number: 422N27109000120000
- Zoning: R
- Special conditions: None
Construction
Type & style
- Home type: SingleFamily
- Architectural style: One Story
- Property subtype: Single Family Residence
Materials
- Frame
- Roof: Shingle
Condition
- Resale
- Year built: 2020
Utilities & green energy
- Sewer: Public Sewer
- Water: Public
- Utilities for property: Cable Available
Community & HOA
Community
- Security: Security System
- Subdivision: Nassau Crossing
HOA
- Has HOA: Yes
- HOA fee: $600 annually
Location
- Region: Yulee
Financial & listing details
- Price per square foot: $191/sqft
- Tax assessed value: $271,121
- Annual tax amount: $2,800
- Date on market: 5/12/2026
- Cumulative days on market: 152 days
- Listing terms: Cash,Conventional,FHA,VA Loan
- Road surface type: Paved
Estimated market value
Not available
Estimated sales range
Not available
Not available
Price history
| Date | Event | Price |
|---|---|---|
| 10/6/2026 | Price change | $319,900-3%$191/sqft |
Source:  AINCAR #116051 Report a problem AINCAR #116051 Report a problem | ||
| 9/10/2026 | Price change | $329,900-2.9%$197/sqft |
Source: AINCAR #116051 Report a problem | ||
| 6/29/2026 | Price change | $339,900-1.4%$203/sqft |
Source: AINCAR #116051 Report a problem | ||
| 6/13/2026 | Price change | $344,900-2.8%$206/sqft |
Source: AINCAR #116051 Report a problem | ||
| 5/12/2026 | Listed for sale | $355,000+53.8%$212/sqft |
Source: AINCAR #116051 Report a problem | ||
| 12/1/2020 | Sold | $230,885$138/sqft |
Source: Public Record Report a problem | ||
Public tax history
| Year | Property taxes | Tax assessment |
|---|---|---|
| 2025 | $2,800 +1.5% | $222,761 +2.9% |
| 2024 | $2,760 +1.5% | $216,483 +3% |
| 2023 | $2,718 +10.7% | $210,178 +3% |
| 2022 | $2,455 -0.9% | $204,056 +3% |
| 2021 | $2,477 | $198,113 |
Find assessor info on the county website
Monthly payment
Est. payment
Payment breakdown
Explore the cost of this home by adjusting the details. Changes won't be saved.Climate risks
Neighborhood: 32097
Similar homes
- $335,0003 bd2 ba1.4k sqft86349 Bull Ct, Yulee, FL 32097For Sale
 MLS ID #116191, Diana Gray, ERA FERNANDINA BEACH REALTY YULEE OFFICE. AINCAR
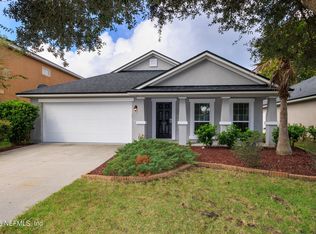
 - $389,0003 bd2 ba2k sqft86434 MOONLIT WALK CIRCLE, YULEE, FL 32097For Sale
 MLS ID #L4963831, Kim Connahey, HOUSE OF GLASS REAL ESTATE PM. Stellar MLS
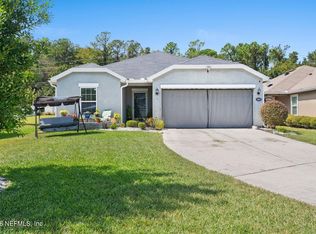
 - $310,0003 bd2 ba1.7k sqft16178 KAYLA COVE Court, Jacksonville, FL 32218For Sale
 MLS ID #2166001, Kevin Hanley. realMLS
 - $305,0003 bd2 ba1.6k sqft16054 HUTTON Lane, Jacksonville, FL 32218For Sale
 MLS ID #2167507, IRAN JONES. realMLS
 - $324,9003 bd2 ba984 sqft611 Ann St, Saint Marys, GA 31558Active
 MLS ID #10858013, Teddie J Lockhart, St. Marys Realty Inc. GAMLS
 - $320,0003 bd2 ba1.6k sqft401 Soncel Dr, Kingsland, GA 31548ActiveMLS ID #10836430, Adam Kabasakalian, Realty Pros Camden, LLC. GAMLS
- $335,0004 bd2 ba1.6k sqft108 Lake Palms Dr, Kingsland, GA 31548For Sale
 MLS ID #7795793, Tammy Taylor, Taylored Realty, Inc.. FMLS GA
 - $290,0003 bd2 ba1.2k sqft102 Baird Way, Saint Marys, GA 31558ActiveMLS ID #10784141, Lynn Schultz, Atlantic Salt Realty. GAMLS
- $299,9004 bd2 ba2k sqft106 Cypress Bnd, Kingsland, GA 31548ActiveMLS ID #10684375, Mehbs Omar, Drake Realty of Greater Atlanta. GAMLS
- $290,0003 bd2 ba1.9k sqft110 The Villas Way, Kingsland, GA 31548ActiveMLS ID #10727707, Georgia-Kay Sutterfield, Coldwell Banker Access Realty. GAMLS
