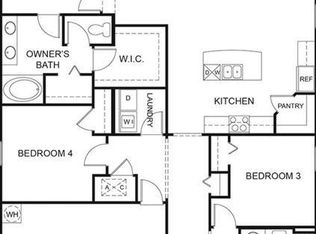
BACK ON THE MARKET - PREVIOUS BUYER UNABLE TO PERFORM! Don't miss your second opportunity to own this beautifully maintained 4-bedroom, 2-bath home overlooking a peaceful pond in the desirable Timberlake community of Fernandina Beach! Built in 2017, this move-in-ready home offers 1,856 square feet of thoughtfully designed living space with an inviting open-concept floor plan. The spacious kitchen features stainless steel appliances, ample cabinetry, and generous counter space, flowing seamlessly into the dining and living areas. A desirable split-bedroom layout provides added privacy for the owner's suite, complete with a walk-in closet and en-suite bath. Step outside to your screened lanai and enjoy tranquil pond views, while the fully fenced backyard provides plenty of space for outdoor entertaining, gardening, or simply relaxing in the Florida sunshine. Conveniently located near historic downtown Fernandina Beach, Amelia Island's beautiful beaches, shopping, dining, and Kings Bay Naval Submarine Base. A WONDERFUL OPPORTUNITY TO MAKE THIS HOME YOUR OWN! Schedule your private showing today and discover everything this Timberlake property has to offer!
Active
Price cut: $15K (9/18)
$375,000
95183 TIMBERLAKE Drive, Fernandina Beach, FL 32034
4beds
1,856sqft
Single Family Residence
Built in 2017
9,147 Square Feet Lot
$-- Zestimate®
$202/sqft
$88/mo HOA
What's special
- 93 days
- 90
- 4
Zillow last checked:
Listing updated:
Listed by:
AMY M CAREY 813-567-6658,
MARK SPAIN REAL ESTATE 855-299-7653
Source: realMLS,MLS#: 2156565
Facts & features
Interior
Bedrooms & bathrooms
- Bedrooms: 4
- Bathrooms: 2
- Full bathrooms: 2
Heating
- Central
Cooling
- Central Air
Appliances
- Included: Dishwasher, Electric Range, Refrigerator, Water Softener Owned
- Laundry: Electric Dryer Hookup, Washer Hookup
Features
- Entrance Foyer, Kitchen Island, Open Floorplan, Primary Bathroom - Shower No Tub, Split Bedrooms
- Flooring: Carpet, Vinyl
Interior area
- Total interior livable area: 1,856 sqft
Property
Parking
- Total spaces: 2
- Parking features: Garage
- Garage spaces: 2
Features
- Stories: 1
- Patio & porch: Rear Porch, Screened
- Fencing: Vinyl
- Has view: Yes
- View description: Pond
- Has water view: Yes
- Water view: Pond
- Waterfront features: Pond
Lot
- Size: 9,147 Square Feet
Details
- Parcel number: 292N2801000056
- Zoning description: PUD
Construction
Type & style
- Home type: SingleFamily
- Property subtype: Single Family Residence
Condition
- New construction: No
- Year built: 2017
Utilities & green energy
- Sewer: Public Sewer
- Water: Public
- Utilities for property: Cable Available, Electricity Available, Sewer Available, Water Available
Community & HOA
Community
- Subdivision: Timberlake
HOA
- Has HOA: Yes
- HOA fee: $263 quarterly
- HOA name: TIMBERLAKE
Location
- Region: Fernandina Beach
Financial & listing details
- Price per square foot: $202/sqft
- Tax assessed value: $320,846
- Annual tax amount: $2,583
- Date on market: 10/23/2026
- Listing terms: Cash,Conventional,FHA,VA Loan
Estimated market value
Not available
Estimated sales range
Not available
Not available
Price history
| Date | Event | Price |
|---|---|---|
| 10/23/2026 | Listed for sale | $375,000$202/sqft |
Source:  realMLS #2156565 Report a problem realMLS #2156565 Report a problem | ||
| 9/24/2026 | Pending sale | $375,000$202/sqft |
Source: realMLS #2156565 Report a problem | ||
| 9/18/2026 | Price change | $375,000-3.8%$202/sqft |
Source: realMLS #2156565 Report a problem | ||
| 8/27/2026 | Price change | $390,000-2.5%$210/sqft |
Source: realMLS #2156565 Report a problem | ||
| 8/12/2026 | Listed for sale | $400,000+66.7%$216/sqft |
Source: realMLS #2156565 Report a problem | ||
| 12/12/2019 | Sold | $240,000-2%$129/sqft |
Source: realMLS #1008175 Report a problem | ||
| 11/6/2019 | Pending sale | $245,000$132/sqft |
Source: RE/MAX SPECIALISTS #1008175 Report a problem | ||
| 9/13/2019 | Price change | $245,000-2%$132/sqft |
Source: RE/MAX SPECIALISTS #1008175 Report a problem | ||
| 7/30/2019 | Listed for sale | $250,000+26.3%$135/sqft |
Source: RE/MAX SPECIALISTS #1008175 Report a problem | ||
| 12/20/2017 | Sold | $197,885$107/sqft |
Source:  AINCAR #78927 Report a problem AINCAR #78927 Report a problem | ||
| 7/26/2017 | Sold | $197,885$107/sqft |
Source: Public Record Report a problem | ||
Public tax history
| Year | Property taxes | Tax assessment |
|---|---|---|
| 2025 | $2,583 +1.6% | $210,699 +2.9% |
| 2024 | $2,544 +1.7% | $204,761 +3% |
| 2023 | $2,502 +10.7% | $198,797 +3% |
| 2022 | $2,259 -0.7% | $193,007 +3% |
| 2021 | $2,275 +0.4% | $187,385 +1.4% |
| 2020 | $2,266 | $184,798 +1.2% |
| 2019 | -- | $182,517 +10.5% |
| 2018 | $45 | $165,162 +371.9% |
| 2017 | $45 | $35,000 |
Find assessor info on the county website
Monthly payment
Est. payment
Payment breakdown
Explore the cost of this home by adjusting the details. Changes won't be saved.Climate risks
Neighborhood: 32034
Nearby schools
Schools provided by the listing agent
- Elementary: Yulee
- Middle: Yulee
- High: Yulee
Source: realMLS. This data may not be complete. We recommend contacting the local school district to confirm school assignments for this home.
- $447,7005 bd3 ba2.5k sqft95179 Timberlake Dr, Fernandina Beach, FL 32034Off Market

- $415,9005 bd3 ba2.5k sqft95187 Timberlake Dr, Fernandina Beach, FL 32034Off Market
- $363,6004 bd2 ba1.8k sqft95175 Timberlake Dr, Fernandina Beach, FL 32034Off Market
- $329,8003 bd2 ba1.5k sqft95186 Timberlake Dr, Fernandina Beach, FL 32034Off Market
Similar homes
- $420,0003 bd3 ba1.8k sqft97150 HARBOR CONCOURSE Circle, Fernandina Beach, FL 32034For Sale
 MLS ID #2169257, LORI MEADER PA. realMLS
 - $379,0004 bd2 ba1.8k sqft95446 WOODBRIDGE Parkway, Fernandina Beach, FL 32034For Sale
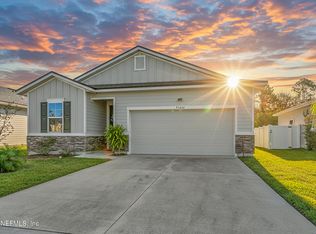 MLS ID #2118069, DUNIA TAYLOR. realMLS
 - $365,0002 bd2 ba1.6k sqft85505 BABCOCK Court, Fernandina Beach, FL 32034For Sale
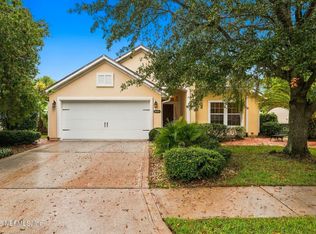 MLS ID #2168267, MELISSA HOPKINS JOHNSON. realMLS
 - $460,0004 bd3 ba2.5k sqft81043 Leeside Ct, Fernandina Beach, FL 32034For Sale
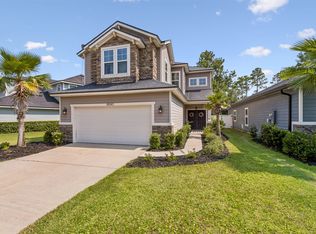 MLS ID #116858, Alison Thrift, FLORIDA HOMES REALTY & MORTGAGE. AINCAR
