Welcome home to this spacious 5-bedroom, 3-bath home offering 2,508 square feet of bright, open living space in desirable Fernandina Beach. The well-appointed kitchen features stainless steel appliances, a large center island, ample cabinetry, and plenty of space for gathering and entertaining. The open-concept layout flows effortlessly into the main living areas, creating a comfortable and inviting atmosphere. Step outside to a generously sized, fully fenced backyard—perfect for relaxing, entertaining, pets, or outdoor activities. The garage is an organizer's dream, offering an abundance of storage space to keep everything neatly in its place. Conveniently located near beautiful beaches, highly rated schools, shopping, dining, and everything Fernandina Beach has to offer.
Active
Price cut: $2.5K (10/23)
$372,500
95182 TIMBERLAKE Drive, Fernandina Beach, FL 32034
5beds
2,508sqft
Single Family Residence
Built in 2017
-- sqft lot
$363,300 Zestimate®
$149/sqft
$74/mo HOA
What's special
Large center islandComfortable and inviting atmosphereOpen-concept layoutWell-appointed kitchenStainless steel appliancesAmple cabinetry
- 31 days
- 969
- 123
Zillow last checked:
Listing updated:
Listed by:
CHRISTINE MARIE LANDRAU 407-949-1421,
MARK SPAIN REAL ESTATE 855-299-7653
Source: realMLS,MLS#: 2166182
Facts & features
Interior
Bedrooms & bathrooms
- Bedrooms: 5
- Bathrooms: 3
- Full bathrooms: 3
Heating
- Central
Cooling
- Central Air
Appliances
- Included: Dishwasher, Electric Cooktop, Electric Range, Electric Water Heater, Microwave, Refrigerator
- Laundry: Upper Level
Features
- Flooring: Carpet, Vinyl
Interior area
- Total interior livable area: 2,508 sqft
Property
Parking
- Total spaces: 2
- Parking features: Garage
- Garage spaces: 2
Features
- Levels: Two
- Stories: 2
Details
- Parcel number: 292N2801000053
- Zoning description: PUD
Construction
Type & style
- Home type: SingleFamily
- Architectural style: Traditional
- Property subtype: Single Family Residence
Materials
- Composition Siding
Condition
- New construction: No
- Year built: 2017
Utilities & green energy
- Sewer: Public Sewer
- Water: None
- Utilities for property: Cable Available, Water Available
Community & HOA
Community
- Subdivision: Timberlake
HOA
- Has HOA: Yes
- HOA fee: $221 quarterly
Location
- Region: Fernandina Beach
Financial & listing details
- Price per square foot: $149/sqft
- Tax assessed value: $367,792
- Annual tax amount: $3,031
- Date on market: 9/23/2026
- Listing terms: Cash,Conventional,FHA,VA Loan
Estimated market value
$363,300
$345,000 - $381,000
$3,158/mo
Price history
| Date | Event | Price |
|---|---|---|
| 10/23/2026 | Price change | $372,500-0.7%$149/sqft |
Source:  realMLS #2166182 Report a problem realMLS #2166182 Report a problem | ||
| 9/23/2026 | Listed for sale | $375,000$150/sqft |
Source: realMLS #2166182 Report a problem | ||
| 9/13/2026 | Listing removed | $375,000$150/sqft |
Source: realMLS #2099280 Report a problem | ||
| 9/2/2026 | Price change | $375,000-2.6%$150/sqft |
Source: realMLS #2099280 Report a problem | ||
| 7/8/2026 | Price change | $385,000-1.3%$154/sqft |
Source: realMLS #2099280 Report a problem | ||
| 5/20/2026 | Price change | $389,900-1.3%$155/sqft |
Source: realMLS #2099280 Report a problem | ||
| 4/29/2026 | Price change | $395,000-1.3%$157/sqft |
Source: realMLS #2099280 Report a problem | ||
| 4/3/2026 | Price change | $400,000-3.6%$159/sqft |
Source: realMLS #2099280 Report a problem | ||
| 3/31/2026 | Listed for sale | $415,000$165/sqft |
Source: realMLS #2099280 Report a problem | ||
| 3/12/2026 | Pending sale | $415,000$165/sqft |
Source: realMLS #2099280 Report a problem | ||
| 2/20/2026 | Price change | $415,000-2.4%$165/sqft |
Source: realMLS #2099280 Report a problem | ||
| 2/12/2026 | Price change | $425,000-1.2%$169/sqft |
Source: realMLS #2099280 Report a problem | ||
| 1/8/2026 | Price change | $430,000-2.3%$171/sqft |
Source: realMLS #2099280 Report a problem | ||
| 10/8/2025 | Price change | $440,000-1.1%$175/sqft |
Source: realMLS #2099280 Report a problem | ||
| 9/17/2025 | Price change | $445,000-1.1%$177/sqft |
Source: realMLS #2099280 Report a problem | ||
| 9/3/2025 | Price change | $450,000-3.2%$179/sqft |
Source: realMLS #2099280 Report a problem | ||
| 8/13/2025 | Price change | $465,000-3.1%$185/sqft |
Source: realMLS #2099280 Report a problem | ||
| 7/31/2025 | Price change | $480,000-3%$191/sqft |
Source: realMLS #2099280 Report a problem | ||
| 7/18/2025 | Listed for sale | $495,000$197/sqft |
Source: realMLS #2099280 Report a problem | ||
| 6/12/2025 | Sold | $495,000+118.1%$197/sqft |
Source: Public Record Report a problem | ||
| 8/1/2017 | Sold | $226,925$90/sqft |
Source: Public Record Report a problem | ||
Public tax history
| Year | Property taxes | Tax assessment |
|---|---|---|
| 2025 | $3,031 +1.5% | $239,824 +2.9% |
| 2024 | $2,986 +1.6% | $233,065 +3% |
| 2023 | $2,940 +10.5% | $226,277 +3% |
| 2022 | $2,660 -0.8% | $219,686 +3% |
| 2021 | $2,682 +0.3% | $213,287 +1.4% |
| 2020 | $2,674 +1.6% | $210,342 +2.3% |
| 2019 | $2,630 | $205,613 +1.9% |
| 2018 | $2,630 +1.1% | $201,779 +476.5% |
| 2017 | $2,602 | $35,000 |
Find assessor info on the county website
Monthly payment
Est. payment
Payment breakdown
Explore the cost of this home by adjusting the details. Changes won't be saved.Climate risks
Neighborhood: 32034
Nearby schools
Schools provided by the listing agent
- Elementary: Yulee
- Middle: Yulee
- High: Yulee
Source: realMLS. This data may not be complete. We recommend contacting the local school district to confirm school assignments for this home.
- $232,0004 bd2 ba1.8k sqft95178 Timberlake Dr, Fernandina Beach, FL 32034Sold
- $329,8003 bd2 ba1.5k sqft95186 Timberlake Dr, Fernandina Beach, FL 32034Off Market
- $328,0004 bd2 ba1.5k sqft95174 Timberlake Dr, Fernandina Beach, FL 32034Off Market
- $415,9005 bd3 ba2.5k sqft95187 Timberlake Dr, Fernandina Beach, FL 32034Off Market
Similar homes
- $379,9004 bd2 ba1.9k sqft95137 GLADIOLUS Place, Fernandina Beach, FL 32034For Sale
 MLS ID #2169924, MEGHAN KING. realMLS
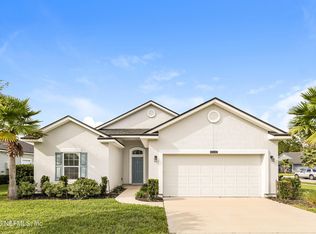
 - $369,9004 bd2 ba1.7k sqft85465 AMARYLLIS Court, Fernandina Beach, FL 32034For Sale
 MLS ID #2163165, MEGHAN KING. realMLS
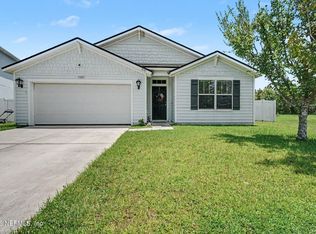
 - $375,0004 bd2 ba1.8k sqft95183 TIMBERLAKE Drive, Fernandina Beach, FL 32034For Sale
 MLS ID #2156565, AMY M CAREY. realMLS
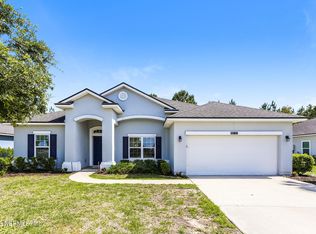
 - $369,9004 bd2 ba1.8k sqft95141 GLADIOLUS Place, Fernandina Beach, FL 32034For Sale
 MLS ID #2145444, MEGHAN KING. realMLS
