Welcome to the place where you can finally #ExhaleInLuxury. Step inside a spacious 4-bedroom, 3.5-bath home designed for living BIG, entertaining beautifully and enjoying everyday comfort. Channel your inner chef in the expansive kitchen, where a huge island creates the perfect centerpiece for preparing your favorite dishes, hosting friends, sharing cocktails or gathering for unforgettable moments. Retreat to the oversized primary suite--your private sanctuary--featuring multiple walk-in closets that are a wardrobe enthusiast's dream. When it's time to slow down, step onto the screened patio and enjoy peaceful outdoor living in a quiet neighborhood. There's room here to cook, celebrate, entertain, relax and simply breathe. Cook. Gather. Retreat. Exhale. Offered at a special price for an extraordinary value. Contact your licensed Realtist® or Realtor® and schedule your private tour while this beautiful home is still available. Special people choose luxury! #ExhaleInLuxury
Active
$397,000
438 AUBURN OAKS Road E, Jacksonville, FL 32218
4beds
2,743sqft
Single Family Residence
Built in 2013
7,840 Square Feet Lot
$-- Zestimate®
$145/sqft
$49/mo HOA
What's special
Peaceful outdoor livingOversized primary suiteExpansive kitchenScreened patioMultiple walk-in closets
- 8 hours
- 274
- 12
Zillow last checked:
Listing updated:
Listed by:
ORLANDO J SPENCER 904-237-6495,
O-LUXURY REALTY LLC 904-237-6495
Source: realMLS,MLS#: 2160401
Facts & features
Interior
Bedrooms & bathrooms
- Bedrooms: 4
- Bathrooms: 4
- Full bathrooms: 3
- 1/2 bathrooms: 1
Heating
- Central
Cooling
- Electric
Appliances
- Included: Dishwasher, Electric Range, Electric Water Heater, Microwave, Refrigerator
Features
- Built-in Features, Ceiling Fan(s), Entrance Foyer, His and Hers Closets, Kitchen Island, Open Floorplan, Primary Bathroom -Tub with Separate Shower, Master Downstairs, Walk-In Closet(s)
Interior area
- Total structure area: 3,411
- Total interior livable area: 2,743 sqft
Property
Parking
- Total spaces: 2
- Parking features: Additional Parking, Garage, Off Street
- Garage spaces: 2
Features
- Levels: Two
- Stories: 2
- Patio & porch: Front Porch, Screened
Lot
- Size: 7,840 Square Feet
Details
- Parcel number: 1085481270
Construction
Type & style
- Home type: SingleFamily
- Architectural style: Traditional
- Property subtype: Single Family Residence
Materials
- Roof: Shingle
Condition
- New construction: No
- Year built: 2013
Utilities & green energy
- Sewer: Public Sewer
- Water: Public
- Utilities for property: Electricity Connected, Sewer Connected, Water Connected
Community & HOA
Community
- Subdivision: Cedar Bay
HOA
- Has HOA: Yes
- HOA fee: $588 annually
- HOA name: BCM Services Inc.
- HOA phone: 904-242-0666
Location
- Region: Jacksonville
Financial & listing details
- Price per square foot: $145/sqft
- Tax assessed value: $314,284
- Annual tax amount: $5,223
- Date on market: 10/12/2026
- Listing terms: Cash,Conventional,FHA,VA Loan
- Road surface type: Asphalt
Estimated market value
Not available
Estimated sales range
Not available
Not available
Price history
| Date | Event | Price |
|---|---|---|
| 10/12/2026 | Listed for sale | $397,000-4.3%$145/sqft |
Source:  realMLS #2160401 Report a problem realMLS #2160401 Report a problem | ||
| 8/29/2026 | Listing removed | $415,000$151/sqft |
Source: realMLS #2160401 Report a problem | ||
| 8/16/2026 | Listed for sale | $415,000+25.8%$151/sqft |
Source: realMLS #2160401 Report a problem | ||
| 8/9/2021 | Sold | $329,900$120/sqft |
Source: realMLS #1116508 Report a problem | ||
| 6/24/2021 | Pending sale | $329,900$120/sqft |
Source: realMLS #1116508 Report a problem | ||
| 6/21/2021 | Listed for sale | $329,900+43.5%$120/sqft |
Source: realMLS #1116508 Report a problem | ||
| 10/10/2016 | Listing removed | $229,900$84/sqft |
Source: COLDWELL BANKER VANGUARD REALTY #824304 Report a problem | ||
| 10/4/2016 | Pending sale | $229,900$84/sqft |
Source: COLDWELL BANKER VANGUARD REALTY #824304 Report a problem | ||
| 9/30/2016 | Sold | $229,900$84/sqft |
Source: realMLS #824304 Report a problem | ||
| 7/18/2016 | Price change | $229,900-4.2%$84/sqft |
Source: Coldwell Banker Vanguard Realty, Inc. #824304 Report a problem | ||
| 6/8/2016 | Price change | $239,900-1.9%$87/sqft |
Source: Coldwell Banker Vanguard Realty, Inc. #824304 Report a problem | ||
| 6/4/2016 | Price change | $244,500-1.4%$89/sqft |
Source: Coldwell Banker Vanguard Realty, Inc. #824304 Report a problem | ||
| 4/21/2016 | Listed for sale | $248,000+15.3%$90/sqft |
Source: COLDWELL BANKER VANGUARD REALTY #824304 Report a problem | ||
| 12/30/2013 | Sold | $215,100$78/sqft |
Source: Public Record Report a problem | ||
Public tax history
| Year | Property taxes | Tax assessment |
|---|---|---|
| 2025 | $5,223 +5.1% | $314,284 +2.3% |
| 2024 | $4,968 +2.8% | $307,339 +3% |
| 2023 | $4,833 +9.1% | $298,388 +3% |
| 2022 | $4,431 +36.2% | $289,698 +34.4% |
| 2021 | $3,254 +1% | $215,521 +1.4% |
| 2020 | $3,221 +0.2% | $212,546 +1.5% |
| 2019 | $3,214 +1.3% | $209,420 +1.9% |
| 2018 | $3,172 | $205,516 +0.2% |
| 2017 | $3,172 -0.9% | $205,110 +17.9% |
| 2016 | $3,202 +19.3% | $173,959 +0.7% |
| 2015 | $2,683 -1% | $172,750 +0.8% |
| 2014 | $2,709 | $171,379 +404.1% |
| 2013 | -- | $34,000 +13.3% |
| 2012 | -- | $30,000 +20% |
| 2011 | -- | $25,000 |
| 2010 | -- | $25,000 |
| 2009 | -- | $25,000 |
Find assessor info on the county website
Monthly payment
Est. payment
Payment breakdown
Explore the cost of this home by adjusting the details. Changes won't be saved.Climate risks
Neighborhood: Imeson Park
Nearby schools
Schools provided by the listing agent
- Elementary: San Mateo
Source: realMLS. This data may not be complete. We recommend contacting the local school district to confirm school assignments for this home.
- $341,9003 bd2 ba2.4k sqft432 Auburn Oaks Rd E, Jacksonville, FL 32218Off Market
- $341,3004 bd3 ba2.2k sqft444 Auburn Oaks Rd E, Jacksonville, FL 32218Off Market
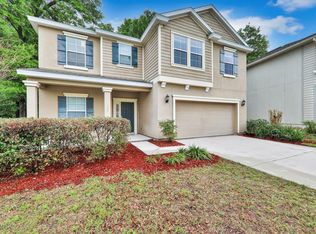
- $334,1004 bd2 ba2.4k sqft426 Auburn Oaks Rd E, Jacksonville, FL 32218Off Market
- $335,2002 bd1 ba513 sqft10926 Hosker Dr, Jacksonville, FL 32218Off Market
Similar homes
- $349,9003 bd2 ba1.7k sqft15708 TISONS BLUFF Road, Jacksonville, FL 32218For Sale
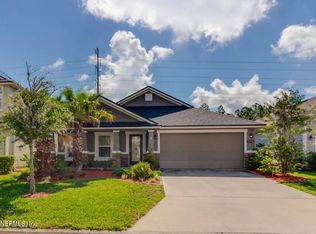 MLS ID #2168809, TERRELLE SMITH BRADFORD. realMLS
 - $350,0004 bd3 ba2k sqft12548 GREEN MEADOW Drive, Jacksonville, FL 32218For Sale
 MLS ID #2167970, FELICITAS CARTER. realMLS
 - $368,0003 bd3 ba2k sqft598 AMBER CREEK Drive, Jacksonville, FL 32218For Sale
 MLS ID #2164040, NATHANAEL TIMOTHY RIGGS LLC. realMLS
 - $479,0005 bd4 ba2.7k sqft465 BRIDGEPORT Court, Jacksonville, FL 32218For Sale
 MLS ID #2167803, ELIZABETH MOORS. realMLS
