Better Than New! Built in 2025 | 4 Bedrooms + Loft | Move-In Ready Welcome to this beautifully upgraded 4-bedroom, 2.5-bath home offering the perfect combination of modern style, functional living, and low-maintenance convenience. Why wait months for new construction when this move-in-ready home is available now with thoughtful upgrades already completed? The open-concept floor plan features durable luxury vinyl plank flooring throughout the main living areas, a striking linear electric fireplace, abundant natural light, and spacious living and dining areas designed for everyday comfort and effortless entertaining. The chef-inspired kitchen boasts all-new stainless steel appliances, ample cabinetry, generous counter space, and a large island overlooking the living area. Upstairs, you'll find four spacious bedrooms, including a private owner's suite, plus a versatile loft ideal as a home office, media room, playroom, or fitness space. A brand-new vinyl privacy fence creates the perfect backyard retreat for pets, children, outdoor gatherings, or relaxing evenings. Built in 2025, this home offers the peace of mind and energy efficiency of new construction without the wait. Community amenities include a dog park and playground, providing outdoor recreation just steps from your front door. Conveniently located just minutes from River City Marketplace, Jacksonville International Airport, the VA Medical Center, shopping, dining, entertainment, and major highways including I-95 and I-295, making commuting throughout Jacksonville simple and convenient. If you're searching for a newer construction home with modern finishes, an open floor plan, flexible living space, and an unbeatable location, this exceptional home is a must-see. Schedule your private showing today!
Active
$359,000
72 BRAZIL NUT Circle, Jacksonville, FL 32218
4beds
2,094sqft
:
Get pre-qualified$2,498/mo
Single Family Residence
Built in 2025
4,356 Square Feet Lot
$356,500 Zestimate®
$171/sqft
$83/mo HOA
What's special
Modern finishesAbundant natural lightBrand-new vinyl privacy fenceFlexible living spaceOpen-concept floor planChef-inspired kitchenStriking linear electric fireplace
- 13 days |
- 359 |
- 11 |
Zillow last checked:
Listing updated:
Listed by:
TONYA BAUDEK 904-477-5652,
SUMMER HOUSE REALTY 904-557-3020
Source: realMLS,MLS#: 2155595
Facts & features
Interior
Bedrooms & bathrooms
- Bedrooms: 4
- Bathrooms: 3
- Full bathrooms: 2
- 1/2 bathrooms: 1
Heating
- Central, Heat Pump
Cooling
- Central Air, Electric
Appliances
- Included: Dishwasher, Disposal, Dryer, Electric Range, Microwave, Refrigerator, Washer
- Laundry: In Unit
Features
- Ceiling Fan(s), Eat-in Kitchen, Kitchen Island, Pantry, Primary Bathroom - Shower No Tub, Smart Thermostat, Split Bedrooms, Walk-In Closet(s)
- Flooring: Carpet
- Number of fireplaces: 1
- Fireplace features: Electric
Interior area
- Total interior livable area: 2,094 sqft
Video & virtual tour
Property
Parking
- Total spaces: 2
- Parking features: Additional Parking, Attached, Garage, Garage Door Opener, Parking Lot
- Attached garage spaces: 2
Features
- Levels: Two
- Stories: 2
- Patio & porch: Covered, Rear Porch
- Fencing: Back Yard,Vinyl
Lot
- Size: 4,356 Square Feet
- Features: Sprinklers In Front, Sprinklers In Rear
Details
- Parcel number: 1081371015
- Zoning description: PUD
Construction
Type & style
- Home type: SingleFamily
- Architectural style: Traditional
- Property subtype: Single Family Residence
Materials
- Fiber Cement, Frame
- Roof: Shingle
Condition
- New construction: No
- Year built: 2025
Utilities & green energy
- Sewer: Public Sewer
- Water: Public
- Utilities for property: Cable Available, Electricity Connected, Sewer Connected, Water Connected
Community & HOA
Community
- Subdivision: Landings at Pecan Park
HOA
- Has HOA: Yes
- Amenities included: Dog Park, Park, Playground
- Services included: Maintenance Structure, Other
- HOA fee: $990 annually
Location
- Region: Jacksonville
Financial & listing details
- Price per square foot: $171/sqft
- Tax assessed value: $55,000
- Annual tax amount: $1,088
- Date on market: 7/16/2026
- Listing terms: Cash,Conventional,FHA,VA Loan
- Road surface type: Asphalt
Estimated market value
$356,500
$339,000 - $374,000
$2,806/mo
Price history
| Date | Event | Price |
|---|---|---|
| 7/16/2026 | Listed for sale | $359,000-0.3%$171/sqft |
Source:  realMLS #2155595 Report a problem realMLS #2155595 Report a problem | ||
| 7/15/2026 | Listing removed | $359,900$172/sqft |
Source:  AINCAR #115443 Report a problem AINCAR #115443 Report a problem | ||
| 3/21/2026 | Listed for sale | $359,900+9.1%$172/sqft |
Source: AINCAR #115443 Report a problem | ||
| 4/16/2025 | Sold | $330,000$158/sqft |
Source: AINCAR #111987 Report a problem | ||
Public tax history
| Year | Property taxes | Tax assessment |
|---|---|---|
| 2024 | $983 | $55,000 |
Find assessor info on the county website
Monthly payment
Est. payment
Payment breakdown
Explore the cost of this home by adjusting the details. Changes won't be saved.Climate risks
Neighborhood: 32218
Nearby schools
GreatSchools rating
- 8/10Oceanway Elementary SchoolGrades: PK-5Distance: 3.1 mi
- 4/10Oceanway SchoolGrades: 6-8Distance: 2.7 mi
- 3/10First Coast High SchoolGrades: 9-12Distance: 1.9 mi
- $327,0004 bd3 ba2.4k sqft68 Brazil Nut Cir, Jacksonville, FL 32218Sold
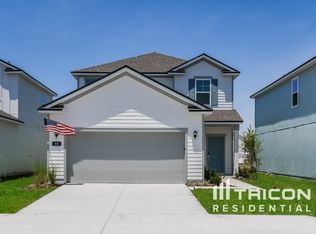
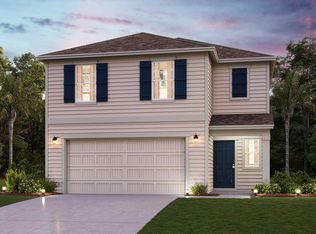
- $340,0004 bd3 ba2.1k sqft76 Brazil Nut Cir, Jacksonville, FL 32218Sold
- $330,0004 bd3 ba2.1k sqft72 Brazil Nut Cir #134, Jacksonville, FL 32218Sold

- $340,0004 bd3 ba2.1k sqft76 Brazil Nut Cir UNIT 133, Jacksonville, FL 32218Sold
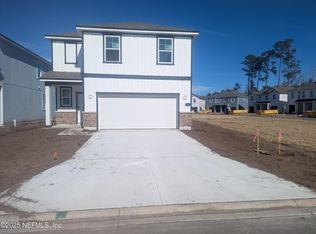
- $2,3994 bd3 ba2.1k sqft64 Brazil Nut Cir, Jacksonville, FL 32218For Rent
- $239,9903 bd3 ba1.5k sqft127 Brazil Nut Cir UNIT 248, Jacksonville, FL 32218Sold
- $349,3904 bd3 ba2.1k sqft60 Brazil Nut Cir #137, Jacksonville, FL 32218Sold
- $254,9903 bd3 ba1.4k sqft158 Brazil Nut Cir, Jacksonville, FL 32218Sold
A local agent can set up tours, give advice and negotiate with sellers.
A local lender can help you make sure your offer is ready when you are.
Similar homes
- $359,9994 bd3 ba2k sqft14753 Cashew Ave, Jacksonville, FL 32218For Sale
 MLS ID #115954, Tiffany Messer, BERKSHIRE HATHAWAY HomeServices HWREI. AINCAR
 - $--4 bd2 ba2k sqft2280 Lincoln Sendero Trl, Jacksonville, FL 32218Auction
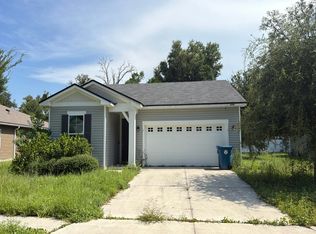 Auction.com 2
 - $354,9004 bd3 ba2.2k sqft12384 CHERRY BLUFF Drive, Jacksonville, FL 32218For Sale
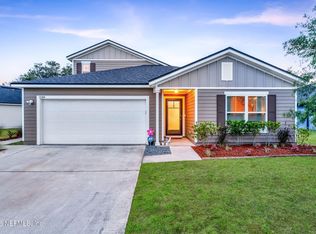 MLS ID #2147823, DANA HANCOCK. realMLS
 - $400,0005 bd3 ba2.5k sqft14631 Macadamia Ln, Jacksonville, FL 32218For Sale
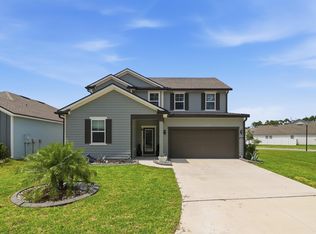 MLS ID #263192, Noah Bailey, Keller Williams Realty Atlantic Partners St Augustine. St Augustine St Johns County BOR
 - $356,0004 bd2 ba1.9k sqft12278 GILLESPIE Avenue, Jacksonville, FL 32218For SaleMLS ID #2142492, LADONNA FIELD. realMLS
- $365,0004 bd3 ba2.2k sqft12307 CHERRY BLUFF Drive, Jacksonville, FL 32218For SaleMLS ID #2135266, HAMLET A BERMUDEZ. realMLS
- $354,0004 bd3 ba2k sqft1514 LACHLAN Circle, Jacksonville, FL 32218For SaleMLS ID #2144072, JAMIE A WILKERSON. realMLS
- $367,0004 bd3 ba2.5k sqft12558 LAKE MADISON Lane, Jacksonville, FL 32218For SaleMLS ID #2140685, SHELLY SHARP. realMLS
- $324,9003 bd2 ba1.5k sqft16194 Magnolia Grove Way, Jacksonville, FL 32218For SaleMLS ID #116641, Tiffany Messer, BERKSHIRE HATHAWAY HomeServices HWREI. AINCAR
- $345,0004 bd2 ba1.8k sqft12675 GREEN MEADOW Drive, Jacksonville, FL 32218For SaleMLS ID #2144999, SENETTA SPICER. realMLS
- $368,3604 bd3 ba2.5k sqft11595 DUNNS CROSSING Drive, Jacksonville, FL 32218For SaleMLS ID #2142637, SURETHA DAVIS. realMLS
- $389,0004 bd3 ba2.1k sqft12601 LAKE MADISON Lane, Jacksonville, FL 32218For SaleMLS ID #2102619, LISA DUKE. realMLS
- $457,5004 bd3 ba2.9k sqft16301 DOWING CREEK Drive, Jacksonville, FL 32218For SaleMLS ID #2153728, AMANDA KENT KINARD. realMLS
- $349,0003 bd2 ba2.1k sqft10863 VENTNOR Avenue, Jacksonville, FL 32218For SaleMLS ID #2149957, BRENDA ELLIOTT. realMLS
- $385,0003 bd3 ba2.3k sqft12649 SHEFFIELD WALK Lane, Jacksonville, FL 32226For SaleMLS ID #2145132, Linda White. realMLS
- $448,0005 bd3 ba3k sqft15815 DOUGLAS LAKE Drive, Jacksonville, FL 32218For SaleMLS ID #2120139, DAVID COBB. realMLS
- $339,9904 bd2 ba1.7k sqft3572 SHINER Drive, Jacksonville, FL 32226For SaleMLS ID #2148994, GEOFFREY BLUM. realMLS
- $394,9004 bd3 ba2k sqft11479 RED KOI Drive, Jacksonville, FL 32226For SaleMLS ID #2144195, LUKE MORRIS. realMLS
- $393,0003 bd2 ba1.7k sqft3248 BROWN TROUT Court, Jacksonville, FL 32226For SaleMLS ID #2125004, MAIDELYS MEDINA. realMLS
- $390,0004 bd2 ba1.8k sqft95120 Colnago Ct, Fernandina Beach, FL 32034For SaleMLS ID #116699, Tina Kozak, COLDWELL BANKER THE AMELIA GROUP. AINCAR
