This move-in ready home immediately feels calmer and more comfortable than most, with preserve views in the front and back and the benefit of limited through traffic. The setting creates a more open, peaceful feel than many comparable properties.
Inside, the home has been well maintained and designed with low-maintenance living in mind. The kitchen is both functional and inviting, featuring dark 42-inch cabinetry, quartz countertops, a center island, and stainless steel appliances, making it well suited for everyday living and entertaining.
Outdoor features include a screened-in patio for year-round enjoyment and a pavered driveway that adds durability and curb appeal while keeping upkeep to a minimum. The garage is equipped with a generator transfer switch, providing a storm-ready setup without the cost of adding one later.
A key advantage is the opportunity to assume a VA loan at an exceptional 2.375% interest rate, subject to approval--an increasingly rare option,
Active
Price cut: $500 (8/11)
$447,500
15815 DOUGLAS LAKE Drive, Jacksonville, FL 32218
5beds
3,056sqft
Single Family Residence
Built in 2018
9,147 Square Feet Lot
$445,400 Zestimate®
$146/sqft
$13/mo HOA
What's special
Center islandWell maintainedLimited through trafficQuartz countertopsLow-maintenance livingStainless steel appliances
- 262 days |
- 224 |
- 13 |
Zillow last checked:
Listing updated:
Listed by:
DAVID COBB 904-240-6953,
PUBLIC SERVICES REALTY 904-554-8560
Source: realMLS,MLS#: 2120139
Facts & features
Interior
Bedrooms & bathrooms
- Bedrooms: 5
- Bathrooms: 3
- Full bathrooms: 3
Heating
- Central
Cooling
- Central Air
Appliances
- Included: Dishwasher, Electric Cooktop, Electric Oven, Electric Range, Electric Water Heater
- Laundry: Electric Dryer Hookup, Sink, Upper Level, Washer Hookup
Features
- Breakfast Bar, Breakfast Nook, Entrance Foyer, His and Hers Closets, Kitchen Island, Pantry, Primary Bathroom -Tub with Separate Shower, Smart Thermostat, Walk-In Closet(s)
Interior area
- Total interior livable area: 3,056 sqft
Property
Parking
- Total spaces: 2
- Parking features: Garage, Off Street
- Garage spaces: 2
Features
- Levels: Two
- Stories: 2
- Patio & porch: Patio, Screened
- Has view: Yes
- View description: Protected Preserve
Lot
- Size: 9,147 Square Feet
- Features: Sprinklers In Front, Sprinklers In Rear
Details
- Parcel number: 1083613350
Construction
Type & style
- Home type: SingleFamily
- Architectural style: Traditional
- Property subtype: Single Family Residence
Materials
- Roof: Shingle
Condition
- New construction: No
- Year built: 2018
Utilities & green energy
- Sewer: Public Sewer
- Water: Public
- Utilities for property: Cable Available, Electricity Connected, Sewer Connected, Water Connected
Green energy
- Energy efficient items: Windows
Community & HOA
Community
- Security: Closed Circuit Camera(s), Fire Alarm, Smoke Detector(s)
- Subdivision: Bainebridge Estates
HOA
- Has HOA: Yes
- HOA fee: $150 annually
Location
- Region: Jacksonville
Financial & listing details
- Price per square foot: $146/sqft
- Tax assessed value: $378,193
- Annual tax amount: $1,504
- Date on market: 4/24/2026
- Listing terms: Assumable,Cash,Conventional,FHA,VA Loan
- Road surface type: Asphalt
Estimated market value
$445,400
$423,000 - $468,000
$2,803/mo
Price history
| Date | Event | Price |
|---|---|---|
| 8/11/2026 | Price change | $447,500-0.1%$146/sqft |
Source:  realMLS #2120139 Report a problem realMLS #2120139 Report a problem | ||
| 6/29/2026 | Price change | $448,000-0.3%$147/sqft |
Source: realMLS #2120139 Report a problem | ||
| 6/8/2026 | Price change | $449,500-0.1%$147/sqft |
Source: realMLS #2120139 Report a problem | ||
| 5/15/2026 | Price change | $450,000-1.1%$147/sqft |
Source: realMLS #2120139 Report a problem | ||
| 4/24/2026 | Listed for sale | $455,000$149/sqft |
Source: realMLS #2120139 Report a problem | ||
| 3/23/2026 | Pending sale | $455,000$149/sqft |
Source: realMLS #2120139 Report a problem | ||
| 3/2/2026 | Price change | $455,000-1.1%$149/sqft |
Source: realMLS #2120139 Report a problem | ||
| 12/6/2025 | Listed for sale | $460,000+55.1%$151/sqft |
Source: realMLS #2120139 Report a problem | ||
| 1/31/2018 | Sold | $296,585$97/sqft |
Source: realMLS #911065 Report a problem | ||
Public tax history
| Year | Property taxes | Tax assessment |
|---|---|---|
| 2024 | $1,269 +11.1% | $291,591 +3% |
| 2023 | $1,142 -76.8% | $283,099 +3% |
| 2022 | $4,932 -0.3% | $274,854 +3% |
| 2021 | $4,946 +0.8% | $266,849 +1.4% |
| 2020 | $4,907 -1% | $263,165 +0.3% |
| 2019 | $4,954 +257.8% | $262,422 +767.5% |
| 2018 | $1,385 | $30,250 -13.6% |
| 2017 | $1,385 +3% | $35,000 +40% |
| 2016 | $1,344 | $25,000 |
Find assessor info on the county website
Monthly payment
Est. payment
Payment breakdown
Explore the cost of this home by adjusting the details. Changes won't be saved.Climate risks
Neighborhood: 32218
Nearby schools
GreatSchools rating
- 6/10Biscayne Elementary SchoolGrades: PK-5Distance: 5.5 mi
- 2/10Highlands Middle SchoolGrades: 6-8Distance: 7 mi
- 3/10First Coast High SchoolGrades: 9-12Distance: 3.6 mi
- $351,4004 bd3 ba2k sqft15809 Douglas Lake Dr, Jacksonville, FL 32218Off Market
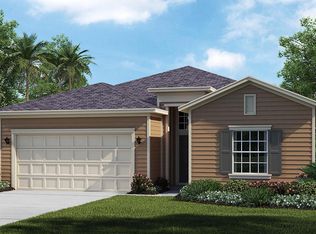
- $348,7003 bd2 ba2.1k sqft15821 Douglas Lake Dr, Jacksonville, FL 32218Off Market
- $327,7004 bd2 ba1.8k sqft15803 Douglas Lake Dr, Jacksonville, FL 32218Off Market
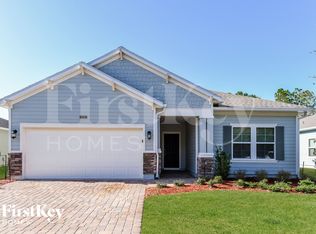
- $299,9003 bd2 ba1.5k sqft15827 Douglas Lake Dr, Jacksonville, FL 32218Sold
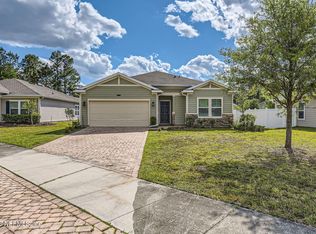
- $337,9004 bd3 ba2k sqft15794 Stedman Lake Dr, Jacksonville, FL 32218Off Market
- $333,1003 bd2 ba2.1k sqft15800 Stedman Lake Dr, Jacksonville, FL 32218Off Market
- $310,0003 bd2 ba1.5k sqft15788 Stedman Lake Dr, Jacksonville, FL 32218Sold
- $335,7004 bd2 ba1.8k sqft15779 Douglas Lake Dr, Jacksonville, FL 32218Off Market
A local agent can set up tours, give advice and negotiate with sellers.
Similar homes
- $440,0004 bd3 ba2.4k sqft12182 GEORGIA OAK Court, Jacksonville, FL 32218For Sale
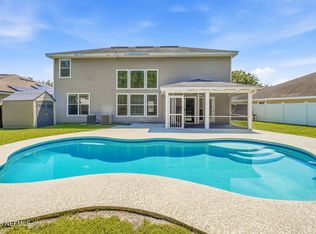 MLS ID #2161472, AGNIESZKA BIRCHENOUGH. realMLS
 - $408,9005 bd4 ba2.9k sqft15815 CANOE CREEK Drive, Jacksonville, FL 32218For Sale
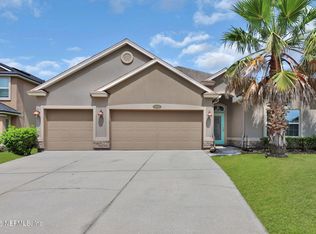 MLS ID #2153576, ETHAN W GREGORY. realMLS
 - $450,0004 bd3 ba2.9k sqft16301 DOWING CREEK Drive, Jacksonville, FL 32218For Sale
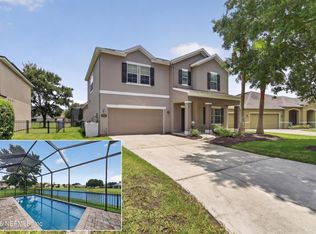 MLS ID #2153728, AMANDA KENT KINARD. realMLS
 - $469,9003 bd3 ba2.6k sqft16250 STANIS Court, Jacksonville, FL 32218For Sale
 MLS ID #2160432, APOSTOLOS VASILEIADIS. realMLS
 - $430,0004 bd4 ba3k sqft16143 KAYLA COVE Court, Jacksonville, FL 32218For SaleMLS ID #2151531, LILY TRAN. realMLS
- $415,0004 bd4 ba2.7k sqft438 AUBURN OAKS Road E, Jacksonville, FL 32218For SaleMLS ID #2160401, ORLANDO J SPENCER. realMLS
- $535,0005 bd5 ba3.4k sqft15974 GREAT LAKES Circle, Jacksonville, FL 32218For SaleMLS ID #2148782, GREGORY KEITH GRANT. realMLS
- $325,0003 bd2 ba1.6k sqft15793 TWIN CREEK Drive, Jacksonville, FL 32218For SaleMLS ID #2157927, SANDRA HUME. realMLS
- $334,9003 bd2 ba2.1k sqft16198 BLOSSOM LAKE Drive, Jacksonville, FL 32218For SaleMLS ID #2135096, ARLECIA GRANGER. realMLS
- $299,9003 bd2 ba1.8k sqft15763 TWIN CREEK Drive, Jacksonville, FL 32218For SaleMLS ID #2146831, KENNETH BLAKE COOK. realMLS
- $389,9004 bd2 ba2.2k sqft12736 CHANDLER VIEW Court, Jacksonville, FL 32218For SaleMLS ID #2149648, TAYLOR KOOIKER. realMLS
- $359,0004 bd2 ba1.7k sqft15757 JIM Court, Jacksonville, FL 32218For SaleMLS ID #2156764, RAFID MUKHTAR. realMLS
- $375,0003 bd2 ba1.9k sqft97 ZACHARY Drive N, Jacksonville, FL 32218For SaleMLS ID #2152419, LESLIE RISER. realMLS
- $367,0004 bd3 ba2.5k sqft12558 LAKE MADISON Lane, Jacksonville, FL 32218For SaleMLS ID #2140685, SHELLY SHARP. realMLS
- $464,9004 bd4 ba2.4k sqft11614 LAKE CHUB Drive, Jacksonville, FL 32226For SaleMLS ID #2155500, Inder Arora. realMLS
- $449,5004 bd4 ba2.5k sqft70662 TURTLE CREEK Court, Yulee, FL 32097For SaleMLS ID #2157566, ILEANA PEREZ. realMLS
- $475,0005 bd4 ba3.5k sqft9249 CANARY IVY Lane, Jacksonville, FL 32219For SaleMLS ID #2154541, Beatrice Bredeson. realMLS
- $354,9004 bd3 ba2.2k sqft12384 CHERRY BLUFF Drive, Jacksonville, FL 32218For SaleMLS ID #2147823, DANA HANCOCK. realMLS
- $379,0004 bd3 ba2.1k sqft12601 LAKE MADISON Lane, Jacksonville, FL 32218For SaleMLS ID #2102619, LISA DUKE. realMLS
- $425,0003 bd3 ba2.2k sqft14641 LATTICE Court, Jacksonville, FL 32226For SaleMLS ID #2123189, MABLE WASHINGTON. realMLS
