Skip main navigation
Closed
  • $310,000

    15788 STEDMAN LAKE Drive, Jacksonville, FL 32218

    3beds
    1,548sqft
    Single Family Residence
    Built in 2018
    9,989 Square Feet Lot
    $295,600 Zestimate®
    $200/sqft
    $2,087 Estimated rent

    Home value

    $295,600

    $281,000 - $310,000

    $2,087/mo

    Zestimate® history
    Loading
    Loading...

    Owner options

    List your home for rent

    $2,087/mo

    Rent Zestimate®

    Find your next renter with Zillow Rental Manager. Plus, with online applications, you can quickly screen prospective tenants – for free.

    Learn more

    $2,087/mo

    Rent Zestimate®

    Refinance and save

    $2,296/mo

    Est. payment

    Refinancing to a lower rate could help reduce your monthly payments and save thousands over the life of the loan.

    See today's rates

    $2,296/mo

    Est. payment

    Explore your selling options

    Work with a Zillow partner agent

    Leverage their expertise and Zillow's premium Showcase listings to get your home seen by more buyers.

    Get started

    List with your own agent

    Get your home in front of millions of buyers by listing it on Zillow.

    Learn how to do it

    Sell it yourself

    Take full control of how buyers see your home on Zillow by listing For Sale by Owner (FSBO).

    List your home

    What's special

    Screened porchWalk-in closetBright kitchenGuest bathroomLinen closetDouble sinksLarge owner suite
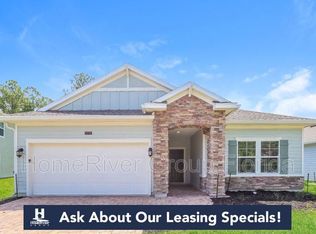
    Motivated seller, send offers. $5,000 offered for an interest rate buy-down. A well maintained 3 bed, 2 bath home freshly painted on the exterior with fantastic curb appeal. 9ft ceilings and split bedroom floor plan. Backing on to a forested preserve the screened porch offers peaceful views for morning coffee. The spacious lot is fully fenced in the back with a well kept lawn. The entrance hall leads past the laundry room, two bedrooms and guest bathroom with tub. The Samsung Bespoke washer and dryer set are included. Purchased in May for close to $3000 and still under warranty. The three walk-in closets, linen closet and walk-in pantry provide an abundance of storage. The light, bright kitchen includes stainless steel appliances and lots of cooking space on the quartz countertops. The large owner suite has a walk-in closet and double sinks with plenty of storage space below. Competitively priced, this 2018 home is vacant and move-in ready.

    Zillow last checked:

    Listing updated:

    Listed by:

    STEPHANIE HANNON-NORWOOD 757-803-8719,

    GREAT EXPECTATIONS REALTY 904-823-3456

    Bought with:

    KELLER WILLIAMS REALTY ATLANTIC PARTNERS SOUTHSIDE

    Source: realMLS,MLS#: 1241915MLS Logo

    Facts & features

    Interior

    Bedrooms & bathrooms
    • Bedrooms: 3
    • Bathrooms: 2
    • Full bathrooms: 2
    Heating
    • Central
    Cooling
    • Central Air
    Appliances
    • Included: Dishwasher, Disposal, Dryer, Electric Range, Electric Water Heater, Microwave, Refrigerator, Washer
    Features
    • Breakfast Bar, Entrance Foyer, Pantry, Primary Bathroom - Shower No Tub, Split Bedrooms, Walk-In Closet(s)
    Interior area
    • Total interior livable area: 1,548 sqft

    Property

    Parking
    • Total spaces: 2
    • Parking features: Attached, Garage
    • Attached garage spaces: 2
    Features
    • Stories: 1
    • Patio & porch: Patio, Porch, Screened
    • Fencing: Back Yard
    Lot
    • Size: 9,989 Square Feet
    • Dimensions: 9,989
    Details
    • Parcel number: 1083613385

    Construction

    Type & style
    • Home type: SingleFamily
    • Property subtype: Single Family Residence
    Materials
    • Roof: Shingle,Other
    Condition
    • New construction: No
    • Year built: 2018

    Utilities & green energy

    • Sewer: Public Sewer
    • Water: Public

    Community & HOA

    Community
    • Subdivision: Bainebridge Estates
    HOA
    • Has HOA: Yes
    • Amenities included: Pool, Basketball Court, Clubhouse, Fitness Center, Playground, Tennis Court(s)
    • HOA fee: $150 annually
    • HOA name: Bainebridge Estates
    • HOA phone: 904-242-0666
    Location
    • Region: Jacksonville

    Financial & listing details

    • Price per square foot: $200/sqft
    • Tax assessed value: $252,162
    • Annual tax amount: $5,774
    • Date on market: 8/10/2023
    • Listing terms: Cash,Conventional,FHA,VA Loan

    Price history

    DateEventPrice
    10/6/2023Sold$310,000-6.1%$200/sqft
    Source: realMLS #1241915 Report a problem
    10/2/2023Pending sale$330,000$213/sqft
    Source: realMLS #1241915 Report a problem
    8/28/2023Price change$330,000-1.5%$213/sqft
    Source: realMLS #1241915 Report a problem
    8/10/2023Listed for sale$335,000+54%$216/sqft
    Source: realMLS #1241915 Report a problem
    2/27/2018Sold$217,490$140/sqft
    Source: realMLS #917537 Report a problem

    Public tax history

    YearProperty taxesTax assessment
    2024$5,774 +53.3%$252,162 +34.7%
    2023$3,766 +9.8%$187,166 +3%
    2022$3,431 +2%$181,715 +3%
    2021$3,363 +0.8%$176,423 +1.4%
    2020$3,336 -0.9%$173,988 +0.3%
    2019$3,367 +143.1%$173,544 +473.7%
    2018$1,385 $30,250 -13.6%
    2017$1,385 +3%$35,000 +40%
    2016$1,344 $25,000
    Find assessor info on the county website

    Neighborhood: 32218

    Nearby schools

    GreatSchools rating
    Get a cash offer in 3 minutes
    Find out how much your home could sell for in as little as 3 minutes with a no-obligation cash offer.
    Estimated market value
    $295,600
    Get a cash offer in 3 minutes
    Find out how much your home could sell for in as little as 3 minutes with a no-obligation cash offer.
    Estimated market value
    $295,600