Welcome to this truly one-of-a-kind 4 Bedroom 3 Bath home where Custom Craftsmanship and thoughtful design set it apart. Featuring elegant board and batten walls, Coffered Ceilings, decorative cornices, and a custom 8-foot built-in kitchen nook, every detail reflects exceptional quality. The open living area is highlighted by a stunning Custom Four-sided, 7-foot-wide electric Fireplace with wraparound hearth beneath the TV. A Private Guest Suite offers its own bedroom, full bath, sink, cabinetry, and space for a microwave and second refrigerator--ideal for multigenerational living, guests, or a home office. Relax on the screened lanai while enjoying breathtaking Lake views and spectacular sunsets. Complete with a spacious Three-car garage, oversized driveway, and abundant wildlife, this exceptional home offers a rare combination of luxury, functionality, and timeless custom design. This exceptional four-bedroom residence is a showcase of creativity, craftsmanship, and thoughtful custom design. From the moment you enter, you'll notice the attention to detail that makes this home truly unlike any other. Throughout the home, custom board and batten accent walls, elegant coffered ceilings, decorative cornices, and beautifully crafted built-ins create a warm yet sophisticated atmosphere.
The heart of the home is the spacious living area, anchored by a spectacular custom-designed four-sided, 7-foot-wide electric fireplace with a wraparound hearth beneath the television--a striking architectural feature that serves as the centerpiece of the home. The adjoining kitchen is enhanced by a custom-designed 8-foot built-in breakfast nook with additional cabinetry, providing both beauty and practical storage.
Perfect for today's flexible lifestyles, the private guest suite offers a separate bedroom, full bathroom, sink, cabinetry, and dedicated space for a microwave and second refrigerator. Whether used for extended family, visiting guests, independent living, a private office, media room, or man cave, this versatile space offers exceptional privacy and convenience.
Large windows and the screened lanai frame peaceful lake views and unforgettable sunset evenings. Nature lovers will appreciate the abundance of wildlife, including ducks, geese, turtles, cormorants, and fish that make the lake their home.
Additional highlights include a spacious three-car garage, an oversized driveway with ample guest parking, and numerous custom woodworking details throughout the home that are rarely found in today's market. Every improvement was thoughtfully designed to create a residence that is both highly functional and visually stunning, offering a truly distinctive living experience.
Active
$464,900
11614 LAKE CHUB Drive, Jacksonville, FL 32226
4beds
2,488sqft
Single Family Residence
Built in 2019
10,454 Square Feet Lot
$458,700 Zestimate®
$187/sqft
$9/mo HOA
What's special
Screened lanaiCustom craftsmanshipBreathtaking lake viewsSpectacular sunsetsDecorative cornicesCoffered ceilingsSpacious three-car garage
- 42 days |
- 649 |
- 41 |
Zillow last checked:
Listing updated:
Listed by:
Inder Arora 904-910-9814,
AIM REALTY OF JACKSONVILLE 904-910-9814
Source: realMLS,MLS#: 2155500
Facts & features
Interior
Bedrooms & bathrooms
- Bedrooms: 4
- Bathrooms: 4
- Full bathrooms: 3
- 1/2 bathrooms: 1
Heating
- Central
Cooling
- Central Air
Appliances
- Included: Dishwasher, Disposal, Double Oven, Dryer, Electric Cooktop, Electric Oven, Electric Water Heater, Microwave, Refrigerator
Features
- Breakfast Bar, Breakfast Nook, Built-in Features, Entrance Foyer, Primary Bathroom -Tub with Separate Shower
- Flooring: Carpet, Tile
- Number of fireplaces: 1
- Fireplace features: Electric
Interior area
- Total interior livable area: 2,488 sqft
Video & virtual tour
Property
Parking
- Total spaces: 3
- Parking features: Garage, Garage Door Opener
- Garage spaces: 3
Features
- Levels: One
- Stories: 1
- Patio & porch: Rear Porch, Screened
- Has view: Yes
- View description: Water
- Has water view: Yes
- Water view: Water
- Waterfront features: Pond
Lot
- Size: 10,454 Square Feet
- Features: Sprinklers In Front, Sprinklers In Rear
Details
- Parcel number: 1084391215
Construction
Type & style
- Home type: SingleFamily
- Architectural style: A-Frame,Traditional
- Property subtype: Single Family Residence
Materials
- Roof: Shingle
Condition
- New construction: No
- Year built: 2019
Utilities & green energy
- Sewer: Public Sewer
- Water: Public
- Utilities for property: Cable Available, Electricity Available
Community & HOA
Community
- Subdivision: Alta Lakes
HOA
- Has HOA: Yes
- Amenities included: Pool, Children's Pool, Clubhouse, Tennis Court(s)
- Services included: Maintenance Grounds
- HOA fee: $110 annually
Location
- Region: Jacksonville
Financial & listing details
- Price per square foot: $187/sqft
- Tax assessed value: $354,148
- Annual tax amount: $7,027
- Date on market: 7/15/2026
- Listing terms: Cash,Conventional,FHA,VA Loan
- Road surface type: Asphalt
Estimated market value
$458,700
$436,000 - $482,000
$2,738/mo
Price history
| Date | Event | Price |
|---|---|---|
| 7/15/2026 | Listed for sale | $464,900+37.5%$187/sqft |
Source:  realMLS #2155500 Report a problem realMLS #2155500 Report a problem | ||
| 4/30/2020 | Sold | $338,000$136/sqft |
Source: realMLS #1012558 Report a problem | ||
Public tax history
| Year | Property taxes | Tax assessment |
|---|---|---|
| 2024 | $6,756 +2.5% | $259,875 +3.4% |
| 2023 | $6,593 +6.4% | $251,445 +3% |
| 2022 | $6,195 +2% | $244,122 +3% |
| 2021 | $6,073 -12.2% | $237,012 -3.8% |
| 2020 | $6,915 +867.7% | $246,370 +515.9% |
| 2019 | $715 | $40,000 |
Find assessor info on the county website
Monthly payment
Est. payment
Payment breakdown
Explore the cost of this home by adjusting the details. Changes won't be saved.Climate risks
Neighborhood: Oceanway
Nearby schools
GreatSchools rating
- 6/10New Berlin Elementary SchoolGrades: K-5Distance: 1.4 mi
- 4/10Oceanway SchoolGrades: 6-8Distance: 3.8 mi
- 3/10First Coast High SchoolGrades: 9-12Distance: 3.3 mi
- $333,6003 bd2 ba1.7k sqft11608 Lake Chub Dr, Jacksonville, FL 32226Off Market
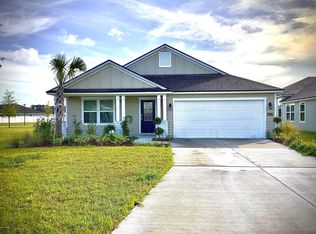
- $314,6003 bd2 ba1.7k sqft3387 Alta Lakes Blvd, Jacksonville, FL 32226Off Market
- $344,0003 bd2 ba1.7k sqft3655 Shiner Dr, Jacksonville, FL 32226Off Market
- $375,5004 bd2 ba1.9k sqft11625 Lake Chub Dr, Jacksonville, FL 32226Off Market
- $344,2003 bd2 ba1.7k sqft11649 Lake Chub Dr, Jacksonville, FL 32226Off Market
- $393,3003 bd2 ba2.1k sqft11619 Lake Chub Dr, Jacksonville, FL 32226Off Market
- $406,7004 bd3 ba2.3k sqft11674 Lake Chub Dr, Jacksonville, FL 32226Off Market
- $417,1004 bd4 ba2.4k sqft11638 Lake Chub Dr, Jacksonville, FL 32226Off Market
A local agent can set up tours, give advice and negotiate with sellers.
Similar homes
- $469,9004 bd4 ba2.7k sqft4559 HAYSTACK Court, Jacksonville, FL 32226For Sale
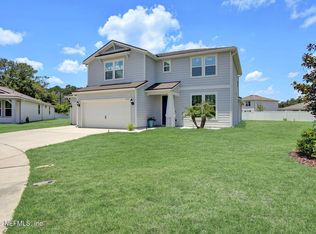 MLS ID #2152541, CHRISTOPHER BOXALL. realMLS
 - $394,9004 bd3 ba2k sqft11479 RED KOI Drive, Jacksonville, FL 32226For Sale
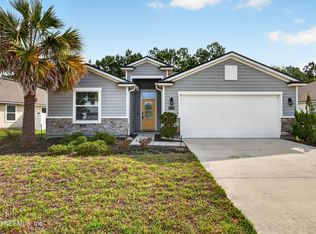 MLS ID #2144195, LUKE MORRIS. realMLS
 - $480,0004 bd2 ba2.1k sqft5384 CLAPBOARD CREEK Drive, Jacksonville, FL 32226For Sale
 MLS ID #2157026, SADIE BISHOP. realMLS
 - $395,0005 bd3 ba2.5k sqft3512 GUPPY Court, Jacksonville, FL 32226For Sale
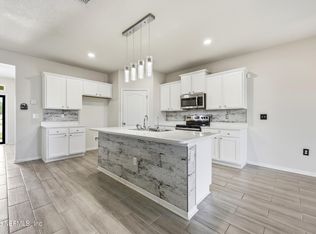 MLS ID #2137710, DONNA S O'STEEN. realMLS
 - $529,9004 bd3 ba2.3k sqft5175 CLAPBOARD CREEK Drive, Jacksonville, FL 32226For SaleMLS ID #2160718, DAWN SUTHERLAND. realMLS
- $393,0003 bd2 ba1.7k sqft3248 BROWN TROUT Court, Jacksonville, FL 32226For SaleMLS ID #2125004, MAIDELYS MEDINA. realMLS
- $459,0005 bd4 ba2.7k sqft1951 WAGES WAY Way S, Jacksonville, FL 32218For SaleMLS ID #2159862, PATRICK W CONNOR. realMLS
- $339,9904 bd2 ba1.7k sqft3572 SHINER Drive, Jacksonville, FL 32226For SaleMLS ID #2148994, GEOFFREY BLUM. realMLS
- $389,0004 bd3 ba2.7k sqft12622 PINE MARSH Way, Jacksonville, FL 32226For SaleMLS ID #2102517, Lesley Vitel. realMLS
- $429,9003 bd3 ba2.5k sqft2817 IVY POST Drive, Jacksonville, FL 32226For SaleMLS ID #2147568, RAFID MUKHTAR. realMLS
- $425,0003 bd3 ba2.2k sqft14641 LATTICE Court, Jacksonville, FL 32226For SaleMLS ID #2123189, MABLE WASHINGTON. realMLS
- $529,0003 bd3 ba2.2k sqft15330 LANDMARK Court, Jacksonville, FL 32226For SaleMLS ID #2150329, ROBYN McINTOSH. realMLS
- $375,0003 bd3 ba2.3k sqft12649 SHEFFIELD WALK Lane, Jacksonville, FL 32226For SaleMLS ID #2145132, Linda White. realMLS
- $389,9004 bd2 ba2.2k sqft12736 CHANDLER VIEW Court, Jacksonville, FL 32218For SaleMLS ID #2149648, TAYLOR KOOIKER. realMLS
- $469,9003 bd3 ba2.6k sqft16250 STANIS Court, Jacksonville, FL 32218For SaleMLS ID #2160432, APOSTOLOS VASILEIADIS. realMLS
- $354,0004 bd2 ba1.8k sqft12264 SACHA Road, Jacksonville, FL 32226For SaleMLS ID #2103092, MEGAN TAYLOR. realMLS
- $450,0004 bd3 ba2.9k sqft16301 DOWING CREEK Drive, Jacksonville, FL 32218For SaleMLS ID #2153728, AMANDA KENT KINARD. realMLS
- $354,9004 bd3 ba2.2k sqft12384 CHERRY BLUFF Drive, Jacksonville, FL 32218For SaleMLS ID #2147823, DANA HANCOCK. realMLS
- $355,0003 bd3 ba2.3k sqft9569 SCAUP Way, Jacksonville, FL 32218For SaleMLS ID #2161776, ALAN PARASO. realMLS
- $615,0005 bd3 ba3.2k sqft14779 AMELIA VIEW Drive, Jacksonville, FL 32226For SaleMLS ID #2135255, MADISON PARTRIDGE LLC. realMLS
