Welcome home to this stunning, like-new 2022 construction located in the desirable Timber Cove neighborhood of North Jacksonville. This single-story home offers approximately 2,596 sq. ft. of elegant living space featuring 3 bedrooms, 2.5 bathrooms, plus a versatile flex room that can serve as an office or 4th bedroom. Step inside to find a bright open-concept design with tile flooring throughout, a spacious great room, and a chef's kitchen with quartz countertops, sleek cabinetry, stainless steel appliances, and a large center island -- perfect for entertaining. Sliding glass doors open to a screened patio ideal for relaxing or entertaining. The private primary suite includes patio access and a luxurious bath with dual sinks and walk-in shower. Conveniently located near I-295, shopping, dining, and top-rated schools. Close to major medical centers including UF Health North, Baptist Medical Center Nassau,Jacksonville North VA Clinic. Don't miss the opportunity to own this house
Active
$429,900
2817 IVY POST Drive, Jacksonville, FL 32226
3beds
2,596sqft
:
Get pre-qualified$3,036/mo
Single Family Residence
Built in 2022
6,534 Square Feet Lot
$423,100 Zestimate®
$166/sqft
$117/mo HOA
What's special
Large center islandQuartz countertopsVersatile flex roomSleek cabinetryBright open-concept designSpacious great roomTile flooring throughout
- 58 days |
- 89 |
- 4 |
Zillow last checked:
Listing updated:
Listed by:
RAFID MUKHTAR 904-881-8118,
UNITED REAL ESTATE GALLERY 904-500-3948
Source: realMLS,MLS#: 2147568
Facts & features
Interior
Bedrooms & bathrooms
- Bedrooms: 3
- Bathrooms: 3
- Full bathrooms: 3
Heating
- Central
Cooling
- Central Air
Appliances
- Included: Dishwasher, Disposal, Dryer, Electric Range, Electric Water Heater, Microwave, Refrigerator, Washer
- Laundry: In Unit
Features
- Breakfast Bar, Breakfast Nook, Ceiling Fan(s), Eat-in Kitchen, Entrance Foyer, Open Floorplan, Pantry, Primary Bathroom - Shower No Tub, Split Bedrooms, Walk-In Closet(s)
- Flooring: Carpet
Interior area
- Total interior livable area: 2,596 sqft
Property
Parking
- Total spaces: 3
- Parking features: Attached, Garage
- Attached garage spaces: 3
Features
- Levels: One
- Stories: 1
- Patio & porch: Patio, Screened
Lot
- Size: 6,534 Square Feet
- Features: Irregular Lot
Details
- Parcel number: 1063741405
Construction
Type & style
- Home type: SingleFamily
- Property subtype: Single Family Residence
Materials
- Roof: Shingle
Condition
- New construction: No
- Year built: 2022
Utilities & green energy
- Water: Public
- Utilities for property: Cable Available, Electricity Available, Water Available
Community & HOA
Community
- Subdivision: Timber Cove
HOA
- Has HOA: Yes
- HOA fee: $117 monthly
Location
- Region: Jacksonville
Financial & listing details
- Price per square foot: $166/sqft
- Tax assessed value: $386,418
- Annual tax amount: $7,256
- Date on market: 5/28/2026
- Listing terms: Cash,Conventional,FHA,VA Loan
- Road surface type: Asphalt
Estimated market value
$423,100
$402,000 - $444,000
$2,951/mo
Price history
| Date | Event | Price |
|---|---|---|
| 5/28/2026 | Listed for sale | $429,900-1.1%$166/sqft |
Source:  realMLS #2147568 Report a problem realMLS #2147568 Report a problem | ||
| 5/16/2026 | Listing removed | $3,000$1/sqft |
Source: realMLS #2118144 Report a problem | ||
| 4/18/2026 | Listing removed | $434,900$168/sqft |
Source: realMLS #2114017 Report a problem | ||
| 11/16/2025 | Listed for rent | $3,000-3.2%$1/sqft |
Source: realMLS #2118144 Report a problem | ||
| 11/14/2025 | Price change | $434,900-1.1%$168/sqft |
Source: realMLS #2114017 Report a problem | ||
| 10/18/2025 | Listed for sale | $439,900$169/sqft |
Source: realMLS #2114017 Report a problem | ||
| 9/2/2025 | Listing removed | $439,900$169/sqft |
Source: realMLS #2038297 Report a problem | ||
| 4/14/2025 | Price change | $439,900-2.2%$169/sqft |
Source: realMLS #2038297 Report a problem | ||
| 11/24/2024 | Listing removed | $3,100$1/sqft |
Source: realMLS #2029030 Report a problem | ||
| 11/16/2024 | Price change | $449,900-1.1%$173/sqft |
Source: realMLS #2038297 Report a problem | ||
| 7/25/2024 | Listed for sale | $455,000$175/sqft |
Source: realMLS #2038297 Report a problem | ||
| 6/1/2024 | Listed for rent | $3,100$1/sqft |
Source: realMLS #2029030 Report a problem | ||
Public tax history
| Year | Property taxes | Tax assessment |
|---|---|---|
| 2024 | $7,145 -0.6% | $386,418 -0.1% |
| 2023 | $7,186 +557.6% | $386,711 +506.5% |
| 2022 | $1,093 | $63,766 |
Find assessor info on the county website
Monthly payment
Est. payment
Payment breakdown
Explore the cost of this home by adjusting the details. Changes won't be saved.Climate risks
Neighborhood: The Cape
Nearby schools
GreatSchools rating
- 7/10Louis S. Sheffield Elementary SchoolGrades: K-5Distance: 2 mi
- 4/10Oceanway SchoolGrades: 6-8Distance: 4.2 mi
- 3/10First Coast High SchoolGrades: 9-12Distance: 2.5 mi
- $380,2003 bd2 ba2k sqft2823 Ivy Post Dr, Jacksonville, FL 32226Off Market
- $353,2004 bd2 ba1.7k sqft2811 Ivy Post Dr, Jacksonville, FL 32226Off Market
- $368,8003 bd2 ba2k sqft2829 Ivy Post Dr, Jacksonville, FL 32226Off Market
- $384,9004 bd2 ba2k sqft14723 Lattice Ct, Jacksonville, FL 32226Off Market
- $347,2004 bd2 ba1.7k sqft2822 Ivy Post Dr, Jacksonville, FL 32226Off Market
- $401,9005 bd3 ba2.2k sqft2835 Ivy Post Dr, Jacksonville, FL 32226Off Market
- $382,6004 bd2 ba2.2k sqft2799 Ivy Post Dr, Jacksonville, FL 32226Off Market
- $340,0004 bd2 ba1.7k sqft14717 Lattice Ct, Jacksonville, FL 32226Sold
A local agent can set up tours, give advice and negotiate with sellers.
Similar homes
- $435,0003 bd3 ba2.6k sqft4633 HARVEST GRAIN Trail, Jacksonville, FL 32226For Sale
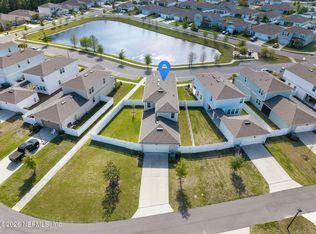 MLS ID #2155125, TAYLOR DIAZ. realMLS
 - $475,0005 bd4 ba2.7k sqft13901 NATIONS EAGLE Lane, Jacksonville, FL 32226For Sale
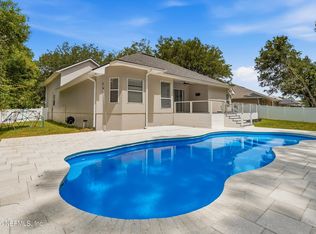 MLS ID #2148796, TANSY MOON. realMLS
 - $280,0004 bd4 ba2.8k sqft14613 LATTICE Court, Jacksonville, FL 32226For Sale
 MLS ID #2155271, NAJI HASSAN. realMLS
 - $469,9004 bd4 ba2.7k sqft4559 HAYSTACK Court, Jacksonville, FL 32226For Sale
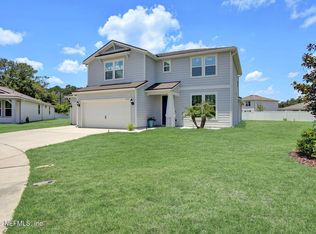 MLS ID #2152541, CHRISTOPHER BOXALL. realMLS
 - $440,0003 bd2 ba2.1k sqft4594 FARMHOUSE GATE Trail, Jacksonville, FL 32226For SaleMLS ID #2137644, JULIO ARANGO PLLC. realMLS
- $459,0003 bd3 ba2.2k sqft4566 HARVEST GRAIN Trail, Jacksonville, FL 32226For SaleMLS ID #2130138, EMILY PENNINGTON. realMLS
- $409,9004 bd2 ba2k sqft13513 YELLOW BLUFF Road, Jacksonville, FL 32226New ConstructionMLS ID #2140710, Debarah Percival. realMLS
- $394,9004 bd3 ba2k sqft11479 RED KOI Drive, Jacksonville, FL 32226For SaleMLS ID #2144195, LUKE MORRIS. realMLS
- $432,4005 bd4 ba2.9k sqft15815 CANOE CREEK Drive, Jacksonville, FL 32218For SaleMLS ID #2153576, ETHAN W GREGORY. realMLS
- $399,0004 bd3 ba2.3k sqft319 NORTHSIDE Drive S, Jacksonville, FL 32218For SaleMLS ID #2151691, MARGIE OLSEN-ALVAREZ. realMLS
- $430,0004 bd4 ba3k sqft16143 KAYLA COVE Court, Jacksonville, FL 32218For SaleMLS ID #2151531, LILY TRAN. realMLS
- $325,0004 bd2 ba1.9k sqft14084 REDROCK LAKE Drive, Jacksonville, FL 32226For SaleMLS ID #2114749, STEVEN CROY. realMLS
- $409,9004 bd2 ba2k sqft13485 YELLOW BLUFF Road, Jacksonville, FL 32226New ConstructionMLS ID #2140699, Debarah Percival. realMLS
- $399,9004 bd3 ba2.4k sqft1124 SUNRAY Court, Jacksonville, FL 32218For SaleMLS ID #2141004, MARIA EUGENIA SIEGEL. realMLS
- $354,0004 bd2 ba1.8k sqft12264 SACHA Road, Jacksonville, FL 32226For SaleMLS ID #2103092, MEGAN TAYLOR. realMLS
- $499,4994 bd4 ba2.8k sqft12464 CLAPBOARD BLUFF Trail, Jacksonville, FL 32226For SaleMLS ID #2134130, KURT BOGART. realMLS
- $448,0005 bd3 ba3k sqft15815 DOUGLAS LAKE Drive, Jacksonville, FL 32218For SaleMLS ID #2120139, DAVID COBB. realMLS
- $519,9004 bd3 ba2.6k sqft12481 ROYAL RED Way, Jacksonville, FL 32226For SaleMLS ID #2143491, SUZAN ROGALSKI. realMLS
- $444,9003 bd3 ba2k sqft83796 NETHER Street, Fernandina Beach, FL 32034For SaleMLS ID #2151673, Debbie Espinosa. realMLS
- $400,0005 bd3 ba2.5k sqft14631 Macadamia Ln, Jacksonville, FL 32218For SaleMLS ID #263192, Noah Bailey, Keller Williams Realty Atlantic Partners St Augustine. St Augustine St Johns County BOR
