PRICE IMPROVEMENT! Discover the perfect balance of space and functionality in this beautifully maintained 4-bedroom, 3-bath home featuring an open-concept floor plan designed for comfortable everyday living and effortless entertaining. The spacious kitchen offers stainless steel appliances, a large granite island, and overlooks the main living area, creating a seamless flow throughout the home.
The owner's suite features a tray ceiling, a spacious en-suite bath with a garden tub, separate walk-in shower, and a large walk-in closet. A rare 3-car garage provides ample space for vehicles, storage, or a workshop.
Step outside to enjoy a screened lanai and custom paver patio with built-in seating, offering a comfortable outdoor space for relaxing or entertaining.
Conveniently located across from the community amenities center and cluster mailboxes. Just minutes from I-295, Jacksonville International Airport, River City Marketplace, shopping, dining, and medical facilities.
Active
Price cut: $6K (7/14)
$399,000
319 NORTHSIDE Drive S, Jacksonville, FL 32218
4beds
2,381sqft
Single Family Residence
Built in 2018
6,534 Square Feet Lot
$-- Zestimate®
$168/sqft
$86/mo HOA
What's special
Screened lanaiLarge granite islandSpacious en-suite bathOpen-concept floor planGarden tubSpacious kitchenTray ceiling
- 60 days |
- 327 |
- 23 |
Zillow last checked:
Listing updated:
Listed by:
MARGIE OLSEN-ALVAREZ 904-891-7729,
UNITED REAL ESTATE GALLERY 904-500-3948
Source: realMLS,MLS#: 2151691
Facts & features
Interior
Bedrooms & bathrooms
- Bedrooms: 4
- Bathrooms: 3
- Full bathrooms: 3
Heating
- Central, Electric, Hot Water
Cooling
- Central Air, Electric
Appliances
- Included: Dishwasher, Dryer, Electric Cooktop, Electric Oven, Electric Range, Electric Water Heater, Ice Maker, Microwave, Refrigerator, Washer, Water Softener Owned
- Laundry: Electric Dryer Hookup, Washer Hookup
Features
- Guest Suite, Kitchen Island, Pantry, Primary Bathroom -Tub with Separate Shower, Walk-In Closet(s)
- Flooring: Carpet, Tile
Interior area
- Total interior livable area: 2,381 sqft
Property
Parking
- Total spaces: 3
- Parking features: Attached, Garage, Garage Door Opener
- Attached garage spaces: 3
Features
- Levels: One
- Stories: 1
- Patio & porch: Covered, Patio, Screened
- Fencing: Back Yard,Vinyl
Lot
- Size: 6,534 Square Feet
Details
- Parcel number: 1082351825
Construction
Type & style
- Home type: SingleFamily
- Architectural style: Traditional
- Property subtype: Single Family Residence
Materials
- Stucco
- Roof: Shingle
Condition
- New construction: No
- Year built: 2018
Utilities & green energy
- Sewer: Public Sewer
- Water: Public
- Utilities for property: Electricity Available, Electricity Connected, Sewer Available, Water Available, Water Connected
Community & HOA
Community
- Security: Security Gate, Smoke Detector(s)
- Subdivision: Pine Lakes
HOA
- Has HOA: Yes
- Amenities included: Pool, Fitness Center, Playground
- HOA fee: $258 quarterly
Location
- Region: Jacksonville
Financial & listing details
- Price per square foot: $168/sqft
- Tax assessed value: $352,654
- Annual tax amount: $384
- Date on market: 6/25/2026
- Listing terms: Cash,Conventional,FHA,VA Loan
- Road surface type: Asphalt
Estimated market value
Not available
Estimated sales range
Not available
Not available
Price history
| Date | Event | Price |
|---|---|---|
| 7/14/2026 | Price change | $399,000-1.5%$168/sqft |
Source:  realMLS #2151691 Report a problem realMLS #2151691 Report a problem | ||
| 6/25/2026 | Listed for sale | $405,000-3.1%$170/sqft |
Source: realMLS #2151691 Report a problem | ||
| 6/28/2025 | Listing removed | $2,500$1/sqft |
Source: Zillow Rentals Report a problem | ||
| 6/24/2025 | Listing removed | $418,000$176/sqft |
Source: realMLS #2080361 Report a problem | ||
| 6/16/2025 | Listed for rent | $2,500$1/sqft |
Source: realMLS #2093562 Report a problem | ||
| 6/4/2025 | Price change | $418,000-0.5%$176/sqft |
Source: realMLS #2080361 Report a problem | ||
| 4/18/2025 | Listed for sale | $420,000+5.8%$176/sqft |
Source: realMLS #2080361 Report a problem | ||
| 11/22/2021 | Sold | $397,000+1.8%$167/sqft |
Source: realMLS #1137557 Report a problem | ||
| 10/29/2021 | Pending sale | $390,000$164/sqft |
Source: realMLS #1137557 Report a problem | ||
| 10/21/2021 | Listed for sale | $390,000+34.5%$164/sqft |
Source: realMLS #1137557 Report a problem | ||
| 6/14/2019 | Listing removed | $289,990$122/sqft |
Source: D.R. Horton - Jacksonville Report a problem | ||
| 5/16/2019 | Listed for sale | $289,990+3.6%$122/sqft |
Source: D.R. Horton - Jacksonville Report a problem | ||
| 9/28/2018 | Sold | $279,990$118/sqft |
Source: realMLS #935223 Report a problem | ||
Public tax history
| Year | Property taxes | Tax assessment |
|---|---|---|
| 2024 | $212 | $350,915 +3% |
| 2023 | $212 -95.8% | $340,695 +3% |
| 2022 | $5,045 +2.8% | $330,772 +23.3% |
| 2021 | $4,906 +4.3% | $268,204 +5.2% |
| 2020 | $4,702 +2.7% | $255,011 +4.4% |
| 2019 | $4,577 +464.4% | $244,350 +443% |
| 2018 | $811 | $45,000 |
Find assessor info on the county website
Monthly payment
Est. payment
Payment breakdown
Explore the cost of this home by adjusting the details. Changes won't be saved.Climate risks
Neighborhood: Pecan Park
Nearby schools
GreatSchools rating
- 8/10Oceanway Elementary SchoolGrades: PK-5Distance: 4.2 mi
- 4/10Oceanway SchoolGrades: 6-8Distance: 3.8 mi
- 3/10First Coast High SchoolGrades: 9-12Distance: 2.7 mi
- $436,0004 bd4 ba2.8k sqft327 Northside Dr S, Jacksonville, FL 32218Off Market
- $333,1004 bd2 ba1.8k sqft311 Northside Dr S, Jacksonville, FL 32218Off Market
- $365,0004 bd3 ba2k sqft320 Ponderosa Dr, Jacksonville, FL 32218Off Market
- $319,4003 bd2 ba1.7k sqft335 Northside Dr S, Jacksonville, FL 32218Off Market
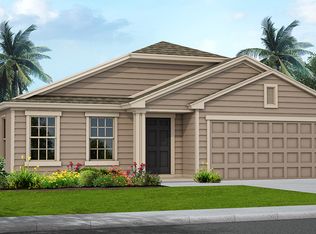
- $470,8005 bd4 ba3.5k sqft303 Northside Dr S, Jacksonville, FL 32218Off Market
- $325,9003 bd2 ba1.7k sqft328 Ponderosa Dr, Jacksonville, FL 32218Off Market
- $407,9004 bd4 ba2.5k sqft312 Ponderosa Dr, Jacksonville, FL 32218Off Market
- $358,4004 bd2 ba2k sqft336 Ponderosa Dr, Jacksonville, FL 32218Off Market
A local agent can set up tours, give advice and negotiate with sellers.
A local lender can help you make sure your offer is ready when you are.
Similar homes
- $375,0004 bd2 ba2k sqft454 NORTHSIDE Drive S, Jacksonville, FL 32218For Sale
 MLS ID #2159722, ANGELA WAKEFIELD-MANNING. realMLS
 - $415,0003 bd2 ba2k sqft15822 TISONS BLUFF Road, Jacksonville, FL 32218For Sale
 MLS ID #2159543, ERICA WASHKILL. realMLS
 - $359,0004 bd2 ba1.7k sqft15757 JIM Court, Jacksonville, FL 32218For Sale
 MLS ID #2156764, RAFID MUKHTAR. realMLS
 - $415,0004 bd4 ba2.7k sqft438 AUBURN OAKS Road E, Jacksonville, FL 32218For Sale
 MLS ID #2160401, ORLANDO J SPENCER. realMLS
 - $375,0003 bd2 ba1.9k sqft97 ZACHARY Drive N, Jacksonville, FL 32218For SaleMLS ID #2152419, LESLIE RISER. realMLS
- $430,0004 bd4 ba3k sqft16143 KAYLA COVE Court, Jacksonville, FL 32218For SaleMLS ID #2151531, LILY TRAN. realMLS
- $450,0004 bd3 ba2.9k sqft16301 DOWING CREEK Drive, Jacksonville, FL 32218For SaleMLS ID #2153728, AMANDA KENT KINARD. realMLS
- $384,9005 bd3 ba2.5k sqft14631 Macadamia Ln, Jacksonville, FL 32218For SaleMLS ID #263192, Noah Bailey, Keller Williams Realty Atlantic Partners St Augustine. St Augustine St Johns County BOR
- $447,5005 bd3 ba3k sqft15815 DOUGLAS LAKE Drive, Jacksonville, FL 32218For SaleMLS ID #2120139, DAVID COBB. realMLS
- $354,9004 bd3 ba2.2k sqft12384 CHERRY BLUFF Drive, Jacksonville, FL 32218For SaleMLS ID #2147823, DANA HANCOCK. realMLS
- $309,9004 bd2 ba1.8k sqft16421 TISONS BLF Road, Jacksonville, FL 32218For SaleMLS ID #2147569, STEVEN CROY. realMLS
- $535,0005 bd5 ba3.4k sqft15974 GREAT LAKES Circle, Jacksonville, FL 32218For SaleMLS ID #2148782, GREGORY KEITH GRANT. realMLS
- $325,0003 bd2 ba1.6k sqft15793 TWIN CREEK Drive, Jacksonville, FL 32218For SaleMLS ID #2157927, SANDRA HUME. realMLS
- $356,0004 bd2 ba1.9k sqft12278 GILLESPIE Avenue, Jacksonville, FL 32218For SaleMLS ID #2142492, LADONNA FIELD. realMLS
- $359,9003 bd2 ba1.4k sqft11463 KALEEL Road, Jacksonville, FL 32218For SaleMLS ID #2157215, SHEYLA RIVERA-ROMAN. realMLS
- $399,5004 bd3 ba2.4k sqft76100 DEERWOOD Drive, Yulee, FL 32097For SaleMLS ID #2135134, ZENOVIA WILLIAMS. realMLS
- $375,0003 bd2 ba2k sqft13530 TEDDINGTON Lane, Jacksonville, FL 32226For SaleMLS ID #2157690, TAYLOR DIAZ. realMLS
- $394,9004 bd3 ba2k sqft11479 RED KOI Drive, Jacksonville, FL 32226For SaleMLS ID #2144195, LUKE MORRIS. realMLS
- $344,9004 bd2 ba1.8k sqft13946 FISH EAGLE Drive E, Jacksonville, FL 32226For SaleMLS ID #2159373, AMILA CELEBIC. realMLS
- $425,0003 bd3 ba2.2k sqft14641 LATTICE Court, Jacksonville, FL 32226For SaleMLS ID #2123189, MABLE WASHINGTON. realMLS
