Discover this beautifully maintained newer home tucked away on a quiet cul-de-sac with stunning lake views. Offering 3 bedrooms, 2.5 bathrooms, and a 3-car garage, this home is thoughtfully designed for both comfort and functionality. Step inside to tile flooring throughout, providing a clean, modern look and easy maintenance. Just off the entry, the flex space with French doors and a bay window is filled with natural light, ideal for a home office, playroom, guest room, or creative studio. The open-concept floor plan is perfect for entertaining, while the split-bedroom layout offers added privacy. The kitchen is a true centerpiece, featuring granite countertops, a large center island, 42-inch cabinets, stainless steel appliances, pendant lighting, and an oversized pantry. An inside laundry room with a utility sink adds everyday convenience. The spacious primary suite is a relaxing retreat, complete with dual vanities, a large walk-in shower, and a generous walk-in closet. Step out onto the covered lanai and unwind while taking in peaceful lake views, perfect for morning coffee or evening gatherings. Conveniently located just minutes from grocery stores, River City Marketplace, Mayport Naval Station, Kings Bay Base, and Jacksonville International Airport.
Active
$425,000
14641 LATTICE Court, Jacksonville, FL 32226
3beds
2,246sqft
:
Get pre-qualified$3,002/mo
Single Family Residence
Built in 2022
6,534 Square Feet Lot
$419,900 Zestimate®
$189/sqft
$116/mo HOA
What's special
Large center islandCovered lanaiPeaceful lake viewsStunning lake viewsOpen-concept floor planQuiet cul-de-sacSpacious primary suite
- 41 days |
- 208 |
- 13 |
Zillow last checked:
Listing updated:
Listed by:
MABLE WASHINGTON 904-307-2405,
WATSON REALTY CORP 904-559-4500
Source: realMLS,MLS#: 2123189
Facts & features
Interior
Bedrooms & bathrooms
- Bedrooms: 3
- Bathrooms: 3
- Full bathrooms: 2
- 1/2 bathrooms: 1
Heating
- Central
Cooling
- Central Air
Appliances
- Included: Dishwasher, Disposal, Dryer, Electric Cooktop, Electric Oven, Electric Range, Microwave, Refrigerator, Washer, Water Softener Owned
- Laundry: Electric Dryer Hookup, Sink, Washer Hookup
Features
- Breakfast Bar, Ceiling Fan(s), Entrance Foyer, Open Floorplan, Pantry, Primary Bathroom - Shower No Tub
- Flooring: Tile
Interior area
- Total interior livable area: 2,246 sqft
Video & virtual tour
Property
Parking
- Total spaces: 3
- Parking features: Garage
- Garage spaces: 3
Features
- Levels: One
- Stories: 1
- Patio & porch: Covered, Screened
- Has view: Yes
- View description: Water
- Has water view: Yes
- Water view: Water
- Waterfront features: Pond
Lot
- Size: 6,534 Square Feet
- Features: Cul-De-Sac
Details
- Parcel number: 1063741500
Construction
Type & style
- Home type: SingleFamily
- Architectural style: Traditional
- Property subtype: Single Family Residence
Materials
- Roof: Shingle
Condition
- New construction: No
- Year built: 2022
Utilities & green energy
- Sewer: Public Sewer
- Water: Public
- Utilities for property: Cable Available, Sewer Available, Water Available
Community & HOA
Community
- Subdivision: Timber Cove
HOA
- Has HOA: Yes
- Amenities included: Jogging Path, Playground
- HOA fee: $116 monthly
- HOA phone: 904-646-2626
Location
- Region: Jacksonville
Financial & listing details
- Price per square foot: $189/sqft
- Tax assessed value: $352,784
- Annual tax amount: $5,806
- Date on market: 6/26/2026
- Listing terms: Assumable,Cash,Conventional,FHA,VA Loan
- Road surface type: Asphalt
Estimated market value
$419,900
$399,000 - $441,000
$2,776/mo
Price history
| Date | Event | Price |
|---|---|---|
| 6/26/2026 | Listed for sale | $425,000$189/sqft |
Source:  realMLS #2123189 Report a problem realMLS #2123189 Report a problem | ||
| 6/15/2026 | Listing removed | $425,000$189/sqft |
Source: realMLS #2123189 Report a problem | ||
| 3/24/2026 | Price change | $425,000-1.2%$189/sqft |
Source: realMLS #2123189 Report a problem | ||
| 1/2/2026 | Listed for sale | $430,000$191/sqft |
Source: realMLS #2123189 Report a problem | ||
| 12/1/2025 | Listing removed | $430,000$191/sqft |
Source: realMLS #2066515 Report a problem | ||
| 6/25/2025 | Price change | $430,000-1.1%$191/sqft |
Source: realMLS #2066515 Report a problem | ||
| 6/6/2025 | Price change | $435,000-1.1%$194/sqft |
Source: realMLS #2066515 Report a problem | ||
| 1/24/2025 | Listed for sale | $440,000+2.3%$196/sqft |
Source: realMLS #2066515 Report a problem | ||
| 9/8/2022 | Sold | $430,000$191/sqft |
Source: Public Record Report a problem | ||
Public tax history
| Year | Property taxes | Tax assessment |
|---|---|---|
| 2024 | $5,780 -0.6% | $352,784 -0.1% |
| 2023 | $5,814 +432.1% | $353,055 +453.7% |
| 2022 | $1,093 | $63,766 |
Find assessor info on the county website
Monthly payment
Est. payment
Payment breakdown
Explore the cost of this home by adjusting the details. Changes won't be saved.Climate risks
Neighborhood: The Cape
Nearby schools
GreatSchools rating
- 7/10Louis S. Sheffield Elementary SchoolGrades: K-5Distance: 1.9 mi
- 4/10Oceanway SchoolGrades: 6-8Distance: 4.2 mi
- 3/10First Coast High SchoolGrades: 9-12Distance: 2.4 mi
Schools provided by the listing agent
- Elementary: New Berlin
- Middle: Oceanway
- High: First Coast
Source: realMLS. This data may not be complete. We recommend contacting the local school district to confirm school assignments for this home.
- $425,4003 bd2 ba2.6k sqft14635 Lattice Ct, Jacksonville, FL 32226Off Market
- $423,1003 bd2 ba2.5k sqft14647 Lattice Ct, Jacksonville, FL 32226Off Market
- $480,8004 bd3 ba2.7k sqft14629 Lattice Ct, Jacksonville, FL 32226Off Market
- $323,5003 bd2 ba1.5k sqft14669 Lattice Ct, Jacksonville, FL 32226Off Market
- $433,7005 bd4 ba2.7k sqft14640 Lattice Ct, Jacksonville, FL 32226Off Market
- $319,1003 bd2 ba1.5k sqft14675 Lattice Ct, Jacksonville, FL 32226Off Market
- $384,2003 bd2 ba1.5k sqft14646 Lattice Ct, Jacksonville, FL 32226Off Market
- $481,1004 bd3 ba2.8k sqft14634 Lattice Ct, Jacksonville, FL 32226Off Market
A local agent can set up tours, give advice and negotiate with sellers.
Similar homes
- $419,9005 bd3 ba2.3k sqft3938 HAMMOCK BLUFF Drive, Jacksonville, FL 32226For Sale
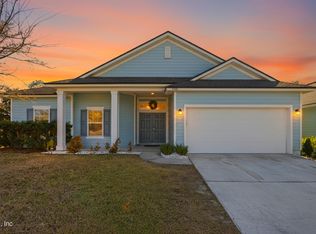 MLS ID #2130690, JESSICA WIEBENGA. realMLS
 - $394,9004 bd3 ba2k sqft11479 RED KOI Drive, Jacksonville, FL 32226For Sale
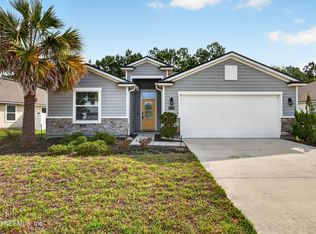 MLS ID #2144195, LUKE MORRIS. realMLS
 - $375,0003 bd3 ba2.3k sqft12649 SHEFFIELD WALK Lane, Jacksonville, FL 32226For Sale
 MLS ID #2145132, Linda White. realMLS
 - $389,0004 bd3 ba2.7k sqft12622 PINE MARSH Way, Jacksonville, FL 32226For Sale
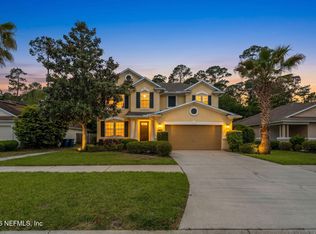 MLS ID #2102517, Lesley Vitel. realMLS
 - $480,0004 bd2 ba2.1k sqft5384 CLAPBOARD CREEK Drive, Jacksonville, FL 32226For SaleMLS ID #2157026, SADIE BISHOP. realMLS
- $399,9004 bd3 ba2.6k sqft14445 CHRISTEN Drive, Jacksonville, FL 32218For SaleMLS ID #2146022, AIMEE DAVIDOW. realMLS
- $399,0004 bd3 ba2.3k sqft319 NORTHSIDE Drive S, Jacksonville, FL 32218For SaleMLS ID #2151691, MARGIE OLSEN-ALVAREZ. realMLS
- $387,9003 bd2 ba1.9k sqft97 ZACHARY Drive N, Jacksonville, FL 32218For SaleMLS ID #2152419, LESLIE RISER. realMLS
- $389,9004 bd2 ba2.2k sqft12736 CHANDLER VIEW Court, Jacksonville, FL 32218For SaleMLS ID #2149648, TAYLOR KOOIKER. realMLS
- $550,0005 bd4 ba2.8k sqft14715 STARRATT CREEK Drive, Jacksonville, FL 32226For SaleMLS ID #2141660, LAURA ROSENER. realMLS
- $339,9904 bd2 ba1.7k sqft3572 SHINER Drive, Jacksonville, FL 32226For SaleMLS ID #2148994, GEOFFREY BLUM. realMLS
- $354,0004 bd2 ba1.8k sqft12264 SACHA Road, Jacksonville, FL 32226For SaleMLS ID #2103092, MEGAN TAYLOR. realMLS
- $474,9003 bd2 ba1.7k sqft85048 BOSTICK WOOD Drive, Fernandina Beach, FL 32034For SaleMLS ID #2158425, TONYA BAUDEK. realMLS
- $425,0004 bd3 ba2.1k sqft86719 NASSAU CROSSING Way, Yulee, FL 32097For SaleMLS ID #2157321, CHRISTINA MARIE PRIEST. realMLS
- $430,0004 bd4 ba3k sqft16143 KAYLA COVE Court, Jacksonville, FL 32218For SaleMLS ID #2151531, LILY TRAN. realMLS
- $615,0005 bd3 ba3.2k sqft14779 AMELIA VIEW Drive, Jacksonville, FL 32226For SaleMLS ID #2135255, MADISON PARTRIDGE LLC. realMLS
- $457,5004 bd3 ba2.9k sqft16301 DOWING CREEK Drive, Jacksonville, FL 32218For SaleMLS ID #2153728, AMANDA KENT KINARD. realMLS
- $365,0004 bd2 ba1.7k sqft15757 JIM Court, Jacksonville, FL 32218For SaleMLS ID #2156764, RAFID MUKHTAR. realMLS
- $469,0003 bd2 ba1.8k sqft12968 CHETS CREEK Drive N, Jacksonville, FL 32224For SaleMLS ID #2158757, JAMIE MCLAUGHLIN. realMLS
- $444,9003 bd3 ba2k sqft83796 NETHER Street, Fernandina Beach, FL 32034For SaleMLS ID #2151673, Debbie Espinosa. realMLS
