One of the best values in Jacksonville - Move-in ready and one of the lowest price per sq ft homes in the area! This spacious Cedar Glen home offers room to spread out and peace of mind with brand new LVP flooring downstairs, a new roof (Feb 2024) and updated HVAC systems (2021 & 2017) and brand new fence (2025). ! The downstairs features a huge primary suite, living room, family room, guest half bath, and a kitchen with breakfast bar. Upstairs you'll find three oversized bedrooms, all with walk-in closets, plus a massive bonus room perfect for a media space, playroom, or office. Located in the desirable Cedar Glen community with extra-wide lots, you'll immediately feel the difference as you drive through the neighborhood. Amenities include a community pool and playground, and the location offers easy access to shopping, schools, and major highways.
Active
Price cut: $6K (6/19)
$389,000
12622 PINE MARSH Way, Jacksonville, FL 32226
4beds
2,737sqft
:
Get pre-qualified$2,684/mo
Single Family Residence
Built in 2007
6,534 Square Feet Lot
$-- Zestimate®
$142/sqft
$67/mo HOA
What's special
Guest half bathThree oversized bedroomsFamily roomCommunity pool and playgroundHuge primary suiteKitchen with breakfast barAll with walk-in closets
- 95 days |
- 687 |
- 47 |
Zillow last checked:
Listing updated:
Listed by:
Lesley Vitel 904-534-8052,
KELLER WILLIAMS REALTY ATLANTIC PARTNERS 904-247-0059
Source: realMLS,MLS#: 2102517
Facts & features
Interior
Bedrooms & bathrooms
- Bedrooms: 4
- Bathrooms: 3
- Full bathrooms: 2
- 1/2 bathrooms: 1
Heating
- Central, Electric
Cooling
- Central Air, Electric
Appliances
- Included: Dishwasher, Electric Oven, Electric Range, Electric Water Heater, Microwave, Refrigerator
- Laundry: Electric Dryer Hookup, In Unit, Lower Level, Washer Hookup
Features
- Breakfast Bar, Master Downstairs
- Flooring: Carpet, Laminate, Vinyl
Interior area
- Total structure area: 3,219
- Total interior livable area: 2,737 sqft
Property
Parking
- Total spaces: 2
- Parking features: Garage, Garage Door Opener, Off Street
- Garage spaces: 2
Features
- Levels: Two
- Stories: 2
- Patio & porch: Patio
- Exterior features: Fire Pit
- Fencing: Fenced,Back Yard,Wood
- Has view: Yes
- View description: Protected Preserve, Trees/Woods
Lot
- Size: 6,534 Square Feet
- Dimensions: 60 x 105
- Features: Sprinklers In Front
Details
- Parcel number: 1066030715
- Zoning description: Residential
Construction
Type & style
- Home type: SingleFamily
- Architectural style: Traditional
- Property subtype: Single Family Residence
Materials
- Roof: Shingle
Condition
- New construction: No
- Year built: 2007
Utilities & green energy
- Sewer: Public Sewer
- Water: Public
- Utilities for property: Cable Available, Electricity Connected, Sewer Connected, Water Connected
Community & HOA
Community
- Subdivision: Cedar Glen
HOA
- Has HOA: Yes
- Amenities included: Pool, Park, Playground
- HOA fee: $800 annually
Location
- Region: Jacksonville
Financial & listing details
- Price per square foot: $142/sqft
- Tax assessed value: $309,083
- Annual tax amount: $5,694
- Date on market: 4/25/2026
- Listing terms: Cash,Conventional,FHA,VA Loan
Estimated market value
Not available
Estimated sales range
Not available
Not available
Price history
| Date | Event | Price |
|---|---|---|
| 6/19/2026 | Price change | $389,000-1.5%$142/sqft |
Source:  realMLS #2102517 Report a problem realMLS #2102517 Report a problem | ||
| 4/25/2026 | Listed for sale | $395,000$144/sqft |
Source: realMLS #2102517 Report a problem | ||
| 4/16/2026 | Listing removed | $395,000$144/sqft |
Source: realMLS #2102517 Report a problem | ||
| 10/23/2025 | Price change | $395,000-1.3%$144/sqft |
Source: realMLS #2102517 Report a problem | ||
| 8/6/2025 | Listed for sale | $400,000+146.9%$146/sqft |
Source: realMLS #2102517 Report a problem | ||
| 9/11/2024 | Listing removed | $2,400-3%$1/sqft |
Source: Zillow Rentals Report a problem | ||
| 8/17/2023 | Listing removed | -- |
Source: Zillow Rentals Report a problem | ||
| 8/3/2023 | Listed for rent | $2,475+3.1%$1/sqft |
Source: Zillow Rentals Report a problem | ||
| 8/2/2023 | Listing removed | -- |
Source: Zillow Rentals Report a problem | ||
| 7/18/2023 | Price change | $2,400-3%$1/sqft |
Source: Zillow Rentals Report a problem | ||
| 6/5/2023 | Listed for rent | $2,475+41.4%$1/sqft |
Source: Zillow Rentals Report a problem | ||
| 11/22/2019 | Listing removed | $1,750$1/sqft |
Source: Weichert Realtors Report a problem | ||
| 11/9/2019 | Price change | $1,750-2.8%$1/sqft |
Source: Weichert Realtors Report a problem | ||
| 10/15/2019 | Price change | $1,800-7.7%$1/sqft |
Source: Weichert Realtors Report a problem | ||
| 10/7/2019 | Listed for rent | $1,950+11.4%$1/sqft |
Source: Weichert Realtors Report a problem | ||
| 5/27/2015 | Listing removed | $1,750$1/sqft |
Source: Coastal City Property Management Inc Report a problem | ||
| 4/30/2015 | Listed for rent | $1,750$1/sqft |
Source: COASTAL CITY PROPERTY MANAGEMENT #763842 Report a problem | ||
| 3/9/2015 | Sold | $162,000-4.7%$59/sqft |
Source: realMLS #708086 Report a problem | ||
| 12/26/2014 | Price change | $170,000-2.9%$62/sqft |
Source: Real Estate Asset Disposition Corp #708086 Report a problem | ||
| 7/29/2014 | Price change | $175,000-3.8%$64/sqft |
Source: Real Estate Asset Disposition Corp #708086 Report a problem | ||
| 6/10/2014 | Price change | $182,000-3.7%$66/sqft |
Source: Real Estate Asset Disposition Corp #708086 Report a problem | ||
| 3/12/2014 | Listed for sale | $189,000+31.1%$69/sqft |
Source: Real Estate Asset Disposition Corp #708086 Report a problem | ||
| 10/14/2013 | Sold | $144,200-50.3%$53/sqft |
Source: Public Record Report a problem | ||
| 10/12/2011 | Listing removed | $290,000$106/sqft |
Source: Dmitriy Kovalenko, broker #556087 Report a problem | ||
| 10/17/2010 | Listed for sale | $290,000+6.7%$106/sqft |
Source: Dmitriy Kovalenko, broker #556087 Report a problem | ||
| 9/17/2007 | Sold | $271,900$99/sqft |
Source: Public Record Report a problem | ||
Public tax history
| Year | Property taxes | Tax assessment |
|---|---|---|
| 2024 | $5,694 +5.3% | $307,247 +10% |
| 2023 | $5,410 +14.1% | $279,316 +10% |
| 2022 | $4,740 +12% | $253,924 +10% |
| 2021 | $4,234 +8.5% | $230,840 +9.6% |
| 2020 | $3,902 -2.8% | $210,590 -0.1% |
| 2019 | $4,014 +8.1% | $210,791 +10% |
| 2018 | $3,712 | $191,629 -3.7% |
| 2017 | $3,712 +5.1% | $199,090 +25.7% |
| 2016 | $3,531 +12.7% | $158,372 +6.4% |
| 2015 | $3,134 +4.3% | $148,793 +6.2% |
| 2014 | $3,005 | $140,156 +6.7% |
| 2013 | -- | $131,308 -6.9% |
| 2012 | -- | $141,092 -19.3% |
| 2011 | -- | $174,791 -9.2% |
| 2010 | -- | $192,476 -10.1% |
| 2009 | -- | $214,037 |
Find assessor info on the county website
Monthly payment
Est. payment
Payment breakdown
Explore the cost of this home by adjusting the details. Changes won't be saved.Climate risks
Neighborhood: The Cape
Nearby schools
GreatSchools rating
- 6/10New Berlin Elementary SchoolGrades: K-5Distance: 0.6 mi
- 4/10Oceanway SchoolGrades: 6-8Distance: 4.5 mi
- 3/10First Coast High SchoolGrades: 9-12Distance: 3.3 mi
Schools provided by the listing agent
- Elementary: New Berlin
- Middle: Oceanway
- High: First Coast
Source: realMLS. This data may not be complete. We recommend contacting the local school district to confirm school assignments for this home.
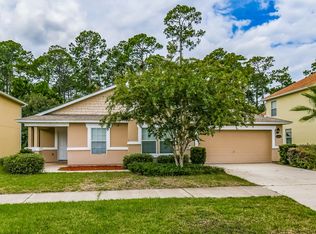
- $333,2003 bd2 ba2.1k sqft12628 Pine Marsh Way, Jacksonville, FL 32226Off Market
- $310,1003 bd2 ba1.6k sqft12616 Pine Marsh Way, Jacksonville, FL 32226Off Market

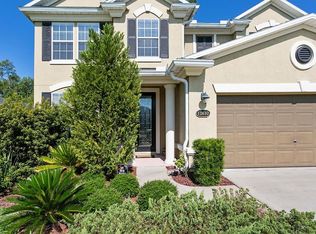
- $384,5004 bd3 ba2.7k sqft12610 Pine Marsh Way, Jacksonville, FL 32226Off Market
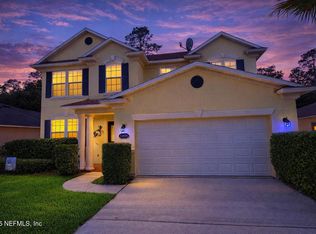
- $400,0004 bd3 ba2.6k sqft12634 Pine Marsh Way, Jacksonville, FL 32226Sold
- $306,2003 bd2 ba1.6k sqft12604 Pine Marsh Way, Jacksonville, FL 32226Off Market
- $328,1003 bd2 ba2.2k sqft12640 Pine Marsh Way, Jacksonville, FL 32226Off Market
- $374,3003 bd2 ba2.2k sqft12640R Pine Marsh Way, Jacksonville, FL 32226Off Market
- $419,0003 bd2 ba1.7k sqft12617 Pine Marsh Way, Jacksonville, FL 32226Off Market
A local agent can set up tours, give advice and negotiate with sellers.
Similar homes
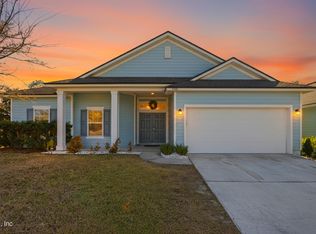
- $419,9005 bd3 ba2.3k sqft3938 HAMMOCK BLUFF Drive, Jacksonville, FL 32226For Sale
 MLS ID #2130690, JESSICA WIEBENGA. realMLS
 - $363,0004 bd3 ba2.4k sqft13442 TEDDINGTON Lane, Jacksonville, FL 32226For Sale
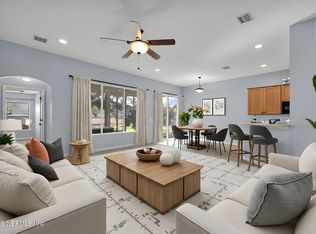 MLS ID #2127806, SHAWN ONEILL. realMLS
 - $385,0003 bd3 ba2.3k sqft12649 SHEFFIELD WALK Lane, Jacksonville, FL 32226For Sale
 MLS ID #2145132, Linda White. realMLS
 - $394,9004 bd3 ba2k sqft11479 RED KOI Drive, Jacksonville, FL 32226For Sale
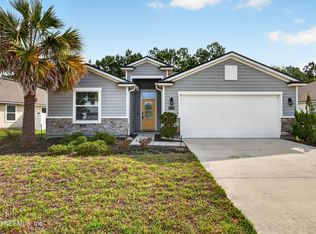 MLS ID #2144195, LUKE MORRIS. realMLS
 - $389,9004 bd2 ba2.2k sqft12736 CHANDLER VIEW Court, Jacksonville, FL 32218For SaleMLS ID #2149648, TAYLOR KOOIKER. realMLS
- $408,9003 bd2 ba2.1k sqft15203 LANDMARK Circle N, Jacksonville, FL 32226For SaleMLS ID #2128405, KYLE PEREZ. realMLS
- $393,0003 bd2 ba1.7k sqft3248 BROWN TROUT Court, Jacksonville, FL 32226For SaleMLS ID #2125004, MAIDELYS MEDINA. realMLS
- $335,0003 bd2 ba1.5k sqft12551 MOOSE Road, Jacksonville, FL 32226For SaleMLS ID #2147267, RIAD TAHA. realMLS
- $460,0005 bd3 ba3.6k sqft13687 DEVAN LEE Drive N, Jacksonville, FL 32226For SaleMLS ID #2137687, BRITTANY SUBLETT PA. realMLS
- $399,9004 bd3 ba2.6k sqft14445 CHRISTEN Drive, Jacksonville, FL 32218For SaleMLS ID #2146022, AIMEE DAVIDOW. realMLS
- $429,9004 bd3 ba2.5k sqft1940 SWEET OLIVE Court, Jacksonville, FL 32218For SaleMLS ID #2152489, MARY ALICE LUNDY. realMLS
- $425,0003 bd3 ba2.2k sqft14641 LATTICE Court, Jacksonville, FL 32226For SaleMLS ID #2123189, MABLE WASHINGTON. realMLS
- $365,0004 bd3 ba2.2k sqft12307 CHERRY BLUFF Drive, Jacksonville, FL 32218For SaleMLS ID #2135266, HAMLET A BERMUDEZ. realMLS
- $565,0005 bd4 ba2.8k sqft14715 STARRATT CREEK Drive, Jacksonville, FL 32226For SaleMLS ID #2141660, LAURA ROSENER. realMLS
- $399,0004 bd3 ba2.3k sqft319 NORTHSIDE Drive S, Jacksonville, FL 32218For SaleMLS ID #2151691, MARGIE OLSEN-ALVAREZ. realMLS
- $539,0005 bd4 ba3.4k sqft12198 Ridge Crossing Way, Jacksonville, FL 32226For SaleMLS ID #116229, Susan McEwen, WATSON REALTY CORP.. AINCAR
- $290,0003 bd2 ba1.4k sqft12648 MOOSE Road, Jacksonville, FL 32226For SaleMLS ID #2134842, DEBORAH BAILEY. realMLS
- $349,9003 bd2 ba1.6k sqft4600 CAPE ELIZABETH Court E, Jacksonville, FL 32277For SaleMLS ID #2156652, JOSE CUETOS. realMLS
- $368,3604 bd3 ba2.5k sqft11595 DUNNS CROSSING Drive, Jacksonville, FL 32218For SaleMLS ID #2142637, SURETHA DAVIS. realMLS
- $395,0004 bd2 ba1.7k sqft1634 EAST Road, Jacksonville, FL 32216For SaleMLS ID #2154749, ANDREA SMELY. realMLS
