MOTIVATED SELLER!!! Discover the epitome of modern living in this 4 bedroom (could be 5), 3-bathroom home located just 15 minutes from River City Marketplace and Jacksonville International Airport. Perfect for a military family, this prime location offers an easy commute to local installations, situated approximately 20 miles (25 mins) from NAS Jacksonville and 28 miles (33 mins) from Naval Station Mayport.
Enjoy the convenience of 9-foot ceilings, brushed nickel ceiling fans in every room, and a host of storage solutions including a master closet system, garage shelving, laundry room cabinets, and a coat closet under the stairs. Additional features include a bonus room (or 5th bedroom), office space, water softener, remote-controlled, dimmable kitchen lights, and gutters installed for added protection. This home offers both luxury and functionality for a truly exceptional living experience.
Active
$368,360
11595 DUNNS CROSSING Drive, Jacksonville, FL 32218
4beds
2,565sqft
Single Family Residence
Built in 2022
9,583 Square Feet Lot
$364,700 Zestimate®
$144/sqft
$100/mo HOA
What's special
Garage shelvingOffice spaceWater softenerLaundry room cabinetsRemote-controlled dimmable kitchen lightsMaster closet system
- 112 days |
- 251 |
- 7 |
Zillow last checked:
Listing updated:
Listed by:
SURETHA DAVIS,
HERRON REAL ESTATE LLC 904-729-4313
Source: realMLS,MLS#: 2142637
Facts & features
Interior
Bedrooms & bathrooms
- Bedrooms: 4
- Bathrooms: 3
- Full bathrooms: 3
Primary bedroom
- Level: First
Bedroom 2
- Level: First
Bedroom 3
- Level: First
Bedroom 4
- Level: First
Bonus room
- Description: Could be used as a 5th bedroom
- Level: Second
Office
- Description: Does have a door
- Level: First
Heating
- Central
Cooling
- Central Air
Appliances
- Included: Dishwasher, Electric Range, Electric Water Heater, Microwave, Refrigerator, Water Softener Owned
- Laundry: Electric Dryer Hookup, Lower Level, Washer Hookup
Features
- Ceiling Fan(s), Kitchen Island, Open Floorplan
- Flooring: Carpet, Laminate
Interior area
- Total interior livable area: 2,565 sqft
Property
Parking
- Total spaces: 2
- Parking features: Garage Door Opener
- Garage spaces: 2
Features
- Levels: One and One Half
- Stories: 2
- Patio & porch: Covered, Rear Porch
- On waterfront: Yes
- Waterfront features: Pond
Lot
- Size: 9,583 Square Feet
- Features: Sprinklers In Front, Sprinklers In Rear
Details
- Parcel number: 0200281675
- Zoning description: Residential
Construction
Type & style
- Home type: SingleFamily
- Property subtype: Single Family Residence
Materials
- Vinyl Siding
- Roof: Shingle
Condition
- New construction: No
- Year built: 2022
Utilities & green energy
- Sewer: Public Sewer
- Water: Public
- Utilities for property: Cable Available, Electricity Connected, Sewer Connected, Water Connected
Community & HOA
Community
- Security: Smoke Detector(s)
- Subdivision: Dunns Crossing
HOA
- Has HOA: Yes
- Services included: Internet
- HOA fee: $1,200 annually
Location
- Region: Jacksonville
Financial & listing details
- Price per square foot: $144/sqft
- Tax assessed value: $308,436
- Annual tax amount: $2,660
- Date on market: 4/30/2026
- Listing terms: Cash,Conventional,FHA,VA Loan
- Road surface type: Asphalt
Estimated market value
$364,700
$346,000 - $383,000
$2,559/mo
Price history
| Date | Event | Price |
|---|---|---|
| 4/30/2026 | Listed for sale | $368,360-0.2%$144/sqft |
Source:  realMLS #2142637 Report a problem realMLS #2142637 Report a problem | ||
| 9/13/2025 | Listing removed | $369,000$144/sqft |
Source: realMLS #2087278 Report a problem | ||
| 6/23/2025 | Price change | $369,000+1.1%$144/sqft |
Source: realMLS #2087278 Report a problem | ||
| 5/18/2025 | Listed for sale | $365,000-3.2%$142/sqft |
Source: realMLS #2087278 Report a problem | ||
| 5/5/2025 | Listing removed | $377,000$147/sqft |
Source: realMLS #2023923 Report a problem | ||
| 10/29/2024 | Price change | $377,000-2.1%$147/sqft |
Source: realMLS #2023923 Report a problem | ||
| 9/14/2024 | Price change | $385,000-3.8%$150/sqft |
Source: realMLS #2023923 Report a problem | ||
| 8/7/2024 | Price change | $400,000-7%$156/sqft |
Source: realMLS #2023923 Report a problem | ||
| 5/18/2024 | Price change | $430,000-4.4%$168/sqft |
Source: realMLS #2023923 Report a problem | ||
| 5/4/2024 | Listed for sale | $450,000+30.5%$175/sqft |
Source: realMLS #2023923 Report a problem | ||
| 9/13/2022 | Sold | $344,914$134/sqft |
Source: Public Record Report a problem | ||
Public tax history
| Year | Property taxes | Tax assessment |
|---|---|---|
| 2024 | $3,655 -26.2% | $308,436 +1.1% |
| 2023 | $4,951 +481.4% | $304,980 +510% |
| 2022 | $852 | $50,000 |
Find assessor info on the county website
Monthly payment
Est. payment
Payment breakdown
Explore the cost of this home by adjusting the details. Changes won't be saved.Climate risks
Neighborhood: Forest Trails
Nearby schools
GreatSchools rating
- 3/10Garden City Elementary SchoolGrades: PK-5Distance: 1.9 mi
- 2/10Highlands Middle SchoolGrades: 6-8Distance: 2.7 mi
- 4/10Jean Ribault High SchoolGrades: 9-12Distance: 4.1 mi
Schools provided by the listing agent
- Elementary: Garden City
- Middle: Highlands
- High: Jean Ribault
Source: realMLS. This data may not be complete. We recommend contacting the local school district to confirm school assignments for this home.
- $317,4004 bd2 ba2k sqft11583 Dunns Crossing Dr, Jacksonville, FL 32218Off Market
- $307,4003 bd2 ba1.7k sqft11582 Palladio Way, Jacksonville, FL 32218Off Market
- $303,3004 bd2 ba1.8k sqft11588 Palladio Way, Jacksonville, FL 32218Off Market
- $327,5004 bd3 ba2.2k sqft11570 Palladio Way, Jacksonville, FL 32218Off Market
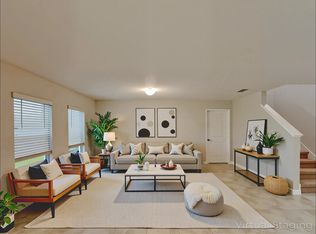
- $340,9004 bd3 ba2.2k sqft11570 Palladio Wy, Jacksonville, FL 32218Off Market
- $298,6003 bd2 ba1.7k sqft11764 Robert Masters Blvd #4540, Jacksonville, FL 32218Off Market
- $298,6003 bd2 ba1.7k sqft11764 Robert Masters Blvd #4576, Jacksonville, FL 32218Off Market
- $293,9003 bd2 ba1.6k sqft11764 Robert Masters Blvd #4596, Jacksonville, FL 32218Off Market
A local agent can set up tours, give advice and negotiate with sellers.
A local lender can help you make sure your offer is ready when you are.
Similar homes
- $395,3505 bd3 ba2.3k sqft4113 SITKA PINE Circle, Jacksonville, FL 32218New Construction
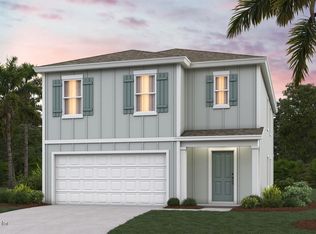 realMLS
 - $389,0005 bd3 ba2.7k sqft6787 SANDLE Drive, Jacksonville, FL 32219For Sale
 MLS ID #2153206, TANISHIA RAVNELL LLC. realMLS
 - from $374,9005 bd3 ba2.3k sqftROBIE+ Plan, The Arbors, Jacksonville, FL 32218New Construction
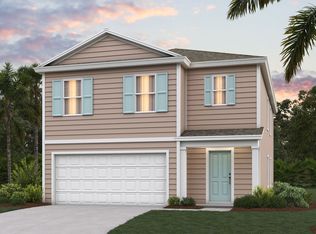 DR Horton
 - $327,0004 bd3 ba2.3k sqft7004 SANDLE Drive, Jacksonville, FL 32219For Sale
 MLS ID #2148612, IRAN JONES. realMLS
 - $380,0004 bd3 ba2.2k sqft9729 GAYNOR Circle, Jacksonville, FL 32219For SaleMLS ID #2158378, THOMAS YATES. realMLS
- $414,9004 bd3 ba2.4k sqft2127 SWEET PINE Court, Jacksonville, FL 32218For SaleMLS ID #2152394, CHRISTINE BOUCHARD. realMLS
- $329,5004 bd2 ba1.7k sqft3199 ECHO Street, Jacksonville, FL 32218New ConstructionMLS ID #2148189, HEATHER BILTOC. realMLS
- $345,0004 bd2 ba2k sqft12563 CREEKSIDE MANOR Drive, Jacksonville, FL 32218For SaleMLS ID #2134897, ANGELA MARIE ALFORD. realMLS
- $333,3953 bd2 ba1.6k sqft12119 YEW TREE Road, Jacksonville, FL 32218New ConstructionrealMLS
- $332,3953 bd2 ba1.6k sqft12131 YEW TREE Road, Jacksonville, FL 32218New ConstructionrealMLS
- $395,0005 bd3 ba2.5k sqft3512 GUPPY Court, Jacksonville, FL 32226For SaleMLS ID #2137710, DONNA S O'STEEN. realMLS
- from $324,9904 bd2 ba1.7k sqftAvery Plan, Cedar Creek, Jacksonville, FL 32218New ConstructionDream Finders Homes
- $389,0004 bd3 ba2.7k sqft12622 PINE MARSH Way, Jacksonville, FL 32226For SaleMLS ID #2102517, Lesley Vitel. realMLS
- $449,0005 bd3 ba2.9k sqft652 SPANISH WELLS Road, Jacksonville, FL 32218For SaleMLS ID #2144105, LESLIE ANDREE. realMLS
- $394,9005 bd3 ba2.5k sqft3601 SUNFISH Drive, Jacksonville, FL 32226For SaleMLS ID #2150774, DUNIA TAYLOR. realMLS
- $381,0004 bd2 ba2.2k sqft9674 GAYNOR Circle, Jacksonville, FL 32219For SaleMLS ID #2140938, DOUGLAS ADDEO. realMLS
- $429,9004 bd2 ba1.7k sqft1313 FRED GRAY Road, Jacksonville, FL 32218New ConstructionMLS ID #2152229, Debarah Percival. realMLS
- $309,9004 bd2 ba1.8k sqft16421 TISONS BLF Road, Jacksonville, FL 32218For SaleMLS ID #2147569, STEVEN CROY. realMLS
- $319,9003 bd2 ba1.7k sqft16190 KAYLA COVE Court, Jacksonville, FL 32218For SaleMLS ID #2158761, REBECCA PARKER. realMLS
- $349,9003 bd2 ba2.5k sqft763 ROLAND LAKES Drive, Jacksonville, FL 32220For SaleMLS ID #2160025, Lenee Davis. realMLS
