PRIVATE CUL-DE-SAC LOT | BUILT IN 2023 | NO CDD FEES | 4 BEDROOMS + OFFICE! Better than new, this home blends modern style with everyday functionality. The open-concept layout features a spacious kitchen with a large center island, abundant cabinetry, SS appliances, and seamless views of the expansive family room~perfect for entertaining. A dedicated first-floor office offers the flexibility today's buyers want for working from home, a playroom, or formal living space. Upstairs, unwind in the oversized primary suite featuring a spacious en-suite bath & generous walk-in closet, while 3 additional bedrooms provide room for family and guests. Step outside to the fenced backyard with plenty of space for pets & entertainment. Bonus: The seller is refreshing the home with all-new carpet before closing ~ move right in and enjoy a pristine, comfortable space from day one. Enjoy a quick commute to the airport and seamless access to downtown Jax, minutes from River City Marketplace.
Active
$414,900
2127 SWEET PINE Court, Jacksonville, FL 32218
4beds
2,418sqft
:
Get pre-qualified$2,945/mo
Single Family Residence
Built in 2023
8,712 Square Feet Lot
$-- Zestimate®
$172/sqft
$155/mo HOA
What's special
Spacious en-suite bathDedicated first-floor officeOpen-concept layoutOversized primary suiteGenerous walk-in closetAbundant cabinetryPrivate cul-de-sac lot
- 45 days |
- 198 |
- 13 |
Zillow last checked:
Listing updated:
Listed by:
CHRISTINE BOUCHARD 904-907-5440,
HOMESMART 407-992-6139
Source: realMLS,MLS#: 2152394
Facts & features
Interior
Bedrooms & bathrooms
- Bedrooms: 4
- Bathrooms: 3
- Full bathrooms: 2
- 1/2 bathrooms: 1
Primary bedroom
- Level: Upper
- Area: 240 Square Feet
- Dimensions: 15.00 x 16.00
Bedroom 2
- Level: Upper
- Area: 132 Square Feet
- Dimensions: 11.00 x 12.00
Bedroom 3
- Level: Upper
- Area: 132 Square Feet
- Dimensions: 11.00 x 12.00
Bedroom 4
- Level: Upper
- Area: 132 Square Feet
- Dimensions: 11.00 x 12.00
Dining room
- Level: Main
- Area: 132 Square Feet
- Dimensions: 11.00 x 12.00
Family room
- Level: Main
- Area: 324 Square Feet
- Dimensions: 18.00 x 18.00
Kitchen
- Level: Main
- Area: 150 Square Feet
- Dimensions: 15.00 x 10.00
Office
- Level: Main
- Area: 121 Square Feet
- Dimensions: 11.00 x 11.00
Heating
- Central, Heat Pump
Cooling
- Electric
Appliances
- Included: Dishwasher, Disposal, Dryer, Electric Range, Microwave, Refrigerator, Tankless Water Heater, Washer
- Laundry: In Unit, Upper Level
Features
- Breakfast Bar, Ceiling Fan(s), Eat-in Kitchen, Entrance Foyer, Kitchen Island, Open Floorplan, Pantry, Primary Bathroom -Tub with Separate Shower, Walk-In Closet(s)
- Flooring: Carpet, Tile
Interior area
- Total interior livable area: 2,418 sqft
Property
Parking
- Total spaces: 2
- Parking features: Attached, Garage
- Attached garage spaces: 2
Features
- Levels: Two
- Stories: 2
- Patio & porch: Patio
- Fencing: Back Yard
Lot
- Size: 8,712 Square Feet
- Features: Cul-De-Sac
Details
- Parcel number: 1064840245
Construction
Type & style
- Home type: SingleFamily
- Architectural style: Traditional
- Property subtype: Single Family Residence
Materials
- Fiber Cement, Frame
- Roof: Shingle
Condition
- New construction: No
- Year built: 2023
Utilities & green energy
- Sewer: Public Sewer
- Water: Public
- Utilities for property: Cable Available, Electricity Connected, Sewer Connected, Water Connected
Community & HOA
Community
- Subdivision: Creekside Manor
HOA
- Has HOA: Yes
- Services included: Internet
- HOA fee: $1,865 annually
Location
- Region: Jacksonville
Financial & listing details
- Price per square foot: $172/sqft
- Tax assessed value: $341,771
- Annual tax amount: $5,519
- Date on market: 6/25/2026
- Listing terms: Cash,Conventional,FHA,VA Loan
- Road surface type: Asphalt
Estimated market value
Not available
Estimated sales range
Not available
Not available
Price history
| Date | Event | Price |
|---|---|---|
| 8/4/2026 | Listed for rent | $3,400$1/sqft |
Source: Zillow Rentals Report a problem | ||
| 6/25/2026 | Listed for sale | $414,900+1.2%$172/sqft |
Source:  realMLS #2152394 Report a problem realMLS #2152394 Report a problem | ||
| 10/9/2025 | Listing removed | $410,000$170/sqft |
Source: realMLS #2102786 Report a problem | ||
| 8/26/2025 | Price change | $410,000-1.2%$170/sqft |
Source: realMLS #2102786 Report a problem | ||
| 8/7/2025 | Listed for sale | $415,000+3.8%$172/sqft |
Source: realMLS #2102786 Report a problem | ||
| 4/2/2024 | Sold | $399,990+9.6%$165/sqft |
Source: Public Record Report a problem | ||
| 2/13/2024 | Price change | $364,990+1.4%$151/sqft |
Source:  Dream Finders Homes Report a problem Dream Finders Homes Report a problem | ||
| 1/17/2024 | Listed for sale | $359,990-17.8%$149/sqft |
Source: Dream Finders Homes Report a problem | ||
| 7/29/2023 | Listing removed | -- |
Source: realMLS #1238929 Report a problem | ||
| 7/27/2023 | Listed for sale | $437,990$181/sqft |
Source: realMLS #1238929 Report a problem | ||
Public tax history
| Year | Property taxes | Tax assessment |
|---|---|---|
| 2024 | $6,318 | $341,771 |
Find assessor info on the county website
Monthly payment
Est. payment
Payment breakdown
Explore the cost of this home by adjusting the details. Changes won't be saved.Climate risks
Neighborhood: Oceanway
Nearby schools
GreatSchools rating
- 7/10Louis S. Sheffield Elementary SchoolGrades: K-5Distance: 1 mi
- 4/10Oceanway SchoolGrades: 6-8Distance: 2 mi
- 3/10First Coast High SchoolGrades: 9-12Distance: 1.3 mi
Schools provided by the listing agent
- Elementary: Louis Sheffield
- Middle: Oceanway
- High: First Coast
Source: realMLS. This data may not be complete. We recommend contacting the local school district to confirm school assignments for this home.
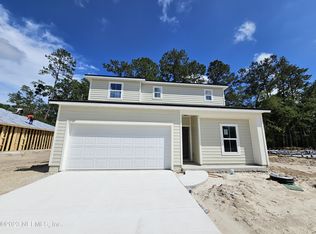
- $386,0004 bd3 ba2.4k sqft2144 Sweet Pine Ct #21, Jacksonville, FL 32218Sold
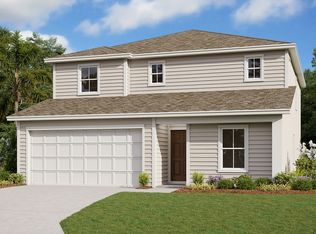
- $391,9904 bd3 ba2.4k sqft2126 Sweet Pine Ct, Jacksonville, FL 32218Sold
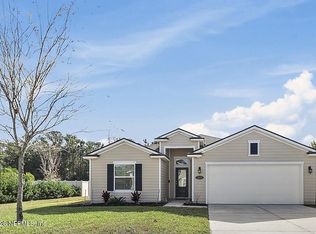
- $404,9904 bd3 ba2.4k sqft12518 Creekside Manor Dr, Jacksonville, FL 32218Sold
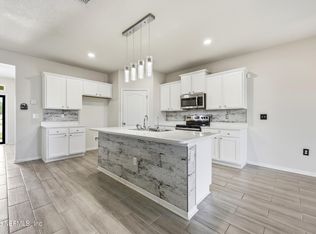
- $399,9904 bd3 ba2.4k sqft12530 Creekside Manor Dr, Jacksonville, FL 32218Sold

- $386,0004 bd3 ba2.4k sqft2144 Sweet Pine Ct, Jacksonville, FL 32218Sold
- $344,0003 bd2 ba1.7k sqft2139 Sweet Pine Ct, Jacksonville, FL 32218Sold
- $340,0003 bd2 ba1.7k sqft12545 Creekside Manor Dr, Jacksonville, FL 32218Sold
- $385,0004 bd2 ba2k sqft12593 Creekside Manor Dr, Jacksonville, FL 32218Sold
A local agent can set up tours, give advice and negotiate with sellers.
A local lender can help you make sure your offer is ready when you are.
Similar homes
- $345,0004 bd2 ba2k sqft12563 CREEKSIDE MANOR Drive, Jacksonville, FL 32218For Sale
 MLS ID #2134897, ANGELA MARIE ALFORD. realMLS
 - $425,0004 bd3 ba2k sqft12619 ITANI Court, Jacksonville, FL 32226For Sale
 MLS ID #2143094, LAVON CRAIG. realMLS
 - $444,9004 bd3 ba1.9k sqft14720 COMPASS Drive, Jacksonville, FL 32226For Sale
 MLS ID #2154840, JON A DENYS. realMLS
 - $440,0005 bd3 ba2.5k sqft3512 GUPPY Court, Jacksonville, FL 32226For Sale
 MLS ID #2137710, DONNA S O'STEEN. realMLS
 - $364,9904 bd3 ba2.1k sqft14796 MACADEMIA Lane, Jacksonville, FL 32218New ConstructionMLS ID #2158645, MELISSA DEANNE COBB. realMLS
- $412,0004 bd3 ba2.2k sqft4061 HEATH Road, Jacksonville, FL 32277For SaleMLS ID #2155378, CHAD NEUMANN. realMLS
- $425,0003 bd3 ba2.6k sqft4633 HARVEST GRAIN Trail, Jacksonville, FL 32226For SaleMLS ID #2155125, TAYLOR DIAZ. realMLS
- $410,0004 bd2 ba1.8k sqft12339 CLAPBOARD BLUFF Trail, Jacksonville, FL 32226For SaleMLS ID #2141693, SANDY MILLER. realMLS
- $394,9005 bd3 ba2.7k sqft14033 N DEVAN LEE Drive, Jacksonville, FL 32226For SaleMLS ID #2141813, BRAD OFFICER. realMLS
- $329,9004 bd2 ba2k sqft1733 GALLAHADION Court, Jacksonville, FL 32218For SaleMLS ID #2158956, ROBERT E JONES. realMLS
- $449,0004 bd3 ba2.2k sqft4566 HARVEST GRAIN Trail, Jacksonville, FL 32226For SaleMLS ID #2130138, EMILY PENNINGTON. realMLS
- $395,3505 bd3 ba2.3k sqft4113 SITKA PINE Circle, Jacksonville, FL 32218New ConstructionrealMLS
- $339,9004 bd3 ba2.4k sqft4818 MORNING RISE Circle, Jacksonville, FL 32218For SaleMLS ID #2150344, ILEANA PEREZ. realMLS
- $320,0003 bd2 ba1.5k sqft3096 ALPIN Drive, Jacksonville, FL 32218For SaleMLS ID #2157933, SUSAN M DUNHAM. realMLS
- from $364,9904 bd3 ba2.5k sqftVero Plan, Cedar Creek, Jacksonville, FL 32218New ConstructionDream Finders Homes
- $429,0003 bd2 ba1.9k sqft3077 HAWKS HILL Lane, Jacksonville, FL 32216For SaleMLS ID #2157937, STACEY BURKINS. realMLS
- $380,0004 bd3 ba2.2k sqft9729 GAYNOR Circle, Jacksonville, FL 32219For SaleMLS ID #2158378, THOMAS YATES. realMLS
- from $374,9005 bd3 ba2.3k sqftROBIE+ Plan, The Arbors, Jacksonville, FL 32218New ConstructionDR Horton
- $329,9904 bd2 ba1.5k sqft14804 MACADEMIA Lane, Jacksonville, FL 32218New ConstructionMLS ID #2158125, DAVIS AUSTIN DOOLITTLE. realMLS
- from $324,9904 bd3 ba1.9k sqftBERKSHIRE Plan, Park Grove, Jacksonville, FL 32218New ConstructionCentury Communities
