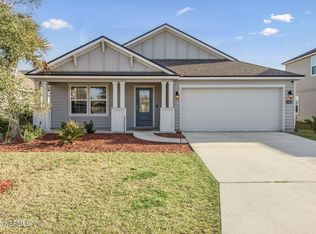
Welcome to the Windsor, the largest floor plan within the community, built in 2023 by Pulte and offering like-new construction without the wait!
This spacious two-story home features an open-concept design with expansive living areas, perfect for both everyday living and entertaining. At the heart of the home is a gourmet kitchen complete with quartz countertops, a gas cooktop, ample cabinetry and an island built for gatherings. Soaring 9' ceilings and 8' doors throughout enhance the home's bright and airy feel.
A private office on the main level provides the perfect space to work from home or unwind. Upstairs, you'll find a versatile loft along with generously sized secondary bedrooms, offering flexibility for a variety of lifestyles. The oversized owner's suite is a true retreat, featuring space for a sitting area and peaceful pond views, creating a relaxing and private escape. Step outside to an oversized yard and covered lanai with plenty of room to enjoy outdoor living. Enjoy even more recreational offerings with an optional amenity membership at nearby Yellow Bluff Landing, featuring an impressive array of amenities. Enjoy a resort-style pool and splash area, fully equipped fitness center, tennis and basketball courts, soccer field, sand volleyball, playgrounds, clubhouse, and more!
Active
Price cut: $10K (8/4)
$425,000
4633 HARVEST GRAIN Trail, Jacksonville, FL 32226
3beds
2,616sqft
Single Family Residence
Built in 2023
9,147 Square Feet Lot
$423,200 Zestimate®
$162/sqft
$72/mo HOA
What's special
Covered lanaiVersatile loftIsland built for gatheringsGenerously sized secondary bedroomsQuartz countertopsGourmet kitchenBright and airy feel
- 47 days
- 256
- 12
Zillow last checked:
Listing updated:
Listed by:
TAYLOR DIAZ 321-604-8441,
KELLER WILLIAMS REALTY ATLANTIC PARTNERS 904-247-0059,
DANIEL DIAZ 407-252-4821
Source: realMLS,MLS#: 2155125
Facts & features
Interior
Bedrooms & bathrooms
- Bedrooms: 3
- Bathrooms: 3
- Full bathrooms: 2
- 1/2 bathrooms: 1
Primary bedroom
- Level: Second
Bedroom 2
- Level: Second
Bedroom 3
- Level: Second
Loft
- Level: Second
Office
- Level: First
Heating
- Central, Heat Pump
Cooling
- Central Air
Appliances
- Included: Other, Dishwasher, Gas Cooktop, Microwave, Refrigerator, Tankless Water Heater
- Laundry: In Unit, Upper Level
Features
- Entrance Foyer, Kitchen Island, Open Floorplan, Pantry, Primary Bathroom - Shower No Tub, Split Bedrooms, Walk-In Closet(s), Other
- Flooring: Carpet, Tile, Vinyl
Interior area
- Total interior livable area: 2,616 sqft
Video & virtual tour
Property
Parking
- Total spaces: 2
- Parking features: Other, Additional Parking, Attached, Garage, On Street
- Attached garage spaces: 2
- Has uncovered spaces: Yes
Features
- Levels: Two
- Stories: 2
- Patio & porch: Covered, Front Porch, Patio, Side Porch
- Fencing: Fenced,Full,Privacy,Vinyl
- Has view: Yes
- View description: Pond, Water
- Has water view: Yes
- Water view: Pond,Water
- Waterfront features: Pond
Lot
- Size: 9,147 Square Feet
- Features: Sprinklers In Front, Sprinklers In Rear
Details
- Parcel number: 1598560625
- Zoning description: Residential
Construction
Type & style
- Home type: SingleFamily
- Property subtype: Single Family Residence
Materials
- Fiber Cement, Frame
- Roof: Shingle
Condition
- Updated/Remodeled
- New construction: No
- Year built: 2023
Utilities & green energy
- Sewer: Public Sewer
- Water: Public
- Utilities for property: Electricity Available, Electricity Connected, Natural Gas Available, Sewer Available, Sewer Connected, Water Available, Water Connected
Community & HOA
Community
- Security: Smoke Detector(s)
- Subdivision: Bradley Pond
HOA
- Has HOA: Yes
- Amenities included: Other, Jogging Path, Playground
- HOA fee: $72 monthly
- HOA phone: 904-945-8955
Location
- Region: Jacksonville
Financial & listing details
- Price per square foot: $162/sqft
- Tax assessed value: $403,574
- Annual tax amount: $7,014
- Date on market: 7/13/2026
- Listing terms: Cash,Conventional,FHA,VA Loan
- Road surface type: Asphalt
Estimated market value
$423,200
$402,000 - $444,000
$3,087/mo
Price history
| Date | Event | Price |
|---|---|---|
| 8/4/2026 | Price change | $425,000-2.3%$162/sqft |
Source:  realMLS #2155125 Report a problem realMLS #2155125 Report a problem | ||
| 7/13/2026 | Listed for sale | $435,000-2.2%$166/sqft |
Source: realMLS #2155125 Report a problem | ||
| 6/30/2026 | Listing removed | $445,000$170/sqft |
Source: realMLS #2137796 Report a problem | ||
| 5/15/2026 | Price change | $445,000-1.1%$170/sqft |
Source: realMLS #2137796 Report a problem | ||
| 4/15/2026 | Listed for sale | $450,000+6.8%$172/sqft |
Source: realMLS #2137796 Report a problem | ||
| 5/10/2023 | Sold | $421,540$161/sqft |
Source: realMLS #1217877 Report a problem | ||
| 3/31/2023 | Pending sale | $421,540$161/sqft |
Source: realMLS #1217877 Report a problem | ||
| 3/20/2023 | Listed for sale | $421,540$161/sqft |
Source: realMLS #1217877 Report a problem | ||
Public tax history
| Year | Property taxes | Tax assessment |
|---|---|---|
| 2024 | $6,687 +444.9% | $403,574 +520.9% |
| 2023 | $1,227 +12.7% | $65,000 +2.4% |
| 2022 | $1,089 | $63,447 |
Find assessor info on the county website
Monthly payment
Est. payment
Payment breakdown
Explore the cost of this home by adjusting the details. Changes won't be saved.Climate risks
Neighborhood: Pumpkin Hill
Nearby schools
Schools provided by the listing agent
- Elementary: New Berlin
- Middle: Oceanway
- High: First Coast
Source: realMLS. This data may not be complete. We recommend contacting the local school district to confirm school assignments for this home.
- $389,6007,070 sqft4627 Harvest Grain Trl, Jacksonville, FL 32226Off Market
- $384,9003 bd3 ba2.1k sqft4621 Harvest Grain Trl, Jacksonville, FL 32226Sold
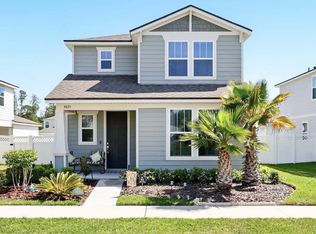
- $394,0006,760 sqft4645 Harvest Grain Trl, Jacksonville, FL 32226Off Market
- $389,0003 bd3 ba2.1k sqft4622 Clapboard Crossing Way, Jacksonville, FL 32226For Sale

Similar homes
- $469,9004 bd4 ba2.7k sqft4559 HAYSTACK Court, Jacksonville, FL 32226For Sale
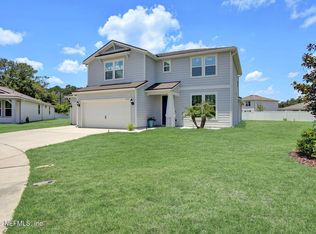 MLS ID #2152541, CHRISTOPHER BOXALL. realMLS
 - $388,0004 bd2 ba1.8k sqft12339 CLAPBOARD BLUFF Trail, Jacksonville, FL 32226For Sale
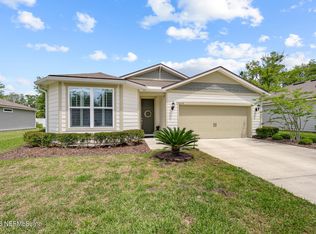 MLS ID #2141693, SANDY MILLER. realMLS
 - $420,0005 bd3 ba2.5k sqft3512 GUPPY Court, Jacksonville, FL 32226For Sale
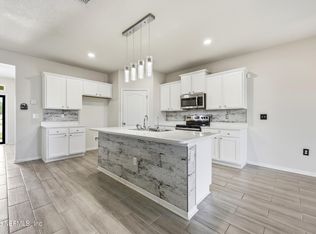 MLS ID #2137710, DONNA S O'STEEN. realMLS
 - $393,0003 bd2 ba1.7k sqft3248 BROWN TROUT Court, Jacksonville, FL 32226For Sale
 MLS ID #2125004, MAIDELYS MEDINA. realMLS
