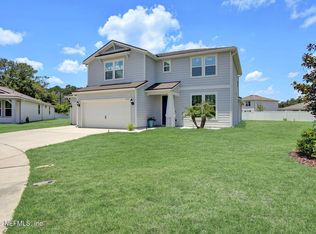
Welcome to this beautifully designed two-story home featuring an open-concept floor plan, abundant natural light, and modern finishes throughout. Charming curb appeal and a welcoming front porch invite you inside to a bright, airy layout perfect for everyday living and entertaining. The gourmet kitchen is the centerpiece of the home, featuring quartz countertops, a large center island with a sink, stainless steel appliances, a gas cooktop, a built-in oven and microwave, custom white cabinetry, and stylish pendant lighting. The open living and dining areas flow seamlessly and are filled with natural light from large windows. Up stairs is a huge loft and 2 more bedrooms with a full bath. Enjoy peaceful views of the nearby community pond and green space, creating a relaxing outdoor setting. Located in a desirable neighborhood with sidewalks and modern homes, this move-in-ready property offers comfort, style, and convenience -- perfect for today's lifestyle. Only 15 minutes from the beach.
Active
Price cut: $6K (7/3)
$389,000
4622 CLAPBOARD CROSSING Way, Jacksonville, FL 32226
3beds
2,181sqft
:
Get pre-qualified$2,689/mo
Single Family Residence
Built in 2023
6,534 Square Feet Lot
$-- Zestimate®
$178/sqft
$72/mo HOA
What's special
Modern finishes throughoutHuge loftAbundant natural lightQuartz countertopsLarge windowsOpen-concept floor planCharming curb appeal
- 145 days |
- 222 |
- 12 |
Zillow last checked:
Listing updated:
Listed by:
DAVID CORBITT 904-472-4753,
1 PERCENT LISTS FIRST COAST 904-909-9065
Source: realMLS,MLS#: 2133002
Facts & features
Interior
Bedrooms & bathrooms
- Bedrooms: 3
- Bathrooms: 3
- Full bathrooms: 2
- 1/2 bathrooms: 1
Heating
- Central, Electric
Cooling
- Central Air, Electric
Appliances
- Included: Dishwasher, Gas Cooktop, Microwave, Refrigerator, Tankless Water Heater
- Laundry: In Unit
Features
- Eat-in Kitchen, Open Floorplan, Pantry, Primary Bathroom - Shower No Tub, Master Downstairs, Walk-In Closet(s)
- Flooring: Carpet, Laminate
Interior area
- Total interior livable area: 2,181 sqft
Property
Parking
- Total spaces: 2
- Parking features: Additional Parking, Garage
- Garage spaces: 2
Features
- Levels: Two
- Stories: 2
- Patio & porch: Front Porch, Side Porch
- Fencing: Back Yard
- Has view: Yes
- View description: Pond
- Has water view: Yes
- Water view: Pond
Lot
- Size: 6,534 Square Feet
- Features: Sprinklers In Front, Sprinklers In Rear
Details
- Parcel number: 1598560580
Construction
Type & style
- Home type: SingleFamily
- Property subtype: Single Family Residence
Materials
- Composition Siding
- Roof: Shingle
Condition
- Updated/Remodeled
- New construction: No
- Year built: 2023
Utilities & green energy
- Sewer: Public Sewer
- Water: Public
- Utilities for property: Electricity Connected, Sewer Connected, Water Connected
Community & HOA
Community
- Security: Smoke Detector(s)
- Subdivision: Bradley Pond
HOA
- Has HOA: Yes
- Amenities included: Boat Launch
- Services included: Maintenance Grounds
- HOA fee: $72 monthly
Location
- Region: Jacksonville
Financial & listing details
- Price per square foot: $178/sqft
- Tax assessed value: $352,157
- Annual tax amount: $6,076
- Date on market: 3/4/2026
- Listing terms: Cash,Conventional,FHA,VA Loan
- Road surface type: Asphalt
Estimated market value
Not available
Estimated sales range
Not available
Not available
Price history
| Date | Event | Price |
|---|---|---|
| 7/3/2026 | Price change | $389,000-1.5%$178/sqft |
Source:  realMLS #2133002 Report a problem realMLS #2133002 Report a problem | ||
| 6/4/2026 | Price change | $395,000-0.8%$181/sqft |
Source: realMLS #2133002 Report a problem | ||
| 3/31/2026 | Price change | $398,000-0.5%$182/sqft |
Source: realMLS #2133002 Report a problem | ||
| 3/4/2026 | Listed for sale | $400,000+8.6%$183/sqft |
Source: realMLS #2133002 Report a problem | ||
| 3/24/2023 | Sold | $368,190$169/sqft |
Source: realMLS #1219047 Report a problem | ||
Public tax history
| Year | Property taxes | Tax assessment |
|---|---|---|
| 2024 | $5,768 +370.1% | $352,157 +441.8% |
| 2023 | $1,227 +12.7% | $65,000 +2.4% |
| 2022 | $1,089 | $63,447 |
Find assessor info on the county website
Monthly payment
Est. payment
Payment breakdown
Explore the cost of this home by adjusting the details. Changes won't be saved.Climate risks
Neighborhood: Pumpkin Hill
Nearby schools
GreatSchools rating
- 6/10New Berlin Elementary SchoolGrades: K-5Distance: 1.4 mi
- 4/10Oceanway SchoolGrades: 6-8Distance: 5.3 mi
- 3/10First Coast High SchoolGrades: 9-12Distance: 4.2 mi
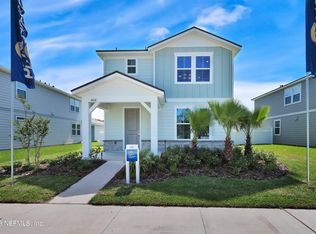
- $385,0003 bd3 ba1.8k sqft4616 Clapboard Crossing Way, Jacksonville, FL 32226Sold
- $420,0004 bd3 ba2k sqft4610 Clapboard Crossing Way, Jacksonville, FL 32226Sold

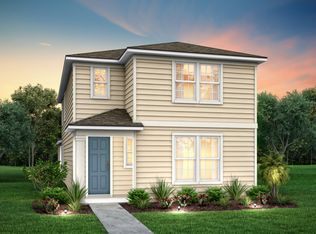
- $450,0003 bd3 ba2.6k sqft4640 Clapboard Crossing Way, Jacksonville, FL 32226Off Market
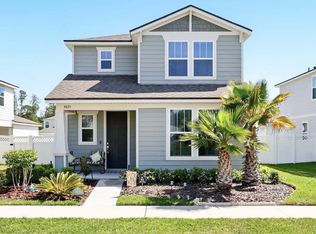
- $384,9003 bd3 ba2.1k sqft4621 Harvest Grain Trl, Jacksonville, FL 32226Sold
- $378,5006,500 Square Feet4615 Harvest Grain Trl, Jacksonville, FL 32226Off Market
- $392,8007,070 Square Feet4627 Harvest Grain Trl, Jacksonville, FL 32226Off Market
- $435,0003 bd3 ba2.6k sqft4633 Harvest Grain Trl, Jacksonville, FL 32226For Sale
- $357,0003 bd3 ba1.8k sqft4604 Clapboard Crossing Way, Jacksonville, FL 32226Sold
A local agent can set up tours, give advice and negotiate with sellers.
Similar homes
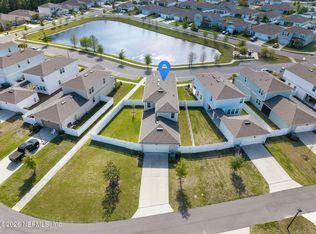
- $435,0003 bd3 ba2.6k sqft4633 HARVEST GRAIN Trail, Jacksonville, FL 32226For Sale
 MLS ID #2155125, TAYLOR DIAZ. realMLS
 - $469,9004 bd4 ba2.7k sqft4559 HAYSTACK Court, Jacksonville, FL 32226For Sale
 MLS ID #2152541, CHRISTOPHER BOXALL. realMLS
 - $--4 bd2 ba2k sqft2280 Lincoln Sendero Trl, Jacksonville, FL 32218Auction
 Auction.com 2
 - $404,9005 bd3 ba2.7k sqft14033 N DEVAN LEE Drive, Jacksonville, FL 32226For Sale
 MLS ID #2141813, BRAD OFFICER. realMLS
 - $429,9003 bd3 ba2.5k sqft2817 IVY POST Drive, Jacksonville, FL 32226For SaleMLS ID #2147568, RAFID MUKHTAR. realMLS
- $519,9004 bd3 ba2.6k sqft12481 ROYAL RED Way, Jacksonville, FL 32226For SaleMLS ID #2143491, SUZAN ROGALSKI. realMLS
- $389,0003 bd3 ba2k sqft3858 CHEROKEE VILLA Lane, Jacksonville, FL 32277For SaleMLS ID #2156320, Emanuel Shllaku. realMLS
- $499,4994 bd4 ba2.8k sqft12464 CLAPBOARD BLUFF Trail, Jacksonville, FL 32226For SaleMLS ID #2134130, KURT BOGART. realMLS
- $399,9004 bd3 ba2.4k sqft1124 SUNRAY Court, Jacksonville, FL 32218For SaleMLS ID #2141004, MARIA EUGENIA SIEGEL. realMLS
- $499,0004 bd3 ba2.2k sqft4951 SHELL CREEK Trail, Jacksonville, FL 32226For SaleMLS ID #2145520, TAYLER MCINTURFF. realMLS
- $400,0004 bd2 ba1.9k sqft2025 ART MUSEUM Drive, Jacksonville, FL 32207For SaleMLS ID #2156908, CHAD PETREE. realMLS
- $280,0004 bd4 ba2.8k sqft14613 LATTICE Court, Jacksonville, FL 32226For SaleMLS ID #2155271, NAJI HASSAN. realMLS
- $389,0003 bd2 ba1.5k sqft7018 HOLIDAY HILL Court, Jacksonville, FL 32216For SaleMLS ID #2156517, NATALI ZAHER. realMLS
- $375,0004 bd3 ba2.1k sqft7915 ALDERMAN Road, Jacksonville, FL 32211For SaleMLS ID #2130610, ANABEL MICHELENA. realMLS
- $399,0003 bd2 ba1.5k sqft6745 LAURINA Place, Jacksonville, FL 32216For SaleMLS ID #2147660, ABEER BATEH. realMLS
- $339,9903 bd3 ba2.4k sqft12101 ALEXANDRA Drive, Jacksonville, FL 32218For SaleMLS ID #2148040, CHRISTINA WELCH. realMLS
- $405,0003 bd2 ba1.3k sqft13486 LAS BRISAS Way, Jacksonville, FL 32224For SaleMLS ID #2153360, JUSTIN E TIMMONS. realMLS
- $405,0003 bd2 ba1.8k sqft7484 SPINOLA Road, Jacksonville, FL 32217For SaleMLS ID #2147767, NATALI ZAHER. realMLS
- $359,9994 bd3 ba2k sqft14753 Cashew Ave, Jacksonville, FL 32218For SaleMLS ID #115954, Tiffany Messer, BERKSHIRE HATHAWAY HomeServices HWREI. AINCAR
- $405,0003 bd2 ba1.5k sqft2004 ST MARTINS Drive E, Jacksonville, FL 32246For SaleMLS ID #2151058, JENNIFER MILLS. realMLS
