Preferred lender offering free 1 year rate buy down! Welcome home to this beautifully updated two-story residence tucked away on a quiet cul-de-sac in the heart of Jacksonville!
This move-in-ready home features 3 bedrooms, 2 bathrooms, and a spacious, light-filled floor plan that offers the perfect blend of comfort and style. The updated kitchen showcases white shaker cabinetry, granite countertops, stainless steel appliances, and a breakfast bar overlooking the main living areas. Soaring ceilings and expansive windows fill the home with natural light, while neutral finishes make it easy to move right in.
The fully renovated primary bathroom provides a modern, spa-like retreat, while the additional bedrooms offer flexibility for family, guests, or a home office.
Step outside to a completely transformed backyard designed for entertaining and everyday enjoyment. The newly installed paver patio, fresh landscaping, and brand-new storage shed create an inviting outdoor living space. A beautiful walkway behind the home provides direct access to the neighborhood park--perfect for families with young children, evening strolls, or enjoying the outdoors.
A two-car garage offers plenty of storage and workspace.
Conveniently located near shopping, dining, major highways, and just minutes from St. Johns Town Center, downtown Jacksonville, and the area's beautiful beaches, this home combines comfort, style, and an exceptional location. Don't miss the opportunity to make it yours
Active
$389,000
7018 HOLIDAY HILL Court, Jacksonville, FL 32216
3beds
1,546sqft
Single Family Residence
Built in 1977
6,098 Square Feet Lot
$383,300 Zestimate®
$252/sqft
$-- HOA
What's special
Modern spa-like retreatBeautifully updated two-story residenceExpansive windowsGranite countertopsNeutral finishesBrand-new storage shedSpacious light-filled floor plan
- 27 days |
- 470 |
- 25 |
Zillow last checked:
Listing updated:
Listed by:
NATALI ZAHER 904-571-9943,
HERRON REAL ESTATE LLC 904-729-4313
Source: realMLS,MLS#: 2156517
Facts & features
Interior
Bedrooms & bathrooms
- Bedrooms: 3
- Bathrooms: 2
- Full bathrooms: 2
Heating
- Electric
Cooling
- Central Air
Appliances
- Included: Dishwasher, Electric Range, Refrigerator
- Laundry: Electric Dryer Hookup, In Garage, Washer Hookup
Features
- Ceiling Fan(s), Entrance Foyer, Pantry, Primary Bathroom - Shower No Tub, Master Downstairs, Walk-In Closet(s)
- Flooring: Tile, Wood
- Windows: Skylight(s)
Interior area
- Total interior livable area: 1,546 sqft
Video & virtual tour
Property
Parking
- Total spaces: 2
- Parking features: Attached, Garage, Off Street
- Attached garage spaces: 2
Features
- Levels: Multi/Split
- Stories: 2
- Patio & porch: Patio
- Fencing: Back Yard,Wood
Lot
- Size: 6,098 Square Feet
Details
- Parcel number: 1402281028
Construction
Type & style
- Home type: SingleFamily
- Architectural style: Traditional
- Property subtype: Single Family Residence
Materials
- Frame, Wood Siding
- Roof: Shingle
Condition
- Updated/Remodeled
- New construction: No
- Year built: 1977
Utilities & green energy
- Sewer: Public Sewer
- Water: Public
- Utilities for property: Electricity Connected, Sewer Connected, Water Connected
Community & HOA
Community
- Subdivision: Holiday Hill Manor
HOA
- Has HOA: No
Location
- Region: Jacksonville
Financial & listing details
- Price per square foot: $252/sqft
- Tax assessed value: $239,791
- Annual tax amount: $3,783
- Date on market: 7/22/2026
- Listing terms: Cash,Conventional,FHA,VA Loan
- Road surface type: Paved
Estimated market value
$383,300
$364,000 - $402,000
$1,977/mo
Price history
| Date | Event | Price |
|---|---|---|
| 7/22/2026 | Listed for sale | $389,000+48.5%$252/sqft |
Source:  realMLS #2156517 Report a problem realMLS #2156517 Report a problem | ||
| 10/15/2021 | Sold | $262,000-1.9%$169/sqft |
Source: realMLS #1110920 Report a problem | ||
| 9/10/2021 | Pending sale | $267,000$173/sqft |
Source: realMLS #1110920 Report a problem | ||
| 8/27/2021 | Listed for sale | $267,000$173/sqft |
Source: realMLS #1110920 Report a problem | ||
| 8/19/2021 | Pending sale | $267,000$173/sqft |
Source: realMLS #1110920 Report a problem | ||
| 8/13/2021 | Price change | $267,000-4.6%$173/sqft |
Source: realMLS #1110920 Report a problem | ||
| 7/30/2021 | Price change | $280,000-3.4%$181/sqft |
Source: realMLS #1110920 Report a problem | ||
| 7/23/2021 | Listed for sale | $290,000$188/sqft |
Source: realMLS #1110920 Report a problem | ||
| 7/9/2021 | Pending sale | $290,000$188/sqft |
Source: realMLS #1110920 Report a problem | ||
| 5/19/2021 | Listed for sale | $290,000+17.9%$188/sqft |
Source: realMLS #1110920 Report a problem | ||
| 5/12/2021 | Sold | $246,000+56.7%$159/sqft |
Source: Public Record Report a problem | ||
| 12/9/2016 | Sold | $157,000+2.3%$102/sqft |
Source: realMLS #834480 Report a problem | ||
| 10/31/2016 | Pending sale | $153,400$99/sqft |
Source: REEL KEEPER REALTY LLC #834480 Report a problem | ||
| 9/28/2016 | Price change | $153,400-0.3%$99/sqft |
Source: REEL KEEPER REALTY LLC #834480 Report a problem | ||
| 8/17/2016 | Price change | $153,900-0.6%$100/sqft |
Source: REEL KEEPER REALTY LLC #834480 Report a problem | ||
| 7/12/2016 | Price change | $154,900-3.1%$100/sqft |
Source: REEL KEEPER REALTY LLC #834480 Report a problem | ||
| 7/2/2016 | Price change | $159,8990%$103/sqft |
Source: REEL KEEPER REALTY LLC #834480 Report a problem | ||
| 6/23/2016 | Listed for sale | $159,900+32.1%$103/sqft |
Source: REEL KEEPER REALTY LLC #834480 Report a problem | ||
| 12/22/2014 | Sold | $121,000-3.2%$78/sqft |
Source: Public Record Report a problem | ||
| 11/17/2014 | Price change | $125,000+4.3%$81/sqft |
Source: All Real Estate Options, Inc. #742109 Report a problem | ||
| 10/21/2014 | Listed for sale | $119,900$78/sqft |
Source: All Real Estate Options, Inc. #742109 Report a problem | ||
Public tax history
| Year | Property taxes | Tax assessment |
|---|---|---|
| 2024 | $3,525 +2.9% | $226,571 +3% |
| 2023 | $3,425 +9.3% | $219,972 +3% |
| 2022 | $3,134 +52.1% | $213,566 +44.9% |
| 2021 | $2,061 +1.1% | $147,379 +1.4% |
| 2020 | $2,038 +1.4% | $145,345 +2.3% |
| 2019 | $2,011 +1.5% | $142,078 +1.9% |
| 2018 | $1,981 | $139,429 +2.1% |
| 2017 | $1,981 +1.5% | $136,562 +26.2% |
| 2016 | $1,952 -11.9% | $108,170 +10.3% |
| 2015 | $2,216 +7.4% | $98,051 +9.2% |
| 2014 | $2,064 | $89,826 +1.5% |
| 2013 | -- | $88,499 -5.3% |
| 2012 | -- | $93,409 +3% |
| 2011 | -- | $90,689 +1.5% |
| 2010 | -- | $89,349 +2.7% |
| 2009 | -- | $87,000 +5.7% |
| 2006 | -- | $82,325 +3% |
| 2005 | $1,020 | $79,927 +3% |
| 2004 | -- | $77,599 +1.9% |
| 2003 | $992 | $76,152 +2.4% |
| 2002 | -- | $74,367 +1.6% |
| 2001 | -- | $73,196 +3% |
| 2000 | -- | $71,064 +2.7% |
| 1999 | -- | $69,196 |
Find assessor info on the county website
Monthly payment
Est. payment
Payment breakdown
Explore the cost of this home by adjusting the details. Changes won't be saved.Climate risks
Neighborhood: Glynlea - Grove Park
Nearby schools
GreatSchools rating
- 6/10Holiday Hill Elementary SchoolGrades: PK-5Distance: 0.3 mi
- 3/10Arlington Middle SchoolGrades: 6-8Distance: 2.5 mi
- 2/10Englewood High SchoolGrades: 9-12Distance: 2.5 mi
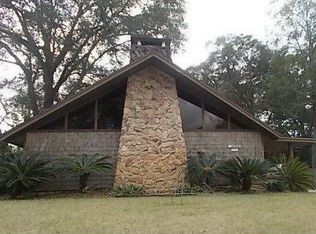
- $331,8003 bd2 ba1.8k sqft7024 Holiday Hill Ct, Jacksonville, FL 32216Off Market
- $324,6003 bd2 ba1.5k sqft7010 Holiday Hill Ct, Jacksonville, FL 32216Off Market

- $297,2003 bd2 ba1.4k sqft7030 Holiday Hill Ct, Jacksonville, FL 32216Off Market
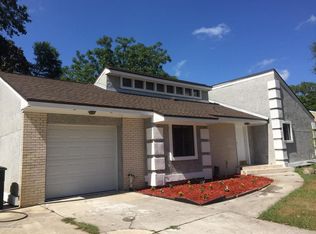
- $295,5003 bd2 ba1.5k sqft7023 Holiday Hill Ct, Jacksonville, FL 32216Off Market
- $271,4003 bd2 ba1.3k sqft7017 Holiday Hill Ct, Jacksonville, FL 32216Off Market
- $301,9003 bd2 ba1.6k sqft7004 Holiday Hill Ct, Jacksonville, FL 32216Off Market
- $267,3003 bd1 ba1.6k sqft7003 Holiday Rd N, Jacksonville, FL 32216Off Market
- $322,9004 bd3 ba1.6k sqft7029 Holiday Hill Ct, Jacksonville, FL 32216Off Market
A local agent can set up tours, give advice and negotiate with sellers.
Similar homes
- $359,9003 bd2 ba1.4k sqft7004 ALTAMA Road, Jacksonville, FL 32216For Sale
 MLS ID #2149246, TERESSA CORNELL. realMLS
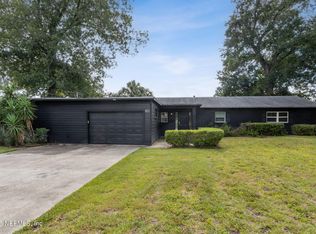
 - $390,0004 bd2 ba1.6k sqft704 SEABROOK COVE Road, Jacksonville, FL 32211For Sale
 MLS ID #2154759, CHAD PETREE. realMLS
 - $299,0003 bd2 ba1.5k sqft400 CRANES LANDING Court, Jacksonville, FL 32216For Sale
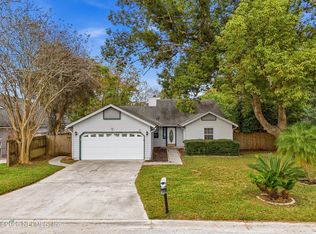 MLS ID #2120351, STEVEN CROY. realMLS
 - $285,0003 bd2 ba1.2k sqft505 NIGHTINGALE Road, Jacksonville, FL 32216For Sale
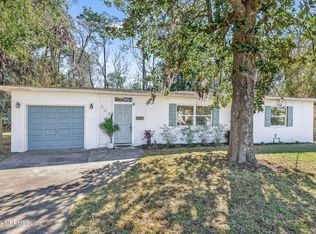 MLS ID #2132000, NICHOLAS D SALTER. realMLS
 - $349,9993 bd2 ba1.5k sqft8924 LOPEZ Court, Jacksonville, FL 32216For SaleMLS ID #2143529, TELENA WALLACE. realMLS
- $300,0003 bd2 ba1.2k sqft6636 NATHAN Drive N, Jacksonville, FL 32216For SaleMLS ID #2159447, CHAD NEUMANN. realMLS
- $379,0003 bd2 ba1.7k sqft3834 EDIDIN Drive, Jacksonville, FL 32277For SaleMLS ID #2159659, ELIZABETH BLAIR OWEN. realMLS
- $389,0004 bd2 ba1.6k sqft10620 HAMPTON Road, Jacksonville, FL 32257For SaleMLS ID #2160324, SLADANA TEAGUE. realMLS
- $309,0003 bd3 ba1.5k sqft2438 BUTTONWOOD Drive, Jacksonville, FL 32216For SaleMLS ID #2134630, CHRISTIE MORGAN. realMLS
- $349,0004 bd2 ba1.9k sqft6144 ROBBINS Circle N, Jacksonville, FL 32211For SaleMLS ID #2153501, ELIZABETH BLAIR OWEN. realMLS
- $349,0004 bd2 ba1.5k sqft3972 UNIVERSITY CLUB Boulevard, Jacksonville, FL 32277For SaleMLS ID #2159866, JOANNA KRISTIN IOLI. realMLS
- $375,0003 bd2 ba1.4k sqft10764 LIPPIZAN Drive, Jacksonville, FL 32257For SaleMLS ID #2157970, DALE STOUDT. realMLS
- $239,0002 bd2 ba1k sqft7826 AQUARIUS Circle S, Jacksonville, FL 32216For SaleMLS ID #2158809, ZELDA GREENBERG. realMLS
- $364,9993 bd2 ba1.4k sqft13130 EVERETT Court E, Jacksonville, FL 32225For SaleMLS ID #2158396, ILDA GRAMOZI. realMLS
- $365,0003 bd2 ba1.4k sqft12240 CHIPPENHAM Court, Jacksonville, FL 32225For SaleMLS ID #2159123, SUHEIL RAMOS. realMLS
- $399,9003 bd3 ba1.9k sqft2922 LANTANA LAKES Drive E, Jacksonville, FL 32246For SaleMLS ID #2156636, LILY TRAN. realMLS
- $280,0003 bd2 ba1.1k sqft6564 TODD Road, Jacksonville, FL 32216For SaleMLS ID #2158137, KAITLIN CHERNYSHOV. realMLS
- $355,0003 bd2 ba1.6k sqft3172 GREEN ARBOR Place, Jacksonville, FL 32277For SaleMLS ID #2156979, CHRYSTELLE ANCELOT. realMLS
- $405,0003 bd2 ba1.8k sqft7484 SPINOLA Road, Jacksonville, FL 32217For SaleMLS ID #2147767, NATALI ZAHER. realMLS
- $375,0003 bd1 ba1.2k sqft4242 PINEWOOD Avenue, Jacksonville, FL 32207For SaleMLS ID #2157722, RICHARD MCDILL. realMLS
