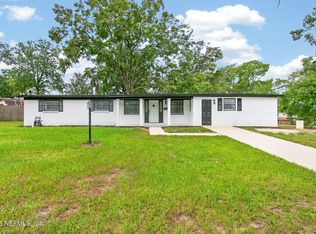
Welcome to this Fully renovated Fort Caroline Home! Beautiful curb appeal, fully brick home, large circular driveway, two car-garage. Grand double-door entrance that opens up to an open floor plan with the kitchen directly in view. Large Windows for natural lighting. Vinyl flooring throughout, tiled bathrooms. New kitchen cabinets, quartz countertops, stainless steel appliances, kitchen island, and pantry. Gorgeous glassed in stand-up shower in master bath, walk in closet. 2026 Roof, 2026 HVAC, New water Heater, updated plumbing and electrical. Half bathroom access directly from the garage to cleaning up before heading inside. Spacious, Fenced in backyard to entertain family and friends. Just minutes from Jacksonville University, Restaurants, Shopping, Hospitals and more. Schedule showings today!
Active
$389,000
3858 CHEROKEE VILLA Lane, Jacksonville, FL 32277
3beds
2,084sqft
:
Get pre-qualified$2,617/mo
Single Family Residence
Built in 1966
10,454 Square Feet Lot
$386,300 Zestimate®
$187/sqft
$-- HOA
What's special
- 10 days |
- 1,284 |
- 89 |
Likely to sell faster than
Zillow last checked:
Listing updated:
Listed by:
Emanuel Shllaku 904-982-6409,
MOMENTUM REALTY 904-903-1558
Source: realMLS,MLS#: 2156320
Facts & features
Interior
Bedrooms & bathrooms
- Bedrooms: 3
- Bathrooms: 3
- Full bathrooms: 2
- 1/2 bathrooms: 1
Heating
- Central
Cooling
- Central Air
Appliances
- Included: Dishwasher, Electric Oven, Electric Range, Electric Water Heater, Microwave, Refrigerator
- Laundry: In Garage
Features
- Breakfast Bar, Ceiling Fan(s), Eat-in Kitchen, Kitchen Island, Pantry, Primary Bathroom - Shower No Tub, Walk-In Closet(s)
- Flooring: Tile, Vinyl
Interior area
- Total interior livable area: 2,084 sqft
Video & virtual tour
Property
Parking
- Total spaces: 2
- Parking features: Additional Parking, Attached, Circular Driveway, Garage
- Attached garage spaces: 2
- Has uncovered spaces: Yes
Features
- Levels: One
- Stories: 1
- Fencing: Back Yard,Wood
Lot
- Size: 10,454 Square Feet
Details
- Parcel number: 1114420000
- Zoning description: Residential
Construction
Type & style
- Home type: SingleFamily
- Architectural style: Traditional
- Property subtype: Single Family Residence
Materials
- Roof: Shingle
Condition
- Updated/Remodeled
- New construction: No
- Year built: 1966
Utilities & green energy
- Sewer: Public Sewer
- Water: Public
- Utilities for property: Electricity Connected, Sewer Connected, Water Connected
Community & HOA
Community
- Subdivision: Cove St Johns
HOA
- Has HOA: No
Location
- Region: Jacksonville
Financial & listing details
- Price per square foot: $187/sqft
- Tax assessed value: $220,628
- Annual tax amount: $1,061
- Date on market: 7/24/2026
- Listing terms: Cash,Conventional,FHA,VA Loan
- Road surface type: Asphalt
Estimated market value
$386,300
$367,000 - $406,000
$2,195/mo
Price history
| Date | Event | Price |
|---|---|---|
| 7/24/2026 | Listed for sale | $389,000+67%$187/sqft |
Source:  realMLS #2156320 Report a problem realMLS #2156320 Report a problem | ||
| 4/23/2026 | Sold | $233,000$112/sqft |
Source: Public Record Report a problem | ||
Public tax history
| Year | Property taxes | Tax assessment |
|---|---|---|
| 2024 | $864 +1.9% | $130,463 +3% |
| 2023 | $848 +11.2% | $126,664 +3% |
| 2022 | $763 -1.5% | $122,975 +3% |
| 2021 | $774 +0% | $119,394 +1.4% |
| 2020 | $774 -0.8% | $117,746 +2.3% |
| 2019 | $781 +0% | $115,099 +1.9% |
| 2018 | $780 | $112,953 +2.1% |
| 2017 | $780 -0.3% | $110,630 +2.1% |
| 2016 | $782 -1.5% | $108,355 +0.7% |
| 2015 | $794 -2.6% | $107,602 +0.8% |
| 2014 | $815 | $106,749 +1.5% |
| 2013 | -- | $105,172 -6.7% |
| 2012 | -- | $112,678 0% |
| 2011 | -- | $112,712 +1.5% |
| 2010 | -- | $111,047 +2.7% |
| 2009 | -- | $108,128 +5.7% |
| 2006 | -- | $102,316 +3% |
| 2005 | $1,140 | $99,336 +3% |
| 2004 | -- | $96,443 +1.9% |
| 2003 | $1,105 | $94,645 +2.4% |
| 2002 | -- | $92,427 +1.6% |
| 2001 | -- | $90,971 +3% |
| 2000 | -- | $88,321 +2.7% |
| 1999 | -- | $85,999 |
Find assessor info on the county website
Monthly payment
Est. payment
Payment breakdown
Explore the cost of this home by adjusting the details. Changes won't be saved.Climate risks
Neighborhood: Woodmere
Nearby schools
GreatSchools rating
- 4/10Fort Caroline Elementary SchoolGrades: PK-5Distance: 0.6 mi
- 3/10Arlington Middle SchoolGrades: 6-8Distance: 2.2 mi
- 2/10Terry Parker High SchoolGrades: 9-12Distance: 2 mi
Schools provided by the listing agent
- Elementary: Fort Caroline
- Middle: Arlington
- High: Terry Parker
Source: realMLS. This data may not be complete. We recommend contacting the local school district to confirm school assignments for this home.
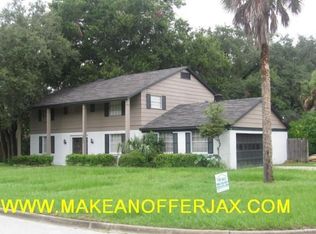
- $416,0004 bd2 ba3k sqft6825 Hermitage Rd, Jacksonville, FL 32277Off Market
- $304,9004 bd2 ba1.9k sqft3870 Cherokee Villa Ln, Jacksonville, FL 32277Off Market
- $383,3004 bd3 ba2.3k sqft3825 Tara Hall Dr, Jacksonville, FL 32277Off Market

- $320,0004 bd3 ba2.3k sqft6811 Hermitage Rd, Jacksonville, FL 32277Sold

- $313,2004 bd2 ba2.2k sqft3837 Tara Hall Dr, Jacksonville, FL 32277Off Market
- $322,3004 bd3 ba1.8k sqft3857 Cherokee Villa Ln, Jacksonville, FL 32277Off Market
- $325,0004 bd2 ba2.6k sqft6905 Hermitage Rd, Jacksonville, FL 32277Off Market
- $329,1003 bd2 ba1.8k sqft3867 Cherokee Villa Ln, Jacksonville, FL 32277Off Market
A local agent can set up tours, give advice and negotiate with sellers.
Similar homes
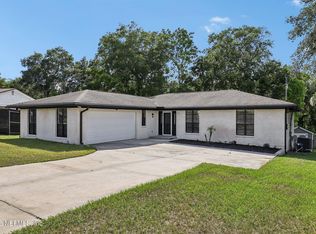
- $355,0003 bd2 ba1.6k sqft3172 GREEN ARBOR Place, Jacksonville, FL 32277For Sale
 MLS ID #2156979, CHRYSTELLE ANCELOT. realMLS
 - $360,0005 bd3 ba2.1k sqft4036 MEEK Drive, Jacksonville, FL 32277For Sale
 MLS ID #2155016, ALBERTO LUIS TRIANA. realMLS
 - $375,0003 bd3 ba1.8k sqft8529 BURKHALL Street, Jacksonville, FL 32211For Sale
 MLS ID #2153777, HIEU NGUYEN. realMLS
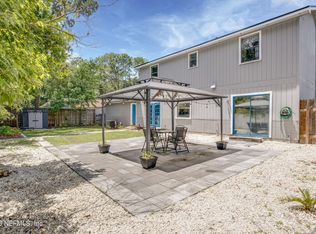
 - $389,0003 bd2 ba1.5k sqft7018 HOLIDAY HILL Court, Jacksonville, FL 32216For Sale
 MLS ID #2156517, NATALI ZAHER. realMLS
 - $398,0003 bd2 ba1.5k sqft6745 LAURINA Place, Jacksonville, FL 32216For SaleMLS ID #2147660, ABEER BATEH. realMLS
- $375,0004 bd3 ba2.1k sqft7915 ALDERMAN Road, Jacksonville, FL 32211For SaleMLS ID #2130610, ANABEL MICHELENA. realMLS
- $359,0004 bd3 ba1.9k sqft6144 ROBBINS Circle N, Jacksonville, FL 32211For SaleMLS ID #2153501, ELIZABETH BLAIR OWEN. realMLS
- $400,0004 bd2 ba1.9k sqft2025 ART MUSEUM Drive, Jacksonville, FL 32207For SaleMLS ID #2156908, CHAD PETREE. realMLS
- $284,9003 bd2 ba1.6k sqft3248 SHETLAND Road W, Jacksonville, FL 32277For SaleMLS ID #2150500, CHETAN PATEL. realMLS
- $295,0003 bd2 ba1.4k sqft2901 STONEHURST Road E, Jacksonville, FL 32277For SaleMLS ID #2151661, OLIVER KRAUT. realMLS
- $389,0003 bd2 ba2.2k sqft9768 S JUPITER Court S, Jacksonville, FL 32246For SaleMLS ID #2154315, ALEXANDRA QUINONES. realMLS
- $390,0003 bd3 ba1.8k sqft2867 SCOTT Circle, Jacksonville, FL 32223For SaleMLS ID #2147393, KAREN SAEZ. realMLS
- $474,9003 bd3 ba2k sqft4838 RIVER BASIN Drive S, Jacksonville, FL 32207For SaleMLS ID #2153934, EMILY P O'CONNOR. realMLS
- $405,0003 bd2 ba1.8k sqft7484 SPINOLA Road, Jacksonville, FL 32217For SaleMLS ID #2147767, NATALI ZAHER. realMLS
- $325,0004 bd3 ba2.2k sqft3428 GLENN HOLLOW Court, Jacksonville, FL 32226For SaleMLS ID #2156964, MICHAEL DERUZZA. realMLS
- $349,9993 bd2 ba1.5k sqft8924 LOPEZ Court, Jacksonville, FL 32216For SaleMLS ID #2143529, TELENA WALLACE. realMLS
- $289,9993 bd2 ba1.3k sqft5331 N NORTH RIVER Road, Jacksonville, FL 32211For SaleMLS ID #2156692, ILDA GRAMOZI. realMLS
- $399,9004 bd3 ba2.4k sqft1124 SUNRAY Court, Jacksonville, FL 32218For SaleMLS ID #2141004, MARIA EUGENIA SIEGEL. realMLS
- $399,9994 bd3 ba2.3k sqft1554 SHIRL Lane, Jacksonville, FL 32207For SaleMLS ID #2148403, ERIC PARSONS. realMLS
- $369,9004 bd2 ba1.6k sqft7738 RONDEAU Drive E, Jacksonville, FL 32217For SaleMLS ID #2128495, DRITAN BERBERI. realMLS
