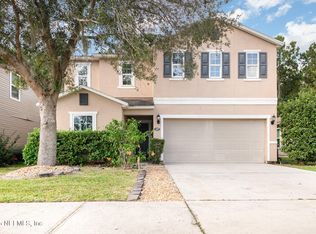
Renovated home in Northwest Jacksonville! Conveniently located near River City Marketplace, Jacksonville International Airport, Downtown Jacksonville and major business centers including Cecil Commerce Center, this home offers easy access around the city via I-10, I-295 and the First Coast Expressway. Inside, you'll find a dedicated office space, open living and dining areas, white kitchen cabinetry with stylish backsplash accents, and functional storage throughout. Upstairs features generously sized bedrooms, including a spacious primary suite with walk-in closet, dual vanities and walk-in shower and loft. Enjoy outdoor living with a fenced backyard and patio space perfect for relaxing or entertaining. Community amenities include a pool, cabana and playground for residents to enjoy. Eligible for FHA & VA financing. Roof, AC and Water Heater installed 2013. Great proximity to shopping, dining, parks and recreation!
Active
Price cut: $10.1K (8/6)
$329,900
12101 ALEXANDRA Drive, Jacksonville, FL 32218
3beds
2,416sqft
:
Get pre-qualified$2,261/mo
Single Family Residence
Built in 2013
5,227 Square Feet Lot
$208,100 Zestimate®
$137/sqft
$42/mo HOA
What's special
Generously sized bedroomsDedicated office spaceFunctional storage throughoutFenced backyardWalk-in showerDual vanities
- 72 days |
- 378 |
- 44 |
Zillow last checked:
Listing updated:
Listed by:
CHRISTINA WELCH 904-404-1640,
KELLER WILLIAMS ST JOHNS 904-867-7694,
LORI MIECZKOWSKI 904-327-4020
Source: realMLS,MLS#: 2148040
Facts & features
Interior
Bedrooms & bathrooms
- Bedrooms: 3
- Bathrooms: 3
- Full bathrooms: 2
- 1/2 bathrooms: 1
Primary bedroom
- Area: 240 Square Feet
- Dimensions: 15.00 x 16.00
Bedroom 2
- Area: 144 Square Feet
- Dimensions: 12.00 x 12.00
Bedroom 3
- Area: 132 Square Feet
- Dimensions: 11.00 x 12.00
Primary bathroom
- Area: 96 Square Feet
- Dimensions: 8.00 x 12.00
Dining room
- Area: 154 Square Feet
- Dimensions: 14.00 x 11.00
Family room
- Area: 224 Square Feet
- Dimensions: 14.00 x 16.00
Kitchen
- Area: 208 Square Feet
- Dimensions: 13.00 x 16.00
Office
- Area: 150 Square Feet
- Dimensions: 10.00 x 15.00
Heating
- Electric
Cooling
- Central Air, Electric
Appliances
- Included: Dishwasher, Disposal, Electric Oven, Electric Water Heater, Microwave, Refrigerator
- Laundry: Electric Dryer Hookup, Upper Level, Washer Hookup
Features
- Breakfast Bar, Breakfast Nook, Entrance Foyer, Kitchen Island, Open Floorplan, Pantry, Primary Bathroom - Shower No Tub, Walk-In Closet(s)
- Flooring: Carpet, Vinyl
Interior area
- Total interior livable area: 2,416 sqft
Property
Parking
- Total spaces: 2
- Parking features: Attached, Garage
- Attached garage spaces: 2
Features
- Levels: Two
- Stories: 2
- Patio & porch: Covered, Deck, Front Porch, Patio
- Fencing: Back Yard,Vinyl
- Has view: Yes
- View description: Protected Preserve
Lot
- Size: 5,227 Square Feet
- Dimensions: 45 x 120 x 45 x 120
- Features: Many Trees, Sprinklers In Front, Sprinklers In Rear
Details
- Parcel number: 0441390464
- Zoning description: Residential
Construction
Type & style
- Home type: SingleFamily
- Architectural style: Traditional
- Property subtype: Single Family Residence
Materials
- Frame, Stucco
- Roof: Shingle
Condition
- Updated/Remodeled
- New construction: No
- Year built: 2013
Utilities & green energy
- Sewer: Public Sewer
- Water: Public
- Utilities for property: Cable Connected, Electricity Connected, Sewer Connected, Water Connected
Community & HOA
Community
- Subdivision: Victoria Preserve
HOA
- Has HOA: Yes
- Amenities included: Pool, Playground
- HOA fee: $42 monthly
- HOA name: Victoria Preserve HOA
Location
- Region: Jacksonville
Financial & listing details
- Price per square foot: $137/sqft
- Tax assessed value: $293,308
- Annual tax amount: $5,744
- Date on market: 6/1/2026
- Listing terms: Cash,Conventional,FHA,VA Loan
Estimated market value
$208,100
$198,000 - $219,000
$2,160/mo
Price history
| Date | Event | Price |
|---|---|---|
| 8/6/2026 | Price change | $329,900-3%$137/sqft |
Source:  realMLS #2148040 Report a problem realMLS #2148040 Report a problem | ||
| 6/29/2026 | Price change | $339,990-0.9%$141/sqft |
Source: realMLS #2148040 Report a problem | ||
| 6/1/2026 | Listed for sale | $343,000+55.9%$142/sqft |
Source: realMLS #2148040 Report a problem | ||
| 2/26/2026 | Sold | $220,000+4.8%$91/sqft |
Source: Public Record Report a problem | ||
| 2/11/2026 | Listed for sale | $210,000+28.6%$87/sqft |
Source:  GAMLS #10689670 Report a problem GAMLS #10689670 Report a problem | ||
| 12/11/2013 | Sold | $163,300$68/sqft |
Source: Public Record Report a problem | ||
Public tax history
| Year | Property taxes | Tax assessment |
|---|---|---|
| 2024 | $5,188 +1.4% | $271,991 +10% |
| 2023 | $5,116 +16.6% | $247,265 +10% |
| 2022 | $4,387 +14.8% | $224,787 +10% |
| 2021 | $3,822 +10.3% | $204,352 +10% |
| 2020 | $3,465 -1.3% | $185,775 +0% |
| 2019 | $3,512 +6.7% | $185,728 +8% |
| 2018 | $3,293 | $171,949 +4.7% |
| 2017 | $3,293 +3.3% | $164,185 +0.7% |
| 2016 | $3,187 -1.1% | $163,121 -2.7% |
| 2015 | $3,222 -4.1% | $167,563 +6.6% |
| 2014 | $3,360 | $157,243 +686.2% |
| 2013 | -- | $20,000 |
| 2012 | -- | $20,000 |
| 2011 | -- | $20,000 -21.6% |
| 2010 | -- | $25,500 |
| 2009 | -- | $25,500 -15% |
| 2006 | -- | $30,000 |
Find assessor info on the county website
Monthly payment
Est. payment
Payment breakdown
Explore the cost of this home by adjusting the details. Changes won't be saved.Climate risks
Neighborhood: Biscayne
Nearby schools
GreatSchools rating
- 3/10Garden City Elementary SchoolGrades: PK-5Distance: 0.8 mi
- 2/10Highlands Middle SchoolGrades: 6-8Distance: 1.2 mi
- 3/10First Coast High SchoolGrades: 9-12Distance: 5.5 mi
Schools provided by the listing agent
- Elementary: Garden City
- Middle: Highlands
- High: First Coast
Source: realMLS. This data may not be complete. We recommend contacting the local school district to confirm school assignments for this home.
- $257,2003 bd2 ba1.6k sqft12105 Alexandra Dr, Jacksonville, FL 32218Off Market
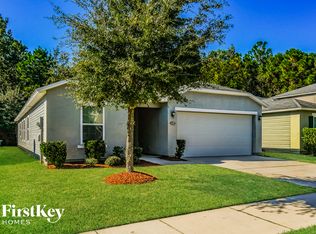
- $285,0003 bd3 ba2.4k sqft12097 Alexandra Dr, Jacksonville, FL 32218Sold
- $273,9003 bd2 ba1.6k sqft12109 Alexandra Dr, Jacksonville, FL 32218Off Market
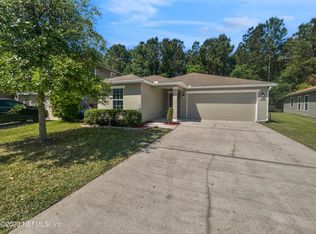
- $292,0003 bd2 ba1.6k sqft12093 Alexandra Dr, Jacksonville, FL 32218Sold
- $256,8003 bd2 ba1.6k sqft12113 Alexandra Dr, Jacksonville, FL 32218Off Market
- $255,4003 bd2 ba1.6k sqft12089 Alexandra Dr, Jacksonville, FL 32218Off Market
- $227,6003 bd2 ba1.3k sqft12117 Alexandra Dr, Jacksonville, FL 32218Off Market
- $310,7003 bd3 ba2.3k sqft12094 Alexandra Dr, Jacksonville, FL 32218Off Market
A local agent can set up tours, give advice and negotiate with sellers.
A local lender can help you make sure your offer is ready when you are.
Similar homes
- $329,5004 bd2 ba1.7k sqft3199 ECHO Street, Jacksonville, FL 32218New Construction
 MLS ID #2148189, HEATHER BILTOC. realMLS
 - $299,9003 bd2 ba1.6k sqft4017 CHIHUAHUA Court, Jacksonville, FL 32218For Sale
 MLS ID #2156665, BRIANA JOHNSON. realMLS
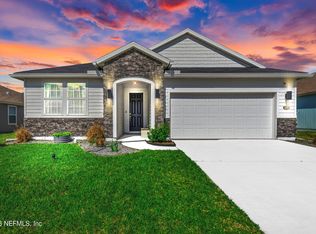
 - $356,0004 bd2 ba1.9k sqft12278 GILLESPIE Avenue, Jacksonville, FL 32218For Sale
 MLS ID #2142492, LADONNA FIELD. realMLS
 - $259,0003 bd2 ba1.4k sqft5948 COPPER CREEK Drive, Jacksonville, FL 32218For Sale
 MLS ID #2157791, ATIFA ROSTAYEE. realMLS
 - $249,9004 bd2 ba1.3k sqft2431 WARFIELD Avenue, Jacksonville, FL 32218For SaleMLS ID #2158497, ALLISON N HOUSE. realMLS
- $387,9003 bd2 ba1.9k sqft97 ZACHARY Drive N, Jacksonville, FL 32218For SaleMLS ID #2152419, LESLIE RISER. realMLS
- $365,0004 bd2 ba1.7k sqft15757 JIM Court, Jacksonville, FL 32218For SaleMLS ID #2156764, RAFID MUKHTAR. realMLS
- $399,9004 bd3 ba2.4k sqft1124 SUNRAY Court, Jacksonville, FL 32218For SaleMLS ID #2141004, MARIA EUGENIA SIEGEL. realMLS
- $345,0004 bd2 ba2k sqft12563 CREEKSIDE MANOR Drive, Jacksonville, FL 32218For SaleMLS ID #2134897, ANGELA MARIE ALFORD. realMLS
- $254,9903 bd2 ba1.2k sqft3205 ECHO Street, Jacksonville, FL 32218New ConstructionMLS ID #2139650, MERCEDES RAE ST GEORGE. realMLS
- $349,9003 bd2 ba1.6k sqft4600 CAPE ELIZABETH Court E, Jacksonville, FL 32277For SaleMLS ID #2156652, JOSE CUETOS. realMLS
- $290,0006 bd3 ba1.9k sqft2308 CLYDE Drive, Jacksonville, FL 32208For SaleMLS ID #2155651, JASON CROWE. realMLS
- $359,0003 bd3 ba1.9k sqft5333 JOHN REYNOLDS Drive, Jacksonville, FL 32277For SaleMLS ID #2156923, ATIFA ROSTAYEE. realMLS
- $316,5003 bd2 ba2.1k sqft2393 RUSTY LAKES Lane, Jacksonville, FL 32221For SaleMLS ID #2149953, ERICA WASHKILL. realMLS
- $365,0004 bd2 ba2.2k sqft2335 BREST Road, Jacksonville, FL 32216For SaleMLS ID #2158978, STEVEN CROY. realMLS
- $319,9005 bd2 ba2.1k sqft4417 JACKSON HOLE Court, Jacksonville, FL 32210For SaleMLS ID #2150404, TANA MANKUS. realMLS
- $234,9003 bd2 ba1.5k sqft138 THOMAS Avenue, Jacksonville, FL 32218For SaleMLS ID #2156180, SARAH OLSON. realMLS
- $299,9003 bd2 ba1.4k sqft1283 PLYMOUTH Place, Jacksonville, FL 32205For SaleMLS ID #2154829, WENDI ALLEN. realMLS
- $364,0003 bd2 ba2.1k sqft2438 TYSON LAKE Drive, Jacksonville, FL 32221For SaleMLS ID #2150560, KAITLIN CHERNYSHOV. realMLS
- $330,0004 bd2 ba1.7k sqft6117 PATRIOTS LANDING Lane, Jacksonville, FL 32244For SaleMLS ID #2146813, MATTHEW ADAM LATIFF. realMLS
