Discover your perfect home in the sought-after Victoria Preserve community! This beautifully maintained 3-bedroom, 2.5-bath residence offers move-in readiness, stylish finishes, and peaceful preserve views. Step inside to a bright, open-concept living and kitchen area filled with natural light—ideal for gatherings or cozy nights in.
Upstairs, you'll find three generous bedrooms and a versatile loft that's perfect for a home office, media room, or play space. Enjoy mornings with coffee and quiet evenings on the patio overlooking the tranquil preserve—no rear neighbors, just nature.
The home features luxury vinyl flooring on the main level and brand-new carpet upstairs. With its open flow, modern design, and convenient location near schools, shopping, and major highways, this home truly combines comfort and convenience. Residents also enjoy community amenities including a sparkling pool and playground. Don't miss your chance to make this one yours!
Closed
$285,000
12097 ALEXANDRA Drive, Jacksonville, FL 32218
3beds
2,416sqft
Single Family Residence
Built in 2013
5,662 Square Feet Lot
$283,900 Zestimate®
$118/sqft
$2,167 Estimated rent
Home value
$283,900
$270,000 - $298,000
$2,167/mo
Zestimate® history
Owner options
List your home for rent
$2,167/mo
Rent Zestimate®
Find your next renter with Zillow Rental Manager. Plus, with online applications, you can quickly screen prospective tenants – for free.
$2,167/mo
Rent Zestimate®
Refinance and save
$2,142/mo
Est. payment
Refinancing to a lower rate could help reduce your monthly payments and save thousands over the life of the loan.
$2,142/mo
Est. payment
Explore your selling options
Work with a Zillow partner agent
Leverage their expertise and Zillow's premium Showcase listings to get your home seen by more buyers.
Get startedList with your own agent
Get your home in front of millions of buyers by listing it on Zillow.
Learn how to do itSell it yourself
Take full control of how buyers see your home on Zillow by listing For Sale by Owner (FSBO).
List your homeWhat's special
Versatile loftGenerous bedroomsBrand-new carpetNatural light
Zillow last checked:
Listing updated:
Listed by:
CHRISTINE MARIE LANDRAU 407-949-1421,
MARK SPAIN REAL ESTATE 855-299-7653
Bought with:
BRIANA JOHNSON, 3521461
BETTER HOMES & GARDENS REAL ESTATE LIFESTYLES REALTY
Source: realMLS,MLS#: 2115761
Facts & features
Interior
Bedrooms & bathrooms
- Bedrooms: 3
- Bathrooms: 3
- Full bathrooms: 2
- 1/2 bathrooms: 1
Heating
- Central, Electric
Cooling
- Central Air, Electric
Appliances
- Included: Dishwasher, Electric Range, Microwave, Refrigerator
- Laundry: Electric Dryer Hookup, Upper Level, Washer Hookup
Features
- Breakfast Bar, Ceiling Fan(s), Eat-in Kitchen, Open Floorplan, Pantry, Walk-In Closet(s)
- Flooring: Carpet, Vinyl
Interior area
- Total structure area: 2,416
- Total interior livable area: 2,416 sqft
Property
Parking
- Total spaces: 2
- Parking features: Attached, Garage, Garage Door Opener
- Attached garage spaces: 2
Features
- Levels: Two
- Stories: 2
- Patio & porch: Patio
- Has view: Yes
- View description: Trees/Woods
Lot
- Size: 5,662 Square Feet
- Dimensions: 5625
- Features: Wooded
Details
- Parcel number: 0441390466
- Zoning description: PUD
Construction
Type & style
- Home type: SingleFamily
- Architectural style: Traditional
- Property subtype: Single Family Residence
Materials
- Frame, Stucco
- Roof: Shingle
Condition
- Updated/Remodeled
- New construction: No
- Year built: 2013
Utilities & green energy
- Sewer: Public Sewer
- Water: Public
- Utilities for property: Cable Available, Electricity Connected, Sewer Connected, Water Connected
Community & HOA
Community
- Security: Smoke Detector(s)
- Subdivision: Victoria Preserve
HOA
- Has HOA: Yes
- Amenities included: Pool, Park, Playground
- Services included: Other
- HOA fee: $146 quarterly
- HOA name: Victoria Preserve HOA
- HOA phone: 904-717-9223
Location
- Region: Jacksonville
Financial & listing details
- Price per square foot: $118/sqft
- Tax assessed value: $293,308
- Annual tax amount: $5,188
- Date on market: 10/30/2025
- Listing terms: Cash,Conventional,VA Loan
- Road surface type: Paved
Price history
| Date | Event | Price |
|---|---|---|
| 5/22/2026 | Sold | $285,000-1.7%$118/sqft |
Source:  realMLS #2115761 Report a problem realMLS #2115761 Report a problem | ||
| 3/17/2026 | Pending sale | $290,000$120/sqft |
Source: realMLS #2115761 Report a problem | ||
| 3/9/2026 | Price change | $290,000-3.3%$120/sqft |
Source: realMLS #2115761 Report a problem | ||
| 1/29/2026 | Price change | $299,900-1.7%$124/sqft |
Source: realMLS #2115761 Report a problem | ||
| 1/14/2026 | Price change | $305,000-3.2%$126/sqft |
Source: realMLS #2115761 Report a problem | ||
| 10/30/2025 | Listed for sale | $315,000+43.2%$130/sqft |
Source: realMLS #2115761 Report a problem | ||
| 9/29/2025 | Sold | $220,000+39.2%$91/sqft |
Source: Public Record Report a problem | ||
| 11/29/2013 | Sold | $158,000-3.1%$65/sqft |
Source: realMLS #681322 Report a problem | ||
| 8/29/2013 | Listed for sale | $162,990$67/sqft |
Source: Round Table Realty #681322 Report a problem | ||
Public tax history
| Year | Property taxes | Tax assessment |
|---|---|---|
| 2024 | $5,188 +1.4% | $271,991 +10% |
| 2023 | $5,116 +16.6% | $247,265 +10% |
| 2022 | $4,387 +14.8% | $224,787 +10% |
| 2021 | $3,822 +10.3% | $204,352 +10% |
| 2020 | $3,465 -1.3% | $185,775 +0% |
| 2019 | $3,512 +6.7% | $185,728 +8% |
| 2018 | $3,293 | $171,949 +4.7% |
| 2017 | $3,293 +3.3% | $164,185 +0.7% |
| 2016 | $3,187 -1.1% | $163,121 -2.7% |
| 2015 | $3,222 -4.1% | $167,563 +6.6% |
| 2014 | $3,360 | $157,243 +686.2% |
| 2013 | -- | $20,000 |
| 2012 | -- | $20,000 |
| 2011 | -- | $20,000 -21.6% |
| 2010 | -- | $25,500 |
| 2009 | -- | $25,500 -15% |
| 2006 | -- | $30,000 |
Find assessor info on the county website
Neighborhood: Biscayne
Nearby homes
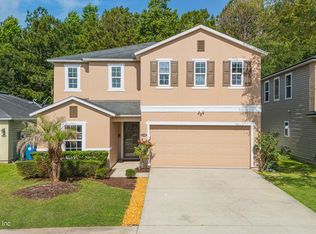
- $329,9003 bd3 ba2.4k sqft12101 Alexandra Dr, Jacksonville, FL 32218For Sale
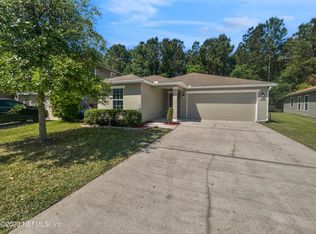
- $292,0003 bd2 ba1.6k sqft12093 Alexandra Dr, Jacksonville, FL 32218Sold
- $255,4003 bd2 ba1.6k sqft12105 Alexandra Dr, Jacksonville, FL 32218Off Market
- $253,7003 bd2 ba1.6k sqft12089 Alexandra Dr, Jacksonville, FL 32218Off Market
- $271,1003 bd2 ba1.6k sqft12109 Alexandra Dr, Jacksonville, FL 32218Off Market
- $236,5003 bd2 ba1.2k sqft12085 Alexandra Dr, Jacksonville, FL 32218Off Market
- $255,1003 bd2 ba1.6k sqft12113 Alexandra Dr, Jacksonville, FL 32218Off Market
- $271,4003 bd2 ba1.8k sqft12090 Alexandra Dr, Jacksonville, FL 32218Off Market
Nearby schools
GreatSchools rating
- 3/10Garden City Elementary SchoolGrades: PK-5Distance: 0.8 mi
- 2/10Highlands Middle SchoolGrades: 6-8Distance: 1.2 mi
- 3/10First Coast High SchoolGrades: 9-12Distance: 5.5 mi
Schools provided by the listing agent
- Elementary: Garden City
- Middle: Highlands
- High: First Coast
Source: realMLS. This data may not be complete. We recommend contacting the local school district to confirm school assignments for this home.
Get a cash offer in 3 minutes
Find out how much your home could sell for in as little as 3 minutes with a no-obligation cash offer.
Estimated market value
$283,900
Get a cash offer in 3 minutes
Find out how much your home could sell for in as little as 3 minutes with a no-obligation cash offer.
Estimated market value
$283,900
- Florida
- Duval County
- Jacksonville
- 32218
- Biscayne
- 12097 ALEXANDRA Drive
Nearby cities
Nearby neighborhoods
Nearby zip codes
Other Jacksonville Topics
