Welcome to life in Alta Lakes, one of North Jacksonville's most sought after communities, where convenience, recreation, and everyday comfort come together. Situated on a peaceful preserve lot with lake views, this beautifully maintained 2020 built home offers the perfect blend of privacy and modern living. The popular Longwood floor plan features 3 bedrooms, 2 bathrooms, soaring ceilings, luxury vinyl plank flooring, and an open-concept design perfect for both everyday living and entertaining. The spacious kitchen serves as the heart of the home with quartz countertops, stainless steel appliances, espresso maple cabinetry with crown molding, tile backsplash, and a large island overlooking the family and dining areas. Sliding glass doors lead to a screened lanai and extended paver patio where you can relax and enjoy peaceful preserve and lake views. The fully fenced backyard and upgraded landscaping create a private outdoor retreat with plenty of room for pets, play, and gatherings. The split-bedroom layout offers privacy for the owner's suite, complete with dual vanities, garden tub, separate shower, and a custom-organized walk-in closet. Additional upgrades include paid-off solar panels, video doorbell, Kwikset SmartCode lock, Honeywell programmable thermostat, upgraded window treatments, and a 50-gallon water heater. For military families and commuters alike, the location is hard to beat with convenient access to Jacksonville International Airport, I-95, I-295, River City Marketplace, shopping, dining, and major employment centers. Alta Lakes residents enjoy resort-style amenities including a community pool, splash pad, fitness center, tennis courts, volleyball courts, soccer field, playground, and dog park. Move-in ready and meticulously maintained, this home offers the perfect combination of comfort, efficiency, privacy, and Florida lifestyle living.
Active
Price cut: $5K (8/3)
$379,995
11540 RED KOI Drive, Jacksonville, FL 32226
3beds
1,794sqft
Single Family Residence
Built in 2020
6,534 Square Feet Lot
$377,500 Zestimate®
$212/sqft
$110/mo HOA
What's special
Private outdoor retreatQuartz countertopsSoaring ceilingsGarden tubSpacious kitchenOpen-concept designLuxury vinyl plank flooring
- 60 days |
- 281 |
- 22 |
Zillow last checked:
Listing updated:
Listed by:
JIREH RODRIGUEZ 904-242-6778,
ELITE REALTY GROUP 904-374-3235
Source: realMLS,MLS#: 2152044
Facts & features
Interior
Bedrooms & bathrooms
- Bedrooms: 3
- Bathrooms: 2
- Full bathrooms: 2
Heating
- Central
Cooling
- Central Air
Appliances
- Included: Dishwasher, Electric Cooktop, Microwave, Refrigerator
Features
- Ceiling Fan(s), Eat-in Kitchen, Open Floorplan, Primary Bathroom -Tub with Separate Shower
- Flooring: Carpet
Interior area
- Total interior livable area: 1,794 sqft
Property
Parking
- Total spaces: 2
- Parking features: Garage
- Garage spaces: 2
Features
- Levels: One
- Stories: 1
- Patio & porch: Screened
- Fencing: Back Yard
- Has view: Yes
- View description: Pond
- Has water view: Yes
- Water view: Pond
- Waterfront features: Pond
Lot
- Size: 6,534 Square Feet
Details
- Parcel number: 1084392175
Construction
Type & style
- Home type: SingleFamily
- Architectural style: Ranch
- Property subtype: Single Family Residence
Materials
- Roof: Shingle
Condition
- New construction: No
- Year built: 2020
Utilities & green energy
- Sewer: Public Sewer
- Water: Public
- Utilities for property: Cable Available, Electricity Connected, Sewer Connected, Water Connected
Community & HOA
Community
- Security: Smoke Detector(s)
- Subdivision: Alta Lakes
HOA
- Has HOA: Yes
- Amenities included: Pool, Dog Park, Fitness Center, Pickleball, Playground
- HOA fee: $110 monthly
Location
- Region: Jacksonville
Financial & listing details
- Price per square foot: $212/sqft
- Tax assessed value: $279,880
- Annual tax amount: $8,124
- Date on market: 6/24/2026
- Listing terms: Cash,Conventional,FHA,VA Loan
- Road surface type: Paved
Estimated market value
$377,500
$359,000 - $396,000
$2,106/mo
Price history
| Date | Event | Price |
|---|---|---|
| 8/3/2026 | Price change | $379,995-1.3%$212/sqft |
Source:  realMLS #2152044 Report a problem realMLS #2152044 Report a problem | ||
| 7/31/2026 | Price change | $385,000-2.5%$215/sqft |
Source: realMLS #2152044 Report a problem | ||
| 6/24/2026 | Listed for sale | $395,000+6.8%$220/sqft |
Source: realMLS #2152044 Report a problem | ||
| 4/12/2022 | Sold | $370,000-2.1%$206/sqft |
Source: realMLS #1156006 Report a problem | ||
| 4/4/2022 | Pending sale | $378,000$211/sqft |
Source: realMLS #1156006 Report a problem | ||
| 3/8/2022 | Contingent | $378,000$211/sqft |
Source:  St Augustine St Johns County BOR #221910 Report a problem St Augustine St Johns County BOR #221910 Report a problem | ||
| 3/1/2022 | Listed for sale | $378,000+44.3%$211/sqft |
Source: realMLS #1156006 Report a problem | ||
| 4/30/2020 | Sold | $261,990$146/sqft |
Source: realMLS #1035140 Report a problem | ||
Public tax history
| Year | Property taxes | Tax assessment |
|---|---|---|
| 2024 | $7,818 -5.6% | $279,880 -8.6% |
| 2023 | $8,281 +48.2% | $306,092 +45.6% |
| 2022 | $5,589 +2.2% | $210,293 +3% |
| 2021 | $5,469 +79.5% | $204,168 +451.8% |
| 2020 | $3,047 | $37,000 |
Find assessor info on the county website
Monthly payment
Est. payment
Payment breakdown
Explore the cost of this home by adjusting the details. Changes won't be saved.Climate risks
Neighborhood: Oceanway
Nearby schools
GreatSchools rating
- 6/10New Berlin Elementary SchoolGrades: K-5Distance: 1.5 mi
- 4/10Oceanway SchoolGrades: 6-8Distance: 3.9 mi
- 3/10First Coast High SchoolGrades: 9-12Distance: 3.5 mi
- $392,9004 bd3 ba2k sqft11534 Red Koi Dr, Jacksonville, FL 32226Off Market
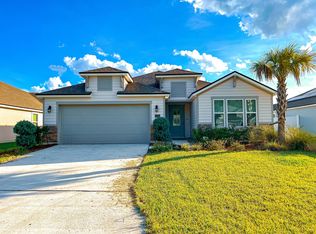
- $347,9004 bd2 ba1.8k sqft11545 Red Koi Dr, Jacksonville, FL 32226Off Market
- $424,5004 bd3 ba2.3k sqft11533 Red Koi Dr, Jacksonville, FL 32226Sold

- $471,4004 bd4 ba2.7k sqft11527 Red Koi Dr, Jacksonville, FL 32226Off Market
- $460,0004 bd4 ba2.7k sqft11516 Red Koi Dr, Jacksonville, FL 32226Sold
- $413,0004 bd3 ba2.3k sqft11521 Red Koi Dr, Jacksonville, FL 32226Off Market
- $412,0004 bd4 ba2.5k sqft11557 Red Koi Dr, Jacksonville, FL 32226Sold
- $342,8004 bd2 ba1.7k sqft11515 Red Koi Dr, Jacksonville, FL 32226Off Market
A local agent can set up tours, give advice and negotiate with sellers.
Similar homes
- $393,0003 bd2 ba1.7k sqft3248 BROWN TROUT Court, Jacksonville, FL 32226For Sale
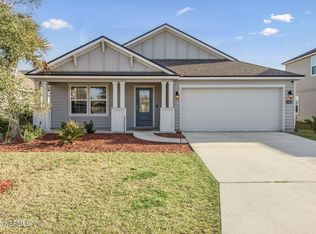 MLS ID #2125004, MAIDELYS MEDINA. realMLS
 - $394,9004 bd3 ba2k sqft11479 RED KOI Drive, Jacksonville, FL 32226For Sale
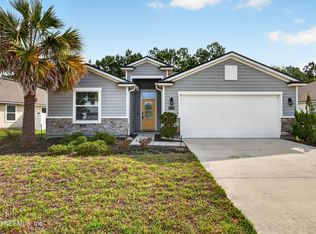 MLS ID #2144195, LUKE MORRIS. realMLS
 - $339,9904 bd2 ba1.7k sqft3572 SHINER Drive, Jacksonville, FL 32226For Sale
 MLS ID #2148994, GEOFFREY BLUM. realMLS
 - $375,0003 bd2 ba2k sqft13530 TEDDINGTON Lane, Jacksonville, FL 32226For Sale
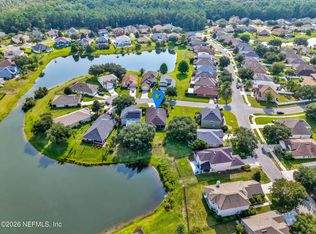 MLS ID #2157690, TAYLOR DIAZ. realMLS
 - $305,0003 bd2 ba1.5k sqft3548 SHINER Drive, Jacksonville, FL 32226For SaleMLS ID #2156705, JASMINE MATTHEWS. realMLS
- $375,0003 bd3 ba2.3k sqft12649 SHEFFIELD WALK Lane, Jacksonville, FL 32226For SaleMLS ID #2145132, Linda White. realMLS
- $464,9004 bd4 ba2.4k sqft11614 LAKE CHUB Drive, Jacksonville, FL 32226For SaleMLS ID #2155500, Inder Arora. realMLS
- $344,9004 bd2 ba1.8k sqft13946 FISH EAGLE Drive E, Jacksonville, FL 32226For SaleMLS ID #2159373, AMILA CELEBIC. realMLS
- $354,0004 bd2 ba1.8k sqft12264 SACHA Road, Jacksonville, FL 32226For SaleMLS ID #2103092, MEGAN TAYLOR. realMLS
- $442,0004 bd3 ba2.5k sqft3806 HAMMOCK BLUFF Drive, Jacksonville, FL 32226For SaleMLS ID #2160111, MICHAEL BERRY. realMLS
- $359,9003 bd2 ba1.4k sqft11463 KALEEL Road, Jacksonville, FL 32218For SaleMLS ID #2157215, SHEYLA RIVERA-ROMAN. realMLS
- $318,0003 bd2 ba1.4k sqft3567 SHREWSBURY Drive, Jacksonville, FL 32226For SaleMLS ID #2156383, GAIL RICH. realMLS
- $425,0003 bd3 ba2.2k sqft14641 LATTICE Court, Jacksonville, FL 32226For SaleMLS ID #2123189, MABLE WASHINGTON. realMLS
- $425,0003 bd3 ba2.6k sqft4633 HARVEST GRAIN Trail, Jacksonville, FL 32226For SaleMLS ID #2155125, TAYLOR DIAZ. realMLS
- $354,9004 bd3 ba2.2k sqft12384 CHERRY BLUFF Drive, Jacksonville, FL 32218For SaleMLS ID #2147823, DANA HANCOCK. realMLS
- $375,0004 bd2 ba2k sqft454 NORTHSIDE Drive S, Jacksonville, FL 32218For SaleMLS ID #2159722, ANGELA WAKEFIELD-MANNING. realMLS
- $529,9004 bd3 ba2.3k sqft5175 CLAPBOARD CREEK Drive, Jacksonville, FL 32226For SaleMLS ID #2160718, DAWN SUTHERLAND. realMLS
- $329,9004 bd2 ba1.8k sqft2233 LINCOLN SENDERO Trail, Jacksonville, FL 32218For SaleMLS ID #2132992, DEE BUMBARGER. realMLS
- $415,0003 bd2 ba2.1k sqft1439 KENDALL Drive, Jacksonville, FL 32211For SaleMLS ID #2158096, TANSY MOON. realMLS
- $415,0003 bd2 ba2k sqft15822 TISONS BLUFF Road, Jacksonville, FL 32218For SaleMLS ID #2159543, ERICA WASHKILL. realMLS
