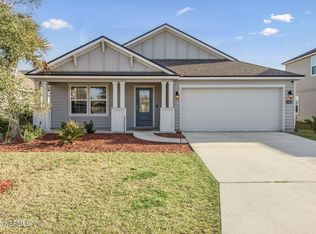
FANTASTIC LOCATION! 20 mins from JIA, 30 min from Mayport NAS & only 4.5 miles to River City Marketplace! This pristine home offers fabulous curb appeal with stone-front accents, long driveway & spacious layout at the end of a quiet Cul-de-sac! The Gourmet kitchen features granite counters, double ovens & crowned cabinetry. The large family room boasts luminous windows and built-in speakers. Neutral tile flooring throughout main living & wet areas; carpeted bedrooms & loft. Loft makes the perfect 2nd den/playroom. Spacious bedrooms! Primary suite boasts tray ceilings, remodeled bathroom (shower glass installed after pictures), jacuzzi tub & custom California Closet. Laundry room is appropriately located upstairs. Enjoy the screened lanai for, extended patio & large vinyl-fenced backyard are perfect for outdoor entertaining! Sprinkler system & gutters already installed. All appliances including W&D convey. Too much to mention here. Come see for yourself. You won't be disappointed!
Active
Price cut: $10K (6/9)
$385,000
12649 SHEFFIELD WALK Lane, Jacksonville, FL 32226
3beds
2,374sqft
:
Get pre-qualified$2,640/mo
Single Family Residence
Built in 2017
7,405 Square Feet Lot
$-- Zestimate®
$162/sqft
$51/mo HOA
What's special
Luminous windowsGranite countersSpacious bedroomsCarpeted bedrooms and loftLarge family roomGourmet kitchenJacuzzi tub
- 83 days |
- 145 |
- 9 |
Zillow last checked:
Listing updated:
Listed by:
Linda White 904-307-9202,
UNITED REAL ESTATE GALLERY 904-500-3948,
ANNETTE STEELE 904-485-0282
Source: realMLS,MLS#: 2145132
Facts & features
Interior
Bedrooms & bathrooms
- Bedrooms: 3
- Bathrooms: 3
- Full bathrooms: 2
- 1/2 bathrooms: 1
Heating
- Central, Electric
Cooling
- Central Air, Electric
Appliances
- Included: Dishwasher, Disposal, Double Oven, Electric Cooktop, Electric Oven, Electric Water Heater, Microwave, Refrigerator, Washer
- Laundry: Upper Level
Features
- Breakfast Bar, Ceiling Fan(s), Eat-in Kitchen, Entrance Foyer, Kitchen Island, Open Floorplan, Pantry, Primary Bathroom -Tub with Separate Shower, Split Bedrooms, Vaulted Ceiling(s), Walk-In Closet(s)
- Flooring: Carpet, Tile
Interior area
- Total interior livable area: 2,374 sqft
Video & virtual tour
Property
Parking
- Total spaces: 2
- Parking features: Attached, Garage, Garage Door Opener
- Attached garage spaces: 2
Features
- Levels: Two
- Stories: 2
- Patio & porch: Patio, Screened
- Fencing: Back Yard,Vinyl
Lot
- Size: 7,405 Square Feet
- Dimensions: 50' x 133'
- Features: Cul-De-Sac, Dead End Street, Sprinklers In Front, Sprinklers In Rear
Details
- Additional structures: Shed(s)
- Parcel number: 1069280580
- Zoning description: Residential
Construction
Type & style
- Home type: SingleFamily
- Property subtype: Single Family Residence
Materials
- Stucco, Vinyl Siding
- Roof: Shingle
Condition
- New construction: No
- Year built: 2017
Utilities & green energy
- Sewer: Public Sewer
- Water: Public
- Utilities for property: Electricity Connected, Sewer Connected, Water Connected
Community & HOA
Community
- Subdivision: Chandlers Crossing
HOA
- Has HOA: Yes
- HOA fee: $152 quarterly
Location
- Region: Jacksonville
Financial & listing details
- Price per square foot: $162/sqft
- Tax assessed value: $324,192
- Annual tax amount: $4,059
- Date on market: 5/14/2026
- Listing terms: Cash,Conventional,FHA,VA Loan
- Road surface type: Asphalt
Estimated market value
Not available
Estimated sales range
Not available
Not available
Price history
| Date | Event | Price |
|---|---|---|
| 6/9/2026 | Price change | $385,000-2.5%$162/sqft |
Source:  realMLS #2145132 Report a problem realMLS #2145132 Report a problem | ||
| 5/14/2026 | Listed for sale | $395,000+58%$166/sqft |
Source: realMLS #2145132 Report a problem | ||
| 11/14/2017 | Sold | $249,990$105/sqft |
Source: realMLS #887312 Report a problem | ||
Public tax history
| Year | Property taxes | Tax assessment |
|---|---|---|
| 2024 | $3,793 +3% | $246,564 +3% |
| 2023 | $3,683 +9.3% | $239,383 +3% |
| 2022 | $3,370 +0.8% | $232,411 +3% |
| 2021 | $3,343 +1% | $225,642 +1.4% |
| 2020 | $3,309 +1.2% | $222,527 +2.3% |
| 2019 | $3,269 +1.4% | $217,524 +1.9% |
| 2018 | $3,225 | $213,469 +509.9% |
| 2017 | $3,225 | $35,000 |
Find assessor info on the county website
Monthly payment
Est. payment
Payment breakdown
Explore the cost of this home by adjusting the details. Changes won't be saved.Climate risks
Neighborhood: Jamestown
Nearby schools
GreatSchools rating
- 7/10Louis S. Sheffield Elementary SchoolGrades: K-5Distance: 1.1 mi
- 4/10Oceanway SchoolGrades: 6-8Distance: 3.1 mi
- 3/10First Coast High SchoolGrades: 9-12Distance: 2.1 mi
Schools provided by the listing agent
- Elementary: Louis Sheffield
- Middle: Oceanway
- High: First Coast
Source: realMLS. This data may not be complete. We recommend contacting the local school district to confirm school assignments for this home.
- $400,2004 bd3 ba2.7k sqft12655 Sheffield Walk Ln, Jacksonville, FL 32226Off Market
- $346,3004 bd2 ba2k sqft12661 Sheffield Walk Ln, Jacksonville, FL 32226Off Market
- $367,8003 bd2 ba2.3k sqft12650 Sheffield Walk Ln, Jacksonville, FL 32226Off Market
- $346,4004 bd2 ba2k sqft12667 Sheffield Walk Ln, Jacksonville, FL 32226Off Market
- $28,5872 bd2 ba970 sqft12620 Yellow Bluff Rd, Jacksonville, FL 32226Off Market
- $87,5002.09 acres12620 Yellow Bluff Rd, Jacksonville, FL 32226Off Market
- $1,190,0002.05 acres12630 Yellow Bluff Rd, Jacksonville, FL 32226Sold
- $384,7004 bd3 ba2.7k sqft12656 Sheffield Walk Ln, Jacksonville, FL 32226Off Market
A local agent can set up tours, give advice and negotiate with sellers.
Similar homes
- $389,0004 bd3 ba2.7k sqft12622 PINE MARSH Way, Jacksonville, FL 32226For Sale
 MLS ID #2102517, Lesley Vitel. realMLS
 - $394,9004 bd3 ba2k sqft11479 RED KOI Drive, Jacksonville, FL 32226For Sale
 MLS ID #2144195, LUKE MORRIS. realMLS
 - $393,0003 bd2 ba1.7k sqft3248 BROWN TROUT Court, Jacksonville, FL 32226For Sale
 MLS ID #2125004, MAIDELYS MEDINA. realMLS
 - $429,9004 bd3 ba2.6k sqft13745 VICTORIA LAKES Drive, Jacksonville, FL 32226For Sale
 MLS ID #2139846, HELEN M KIZER PA. realMLS
 - $389,9004 bd2 ba2.2k sqft12736 CHANDLER VIEW Court, Jacksonville, FL 32218For SaleMLS ID #2149648, TAYLOR KOOIKER. realMLS
- $354,0004 bd2 ba1.8k sqft12264 SACHA Road, Jacksonville, FL 32226For SaleMLS ID #2103092, MEGAN TAYLOR. realMLS
- $315,0003 bd2 ba1.5k sqft3548 SHINER Drive, Jacksonville, FL 32226For SaleMLS ID #2156705, JASMINE MATTHEWS. realMLS
- $365,0004 bd3 ba2.2k sqft12307 CHERRY BLUFF Drive, Jacksonville, FL 32218For SaleMLS ID #2135266, HAMLET A BERMUDEZ. realMLS
- $419,9005 bd3 ba2.3k sqft3938 HAMMOCK BLUFF Drive, Jacksonville, FL 32226For SaleMLS ID #2130690, JESSICA WIEBENGA. realMLS
- $425,0003 bd3 ba2.2k sqft14641 LATTICE Court, Jacksonville, FL 32226For SaleMLS ID #2123189, MABLE WASHINGTON. realMLS
- $339,9904 bd2 ba1.7k sqft3572 SHINER Drive, Jacksonville, FL 32226For SaleMLS ID #2148994, GEOFFREY BLUM. realMLS
- $320,0004 bd3 ba2.4k sqft12197 CAPTIVA BLUFF Circle W, Jacksonville, FL 32226For SaleMLS ID #2121621, JESSICA MACHELLE JOHNSON. realMLS
- $325,0003 bd2 ba1.4k sqft3567 SHREWSBURY Drive, Jacksonville, FL 32226For SaleMLS ID #2156383, GAIL RICH. realMLS
- $399,9004 bd3 ba2.6k sqft14445 CHRISTEN Drive, Jacksonville, FL 32218For SaleMLS ID #2146022, AIMEE DAVIDOW. realMLS
- $429,9004 bd3 ba2.5k sqft1940 SWEET OLIVE Court, Jacksonville, FL 32218For SaleMLS ID #2152489, MARY ALICE LUNDY. realMLS
- $355,0004 bd2 ba2k sqft1824 DAYTONA Lane, Jacksonville, FL 32218For SaleMLS ID #2158503, TERRI APODACA. realMLS
- $310,0003 bd2 ba1.7k sqft3584 SUNFISH Drive, Jacksonville, FL 32226For SaleMLS ID #2134292, DANA HANCOCK. realMLS
- $334,9003 bd2 ba2.2k sqft1033 WHIRLAWAY Circle N, Jacksonville, FL 32218For SaleMLS ID #2142098, PATTI CENTER. realMLS
- $325,0003 bd2 ba1.5k sqft15793 TWIN CREEK Drive, Jacksonville, FL 32218For SaleMLS ID #2157927, SANDRA HUME. realMLS
- $367,0004 bd3 ba2.5k sqft12558 LAKE MADISON Lane, Jacksonville, FL 32218For SaleMLS ID #2140685, SHELLY SHARP. realMLS
