Turnkey 4-Bedroom Home in Desirable Pulte Community w/Water Access! Welcome home to this beautifully maintained, move-in-ready four-bedroom residence nestled in a newer Pulte-built community-peacefully tucked away from the hustle & bustle, yet conveniently located near everything Jacksonville has to offer. Just minutes from Jacksonville International Airport, River City Marketplace, Blount Island, NS Mayport, NAS Jacksonville, JAXPORT, the cruise terminal, and easy access to I-295 and I-95. Enjoy a low-maintenance yard that frees up your time for outdoor living. Kayak enthusiasts will love the private community launch on Clapboard Creek, along w/amenities including a large playground, scenic walking trails, & tranquil ponds throughout. Step outside to an extended screened porch featuring river rock epoxy flooring & charming flower boxes along a vinyl privacy fence-perfect for relaxing or entertaining.
Inside, the home boasts luxury vinyl plank flooring, plush wall-to-wall carpet, 8-foot doors, and soaring ceilings that create a spacious, modern feel. The chef-inspired kitchen is ideal for entertaining, complete with stunning quartz countertops, an oversized breakfast bar, walk-in pantry, soft-close cabinetry, and stainless steel appliances.
The thoughtfully designed bathrooms offer stylish finishes, while the owner's suite features a walk-in shower with bench seating and dual vanities.
As an added bonus, the seller is including valuable upgrades such as a water purification system, custom shades and plantation shutters, gutters, and an enhanced HVAC air filtration system.
Don't miss this exceptional opportunity to own a home that truly has it all-location, lifestyle, and upgrades!
Active
Price cut: $2.5K (5/18)
$417,500
12339 CLAPBOARD BLUFF Trail, Jacksonville, FL 32226
4beds
1,810sqft
:
Get pre-qualified$2,906/mo
Single Family Residence
Built in 2022
7,405 Square Feet Lot
$414,700 Zestimate®
$231/sqft
$72/mo HOA
What's special
Oversized breakfast barVinyl privacy fenceStunning quartz countertopsPlush wall-to-wall carpetSpacious modern feelSoaring ceilingsChef-inspired kitchen
- 93 days |
- 122 |
- 6 |
Zillow last checked:
Listing updated:
Listed by:
SANDY MILLER 904-537-6835,
CHRISTIE'S INTERNATIONAL REAL ESTATE FIRST COAST 904-372-4711
Source: realMLS,MLS#: 2141693
Facts & features
Interior
Bedrooms & bathrooms
- Bedrooms: 4
- Bathrooms: 2
- Full bathrooms: 2
Primary bedroom
- Description: Carpet
- Level: Main
Bedroom 2
- Description: Carpet
- Level: Main
Bedroom 3
- Description: Carpet
- Level: Main
Bedroom 4
- Description: Carpet
- Level: Main
Dining room
- Description: LVP
- Level: Main
Dining room
- Description: LVP
- Level: Main
Great room
- Description: LVP
- Level: Main
Kitchen
- Description: LVP
- Level: Main
Heating
- Central, Electric, Heat Pump
Cooling
- Central Air, Electric
Appliances
- Included: Dishwasher, Disposal, Dryer, Gas Oven, Gas Range, Gas Water Heater, Microwave, Refrigerator, Tankless Water Heater, Washer, Water Softener Owned
- Laundry: Electric Dryer Hookup, In Unit
Features
- Breakfast Bar, Ceiling Fan(s), Eat-in Kitchen, Entrance Foyer, Kitchen Island, Open Floorplan, Pantry, Primary Bathroom - Shower No Tub, Split Bedrooms, Walk-In Closet(s)
- Flooring: Carpet, Tile, Vinyl
Interior area
- Total interior livable area: 1,810 sqft
Video & virtual tour
Property
Parking
- Total spaces: 2
- Parking features: Attached, Garage, Garage Door Opener
- Attached garage spaces: 2
Features
- Levels: One
- Stories: 1
- Patio & porch: Porch, Rear Porch, Screened
- Fencing: Fenced,Back Yard,Vinyl
Lot
- Size: 7,405 Square Feet
- Dimensions: 70 x 105
- Features: Dead End Street, Few Trees, Sprinklers In Front, Sprinklers In Rear
Details
- Parcel number: 1598561150
- Zoning description: PUD
Construction
Type & style
- Home type: SingleFamily
- Architectural style: Contemporary
- Property subtype: Single Family Residence
Materials
- Fiber Cement, Frame
- Roof: Shingle
Condition
- Updated/Remodeled
- New construction: No
- Year built: 2022
Utilities & green energy
- Sewer: Public Sewer
- Water: Public
- Utilities for property: Cable Available, Electricity Connected, Natural Gas Connected, Sewer Connected, Water Connected
Community & HOA
Community
- Security: Security System Owned, Smoke Detector(s)
- Subdivision: Bradley Pond
HOA
- Has HOA: Yes
- Amenities included: Boat Launch, Jogging Path, Management - Full Time, Management - Off Site, Playground
- HOA fee: $72 monthly
- HOA name: Bradley Cove
- HOA phone: 904-945-8955
Location
- Region: Jacksonville
Financial & listing details
- Price per square foot: $231/sqft
- Tax assessed value: $315,634
- Annual tax amount: $5,409
- Date on market: 4/24/2026
- Listing terms: Cash,Conventional,FHA,VA Loan
- Road surface type: Asphalt
Estimated market value
$414,700
$394,000 - $435,000
$2,446/mo
Price history
| Date | Event | Price |
|---|---|---|
| 5/18/2026 | Price change | $417,500-0.6%$231/sqft |
Source:  realMLS #2141693 Report a problem realMLS #2141693 Report a problem | ||
| 4/24/2026 | Listed for sale | $420,000+6.5%$232/sqft |
Source: realMLS #2141693 Report a problem | ||
| 11/8/2022 | Sold | $394,480-1.3%$218/sqft |
Source: realMLS #1165368 Report a problem | ||
| 8/26/2022 | Pending sale | $399,480$221/sqft |
Source: realMLS #1165368 Report a problem | ||
| 8/4/2022 | Price change | $399,480-6.1%$221/sqft |
Source: realMLS #1165368 Report a problem | ||
| 7/15/2022 | Price change | $425,480-3%$235/sqft |
Source: realMLS #1165368 Report a problem | ||
| 7/1/2022 | Price change | $438,4800%$242/sqft |
Source: realMLS #1165368 Report a problem | ||
| 4/25/2022 | Listed for sale | $438,520$242/sqft |
Source: realMLS #1165368 Report a problem | ||
Public tax history
| Year | Property taxes | Tax assessment |
|---|---|---|
| 2024 | $5,116 -10.8% | $315,634 +2.6% |
| 2023 | $5,734 +426.1% | $307,548 +384.1% |
| 2022 | $1,090 | $63,532 |
Find assessor info on the county website
Monthly payment
Est. payment
Payment breakdown
Explore the cost of this home by adjusting the details. Changes won't be saved.Climate risks
Neighborhood: Pumpkin Hill
Nearby schools
GreatSchools rating
- 6/10New Berlin Elementary SchoolGrades: K-5Distance: 1.5 mi
- 4/10Oceanway SchoolGrades: 6-8Distance: 5.4 mi
- 3/10First Coast High SchoolGrades: 9-12Distance: 4.4 mi
Schools provided by the listing agent
- Elementary: New Berlin
- Middle: Oceanway
- High: First Coast
Source: realMLS. This data may not be complete. We recommend contacting the local school district to confirm school assignments for this home.
- $375,6188,315 Square Feet12333 Clapboard Bluff Trl, Jacksonville, FL 32226Off Market
- $373,9807,009 Square Feet12351 Clapboard Bluff Trl, Jacksonville, FL 32226Off Market
- $415,0004 bd3 ba2.2k sqft12336 Clapboard Bluff Trl, Jacksonville, FL 32226Sold
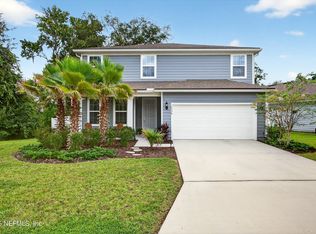
- $210,6003 bd2 ba1.1k sqft4695 Clapboard Crossing Way, Jacksonville, FL 32226Off Market
- $450,0004 bd3 ba2.2k sqft12470 Royal Red Way, Jacksonville, FL 32226Sold
- $492,7003 bd2 ba2.2k sqft12309 Clapboard Bluff Trl, Jacksonville, FL 32226Off Market
- $476,8904 bd3 ba2.2k sqft12410 Clapboard Bluff Trl, Jacksonville, FL 32226Sold
- $485,0003 bd3 ba2.6k sqft12404 Clapboard Bluff Trl, Jacksonville, FL 32226Sold
A local agent can set up tours, give advice and negotiate with sellers.
Similar homes
- $435,0003 bd3 ba2.6k sqft4633 HARVEST GRAIN Trail, Jacksonville, FL 32226For Sale
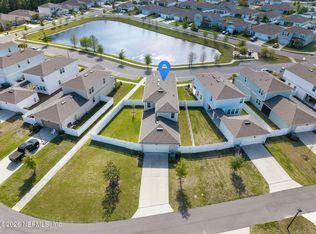 MLS ID #2155125, TAYLOR DIAZ. realMLS
 - $459,0003 bd3 ba2.2k sqft4566 HARVEST GRAIN Trail, Jacksonville, FL 32226For Sale
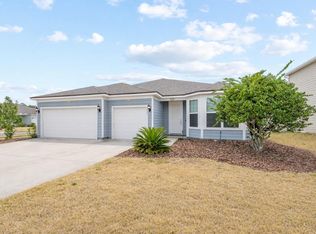 MLS ID #2130138, EMILY PENNINGTON. realMLS
 - $499,0004 bd3 ba2.2k sqft4951 SHELL CREEK Trail, Jacksonville, FL 32226For Sale
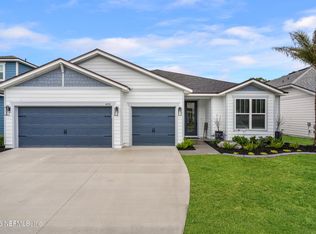 MLS ID #2145520, TAYLER MCINTURFF. realMLS
 - $438,0003 bd3 ba2.5k sqft7047 Rivercrest Dr, Jacksonville, FL 32226For Sale
 MLS ID #116387, Jen Solomon, WATSON REALTY CORP.. AINCAR
 - $399,9004 bd3 ba2.4k sqft1124 SUNRAY Court, Jacksonville, FL 32218For SaleMLS ID #2141004, MARIA EUGENIA SIEGEL. realMLS
- $350,0004 bd2 ba2k sqft12563 CREEKSIDE MANOR Drive, Jacksonville, FL 32218For SaleMLS ID #2134897, ANGELA MARIE ALFORD. realMLS
- $455,0004 bd3 ba2.2k sqft84927 FALL RIVER Parkway, Fernandina Beach, FL 32034For SaleMLS ID #2119171, PAMELA DAVIS. realMLS
- $400,0005 bd3 ba2.5k sqft14631 Macadamia Ln, Jacksonville, FL 32218For SaleMLS ID #263192, Noah Bailey, Keller Williams Realty Atlantic Partners St Augustine. St Augustine St Johns County BOR
- $419,0003 bd2 ba1.7k sqft97280 Harbor Concourse Cir, Fernandina Beach, FL 32034For SaleMLS ID #116073, Hazel Preuss, IRON VALLEY REAL ESTATE NORTH FLORIDA. AINCAR
- $449,0003 bd2 ba1.6k sqft97052 Cutlass Way, Yulee, FL 32097For SaleMLS ID #116296, Leslie Andree, IRON VALLEY REAL ESTATE NORTH FLORIDA. AINCAR
- $429,0004 bd3 ba2.2k sqft95057 Terris Way, Fernandina Beach, FL 32034For SaleMLS ID #116596, Jen Edgington, SUMMER HOUSE REALTY. AINCAR
- $624,9044 bd2 ba2.2k sqft5625 GRAND CAYMAN Road, Jacksonville, FL 32226New ConstructionMLS ID #2147771, MENSUR MOLLA. realMLS
- $410,0003 bd2 ba2.1k sqft75125 Red Twig Way, Yulee, FL 32097For SaleMLS ID #116174, Savannah Johnson, ONE SOTHEBYS INTERNATIONAL REALTY. AINCAR
- $399,0003 bd3 ba1.7k sqft323 Sweetgum St, Yulee, FL 32097For SaleMLS ID #116469, Jenny Snead, FLORIDA HOMES REALTY & MORTGAGE. AINCAR
- $399,0004 bd2 ba2.1k sqft70353 WINDING RIVER Drive, Yulee, FL 32097For SaleMLS ID #2136944, JUAN GUILLERMO BALLESTEROS. realMLS
- $409,9904 bd3 ba2.4k sqft95238 KATHERINE Street, Fernandina Beach, FL 32034For SaleMLS ID #2138778, DAVID CORBITT. realMLS
- $407,9004 bd2 ba2k sqft12518 BIG JUNIPER Drive, Jacksonville, FL 32219New ConstructionMLS ID #2088082, GAYLE K VAN WAGENEN. realMLS
- $490,0003 bd3 ba1.9k sqft4013 COASTAL COVE Circle, Jacksonville, FL 32224For SaleMLS ID #2145605, NATHANAEL TIMOTHY RIGGS LLC. realMLS
- $384,9003 bd2 ba1.6k sqft75511 CANTERWOOD Drive, Yulee, FL 32097For SaleMLS ID #2153715, JULIANNE LEWIS GRANT-JOHNSON. realMLS
- from $364,9904 bd3 ba2.5k sqftVero Plan, Cedar Creek, Jacksonville, FL 32218New ConstructionDream Finders Homes
