PRICED TO SELL: WELL BELOW MARKET VALUE!! NO CDD FEES. Why wait for new construction only to spend thousands after closing? This 2024-built San Marco plan has already been transformed from basic builder-grade into a polished, truly move-in ready home. A welcoming covered front porch opens into a light-filled, open-concept living space where luxury vinyl plank flooring, custom Roman shades, and a cozy electric fireplace create a warm and inviting atmosphere. The timeless kitchen is both elegant and functional, featuring a generous island, classic subway tile backsplash, quartz countertops, stainless steel appliances, and abundant prep space for everyday living and entertaining. The main-level laundry room and mudroom with custom drop zone keep daily routines effortless, while the private primary suite offers a peaceful retreat with dual vanities, a walk-in shower, and a spacious walk-in closet. Upstairs, a versatile loft provides flexible living space perfect for a media room, playroom, or second living area, along with three additional bedrooms and a full bath to comfortably accommodate family, guests, or changing needs. One bedroom has been thoughtfully designed as a stylish home office, complete with custom built-ins and designer sconce lighting. Outdoor living is equally impressive with a covered lanai overlooking the spacious fenced backyard. New sod in the front yard! The garage has also been upgraded with durable Shark Coating epoxy floors and custom storage shelving, offering both style and functionality. Ideally located in Fernandina Beach, just minutes from Amelia Island, beautiful beaches, shopping, dining, healthcare, and everyday conveniences, and zoned for A-rated Nassau County schools.
Pending
Price cut: $29K (8/18)
$400,000
95057 Terris Way, Fernandina Beach, FL 32034
4beds
2,225sqft
Single Family Residence
Built in 2024
4,800 Square Feet Lot
$394,000 Zestimate®
$180/sqft
$81/mo HOA
What's special
Cozy electric fireplaceGenerous islandCovered lanaiAbundant prep spaceQuartz countertopsLight-filled open-concept living spaceCustom roman shades
- 103 days
- 484
- 48
Zillow last checked:
Listing updated:
Listed by:
Jen Edgington 904-254-2379,
SUMMER HOUSE REALTY
Source: AINCAR,MLS#: 116596 Originating MLS: Amelia Island-Nassau County Assoc of Realtors Inc
Originating MLS: Amelia Island-Nassau County Assoc of Realtors IncFacts & features
Interior
Bedrooms & bathrooms
- Bedrooms: 4
- Bathrooms: 3
- Full bathrooms: 2
- Partial bathrooms: 1
Primary bedroom
- Description: Flooring: Carpet
- Level: Main
- Dimensions: 12'11"x15'10
Bedroom
- Description: Flooring: Carpet
- Level: Upper
- Dimensions: 10'11"x11'5"
Bedroom
- Description: Flooring: Carpet
- Level: Upper
- Dimensions: 11'x14"1'
Bedroom
- Description: Flooring: Carpet
- Level: Upper
- Dimensions: 15'2"x12'9"
Primary bathroom
- Description: Flooring: Tile
- Level: Main
- Dimensions: 9'3"x9'6"
Bathroom
- Description: Flooring: Tile
- Level: Upper
- Dimensions: 12'8"×5'2"
Bathroom
- Description: Flooring: Plank,Vinyl
- Level: Main
- Dimensions: 5'7"x5'5"
Bonus room
- Description: Flooring: Carpet
- Level: Upper
- Dimensions: 13'1"x19'2"
Dining room
- Description: Flooring: Plank,Vinyl
- Level: Main
- Dimensions: 14'10"x10'5"
Kitchen
- Description: Flooring: Plank,Vinyl
- Level: Main
- Dimensions: 9'8"x17'4"
Living room
- Description: Flooring: Plank,Vinyl
- Level: Main
- Dimensions: 13'9"x14'2"
Utility room
- Description: Flooring: Plank,Vinyl
- Level: Main
- Dimensions: 6'11"x6'6"
Utility room
- Description: Flooring: Plank,Vinyl
- Level: Main
- Dimensions: 7'2"x9'2"
Heating
- Central, Electric
Cooling
- Central Air, Electric
Appliances
- Included: Dryer, Dishwasher, Disposal, Microwave, Oven, Refrigerator, Stove, Washer
Features
- Fireplace, Split Bedrooms, Window Treatments
- Windows: Vinyl, Blinds, Drapes
- Has fireplace: Yes
Interior area
- Total structure area: 2,225
- Total interior livable area: 2,225 sqft
Property
Parking
- Total spaces: 2
- Parking features: Driveway, Two Car Garage, Garage Door Opener
- Garage spaces: 2
- Has uncovered spaces: Yes
Features
- Levels: Two
- Stories: 2
- Patio & porch: Covered, Front Porch, Patio
- Exterior features: Fence
- Pool features: None
Lot
- Size: 4,800 Square Feet
Details
- Parcel number: 292N28033000730000
- Zoning: RES
- Special conditions: None
Construction
Type & style
- Home type: SingleFamily
- Architectural style: Two Story
- Property subtype: Single Family Residence
Materials
- Fiber Cement
- Roof: Shingle
Condition
- Resale
- Year built: 2024
Utilities & green energy
- Sewer: Public Sewer
- Water: Public
Community & HOA
Community
- Subdivision: Concourse Crossing
HOA
- Has HOA: Yes
- HOA fee: $970 annually
Location
- Region: Fernandina Beach
Financial & listing details
- Price per square foot: $180/sqft
- Tax assessed value: $368,981
- Annual tax amount: $5,664
- Date on market: 7/2/2026
- Cumulative days on market: 104 days
- Listing terms: Cash,Conventional,VA Loan
- Road surface type: Paved
Estimated market value
$394,000
$374,000 - $414,000
$3,516/mo
Price history
| Date | Event | Price |
|---|---|---|
| 9/29/2026 | Pending sale | $400,000$180/sqft |
Source:  AINCAR #116596 Report a problem AINCAR #116596 Report a problem | ||
| 8/18/2026 | Price change | $400,000-6.8%$180/sqft |
Source: AINCAR #116596 Report a problem | ||
| 7/2/2026 | Listed for sale | $429,000-1.2%$193/sqft |
Source: AINCAR #116596 Report a problem | ||
| 6/30/2026 | Listing removed | $434,000$195/sqft |
Source: AINCAR #114944 Report a problem | ||
| 6/27/2026 | Price change | $434,000-0.7%$195/sqft |
Source: AINCAR #114944 Report a problem | ||
| 5/7/2026 | Price change | $437,000-0.5%$196/sqft |
Source:  realMLS #2128853 Report a problem realMLS #2128853 Report a problem | ||
| 2/6/2026 | Listed for sale | $439,000+5.8%$197/sqft |
Source: AINCAR #114944 Report a problem | ||
| 5/31/2024 | Sold | $414,9000%$186/sqft |
Source: realMLS #2022492 Report a problem | ||
| 4/30/2024 | Pending sale | $414,990$187/sqft |
Source: realMLS #2022492 Report a problem | ||
| 4/27/2024 | Listed for sale | $414,990$187/sqft |
Source: realMLS #2022492 Report a problem | ||
Public tax history
| Year | Property taxes | Tax assessment |
|---|---|---|
| 2025 | $5,664 +504.1% | $368,981 +515% |
| 2024 | $938 -2.1% | $60,000 |
| 2023 | $958 +154.6% | $60,000 +140% |
| 2022 | $376 | $25,000 |
Find assessor info on the county website
Monthly payment
Est. payment
Payment breakdown
Explore the cost of this home by adjusting the details. Changes won't be saved.Climate risks
Neighborhood: 32034


Similar homes
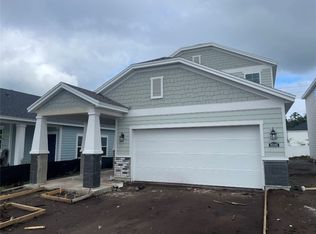
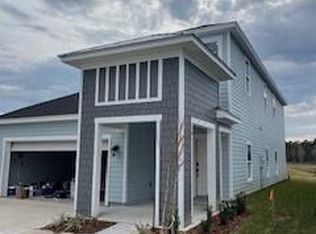
- $409,0003 bd2 ba1.8k sqft95278 Katherine St, Fernandina Beach, FL 32034For Sale
 MLS ID #117251, Tina Kozak, COLDWELL BANKER THE AMELIA GROUP. AINCAR
 - $460,0004 bd3 ba2.5k sqft81043 Leeside Ct, Fernandina Beach, FL 32034For Sale
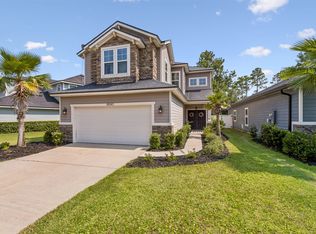 MLS ID #116858, Alison Thrift, FLORIDA HOMES REALTY & MORTGAGE. AINCAR
 - $400,0004 bd3 ba2.2k sqft84927 FALL RIVER Parkway, Fernandina Beach, FL 32034For Sale
 MLS ID #2119171, PAMELA DAVIS. realMLS
 - $424,0003 bd2 ba1.8k sqft96645 Stillpoint Way, Fernandina Beach, FL 32034For Sale
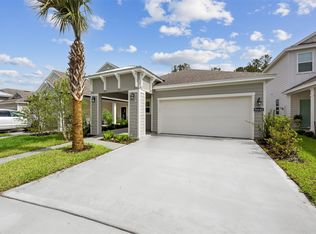 MLS ID #116903, Rebecca Hutchinson, IRON VALLEY REAL ESTATE NORTH FLORIDA. AINCAR
