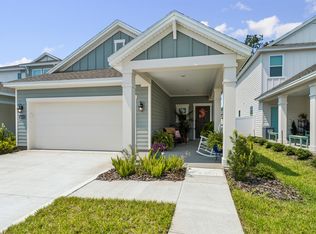
Designed to fit today’s lifestyle, this never-lived-in Captiva floor plan offers the perfect blend of comfort, style, and functionality. Situated on a peaceful cul-de-sac with no homes directly in front and located near the community walking trail, this thoughtfully upgraded home backs to a serene preserve view for added privacy and tranquility. A charming front porch welcomes you into a spacious foyer filled with abundant natural light. The open-concept living area is anchored by a chef’s kitchen featuring quartz countertops, a large center island, 42-inch upper cabinets, corner pantry, and upgraded finishes throughout... perfect for entertaining or everyday living. The kitchen overlooks the dining area and spacious great room with access to the large screened-in covered porch, creating seamless indoor-outdoor living. The private owner’s suite is a true retreat with elegant tray ceilings, a spacious walk-in closet, and a luxurious en-suite bath complete with a soaking tub, dual vanities, and separate shower. Additional highlights include a flexible bonus/flex space between the secondary bedrooms, generous laundry room with upper cabinets and utility sink, numerous builder upgrades throughout, and peaceful preserve setting with relaxing views. Conveniently located approximately 15 minutes from Amelia Island’s beautiful beaches and close to shopping, dining, Jacksonville International Airport, and Kings Bay Naval Base. Buyers’ plans changed, creating a rare opportunity to own a beautifully upgraded, move-in-ready home without the wait of new construction.
For sale
Price cut: $5K (9/30)
$424,000
96645 Stillpoint Way, Fernandina Beach, FL 32034
3beds
1,895sqft
Single Family Residence
Built in 2025
4,809 Square Feet Lot
$-- Zestimate®
$224/sqft
$81/mo HOA
What's special
Large center islandCorner pantryElegant tray ceilingsCharming front porchNumerous builder upgrades throughoutPeaceful cul-de-sacUpgraded finishes throughout
- 67 days
- 259
- 11
Zillow last checked:
Listing updated:
Listed by:
Rebecca Hutchinson 904-536-2108,
IRON VALLEY REAL ESTATE NORTH FLORIDA,
Isabella Hutchinson 904-677-1982,
IRON VALLEY REAL ESTATE NORTH FLORIDA
Source: AINCAR,MLS#: 116903 Originating MLS: Amelia Island-Nassau County Assoc of Realtors Inc
Originating MLS: Amelia Island-Nassau County Assoc of Realtors IncFacts & features
Interior
Bedrooms & bathrooms
- Bedrooms: 3
- Bathrooms: 2
- Full bathrooms: 2
Heating
- Central, Electric
Cooling
- Central Air, Electric
Appliances
- Included: Dryer, Dishwasher, Disposal, Microwave, Refrigerator, Stove, Washer, Ice Maker
Features
- Split Bedrooms, Window Treatments
- Windows: Insulated Windows, Blinds
Interior area
- Total structure area: 1,895
- Total interior livable area: 1,895 sqft
Property
Parking
- Total spaces: 2
- Parking features: Driveway, Two Car Garage, Garage Door Opener
- Garage spaces: 2
- Has uncovered spaces: Yes
Features
- Levels: One
- Stories: 1
- Patio & porch: Rear Porch, Covered, Front Porch, Patio, Screened
- Exterior features: Sprinkler/Irrigation
- Pool features: None
Lot
- Size: 4,809 Square Feet
Details
- Parcel number: 292N28033100610000
- Zoning: PUD
- Special conditions: None
Construction
Type & style
- Home type: SingleFamily
- Architectural style: One Story
- Property subtype: Single Family Residence
Materials
- Fiber Cement
- Roof: Shingle
Condition
- Resale
- Year built: 2025
Details
- Builder name: Century
Utilities & green energy
- Sewer: Public Sewer
- Water: Public
Community & HOA
Community
- Subdivision: Concourse Crossing
HOA
- Has HOA: Yes
- HOA fee: $970 annually
Location
- Region: Fernandina Beach
Financial & listing details
- Price per square foot: $224/sqft
- Tax assessed value: $85,000
- Annual tax amount: $1,305
- Date on market: 8/2/2026
- Cumulative days on market: 68 days
- Listing terms: Cash,Conventional,FHA,VA Loan
- Road surface type: Paved
Estimated market value
Not available
Estimated sales range
Not available
Not available
Price history
| Date | Event | Price |
|---|---|---|
| 9/30/2026 | Price change | $424,000-1.2%$224/sqft |
Source:  AINCAR #116903 Report a problem AINCAR #116903 Report a problem | ||
| 8/2/2026 | Listed for sale | $429,000$226/sqft |
Source: AINCAR #116903 Report a problem | ||
| 8/1/2026 | Listing removed | $429,000$226/sqft |
Source:  realMLS #2146550 Report a problem realMLS #2146550 Report a problem | ||
| 5/14/2026 | Listed for sale | $429,000+4.6%$226/sqft |
Source: AINCAR #116081 Report a problem | ||
| 2/25/2026 | Sold | $409,990$216/sqft |
Source: realMLS #2116533 Report a problem | ||
| 1/29/2026 | Pending sale | $409,990$216/sqft |
Source: AINCAR #114147 Report a problem | ||
| 11/25/2025 | Price change | $409,990-2.4%$216/sqft |
Source:  Century Communities Report a problem Century Communities Report a problem | ||
| 11/5/2025 | Listed for sale | $419,990$222/sqft |
Source: realMLS #2116533 Report a problem | ||
Public tax history
| Year | Property taxes | Tax assessment |
|---|---|---|
| 2025 | $1,305 +503.1% | $85,000 +513.9% |
| 2024 | $216 | $13,846 |
Find assessor info on the county website
Monthly payment
Est. payment
Payment breakdown
Explore the cost of this home by adjusting the details. Changes won't be saved.Climate risks
Neighborhood: 32034
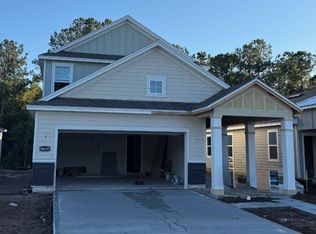
- $429,9904 bd3 ba2.4k sqft96637 Stillpoint Way, Fernandina Beach, FL 32034Sold
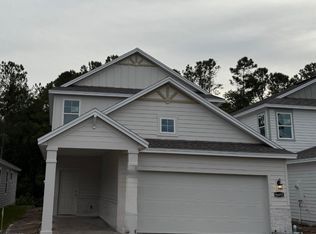
- $444,9904 bd3 ba2.4k sqft96653 Stillpoint Way, Fernandina Beach, FL 32034Sold
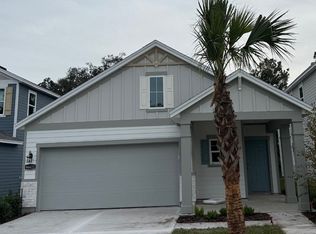
- $399,9903 bd2 ba1.8k sqft96621 Stillpoint Way, Fernandina Beach, FL 32034Sold
- $431,0004 bd3 ba2.4k sqft96613 Stillpoint Way, Fernandina Beach, FL 32034Sold

Similar homes
- $409,0003 bd2 ba1.8k sqft95278 Katherine St, Fernandina Beach, FL 32034For Sale
 MLS ID #117251, Tina Kozak, COLDWELL BANKER THE AMELIA GROUP. AINCAR
 - $414,9004 bd3 ba2.4k sqft95220 Terris Way, Fernandina Beach, FL 32034New Construction
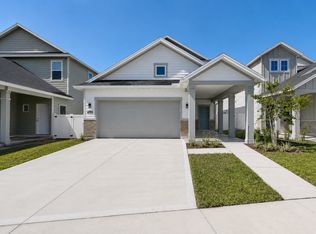 MLS ID #115997, Jordan Gallup, CHRISTIE'S INTERNATIONAL REAL ESTATE FIRST COAST. AINCAR
 - $450,0004 bd3 ba2.5k sqft97371 Harbor Concourse Cir, Fernandina Beach, FL 32034For Sale
 MLS ID #116504, Martha Parra, WATSON REALTY CORP.. AINCAR
 - $395,0003 bd2 ba1.3k sqft96512 Stillpoint Way, Fernandina Beach, FL 32034For Sale
 MLS ID #116870, Marci Hamilton, PINEYWOODS REALTY, LLC. AINCAR
