This charming Santa Rosa II plan boasts a smartly designed layout with plenty of entertaining and private living space. At the heart of the home, an open-concept design includes a spacious great room that flows into a casual dining area-with access to a covered patio overlooking the preserve-and a well-appointed chef's kitchen with a center island and large walk-in pantry. Additional main-floor highlights include a convenient valet entry off the garage, a generous secondary bedroom with a walk-in closet, and a full hall bath. Upstairs, a versatile loft provides access to two secondary bedrooms-each with a walk-in closet-that flank a full bath. Completing the upstairs, a lavish owner's suite features an attached bath and an expansive walk-in closet. PLEASE NOTE: PHOTOS OF THE HOME ABOVE ARE NOT THE ACTUAL HOME, BUT A REPRESENTATION OF THE FLOOR PLAN. All illustrations, concept plans, floor plans and all other renderings and drawings are provided for demonstration purposes only and subject to change without notice.
Sold for $431,000
Zillow last checked:
Listing updated:
Source: Century Communities
Price history
| Date | Event | Price |
|---|---|---|
| 12/29/2025 | Sold | $431,000+0%$179/sqft |
Source: Public Record Report a problem | ||
| 8/30/2025 | Listing removed | $430,990$179/sqft |
Source:  Century Communities Report a problem Century Communities Report a problem | ||
| 8/28/2025 | Listed for sale | $430,990$179/sqft |
Source: Century Communities Report a problem | ||
Nearby homes
- $399,9903 bd2 ba1.8k sqft96621 Stillpoint Way, Fernandina Beach, FL 32034Sold
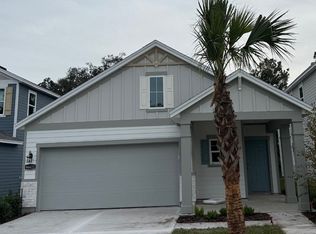
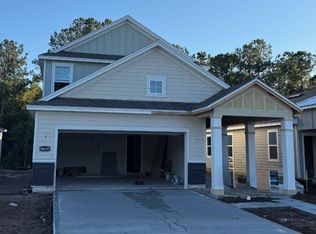
- $429,9904 bd3 ba2.4k sqft96637 Stillpoint Way, Fernandina Beach, FL 32034Sold
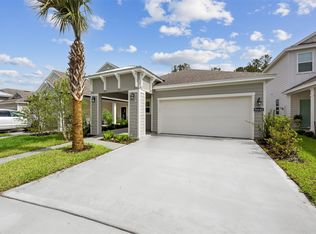
- $424,0003 bd2 ba1.8k sqft96645 Stillpoint Way, Fernandina Beach, FL 32034For Sale
- $528,6005 bd4 ba3.1k sqft96589 Stillpoint Way, Fernandina Beach, FL 32034Sold

Get a cash offer in 3 minutes
Find out how much your home could sell for in as little as 3 minutes with a no-obligation cash offer.
Estimated market value
$404,800
