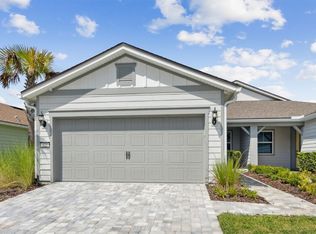
Discover an elevated take on 55+ living in Del Webb Wildlight, where thoughtful design meets the natural beauty of Northeast Florida. This beautifully upgraded Hallmark Garden Series home offers refined finishes, effortless indoor-outdoor living and a sense of tranquility that feels distinctly connected to its surroundings. The open-concept interior features 10' ceilings, 8' doors, luxury flooring, custom closet organization and distinctive hand-blown glass pendant lighting. The spacious primary suite creates a private retreat, while the thoughtfully enhanced laundry, garage and window treatments add everyday luxury. Outdoors, beautifully expanded landscaping, thoughtfully designed garden beds, French drains and an extended paver patio create a polished setting for relaxing or entertaining. Enjoy the unique Wildlight lifestyle, where miles of trails, parks, nature and gathering spaces meet the convenience of shops and dining—all just on the cusp of Amelia Island and its beautiful beach
Active
Price cut: $5K (9/23)
$454,000
676 JUBILEE Circle, Yulee, FL 32097
3beds
1,575sqft
Single Family Residence
Built in 2022
4,791 Square Feet Lot
$448,800 Zestimate®
$288/sqft
$330/mo HOA
What's special
Refined finishesSpacious primary suiteLuxury flooringThoughtfully designed garden bedsThoughtfully enhanced laundryExtended paver patioCustom closet organization
- 4 days
- 121
- 4
Likely to sell faster than
Zillow last checked:
Listing updated:
Listed by:
CHERYA CAVANAUGH 904-566-5767,
KELLER WILLIAMS ST JOHNS 904-867-7694
Source: realMLS,MLS#: 2165932
Facts & features
Interior
Bedrooms & bathrooms
- Bedrooms: 3
- Bathrooms: 2
- Full bathrooms: 2
Heating
- Central
Cooling
- Central Air
Appliances
- Included: Convection Oven, Dishwasher, ENERGY STAR Qualified Dishwasher, ENERGY STAR Qualified Refrigerator, ENERGY STAR Qualified Water Heater, Gas Cooktop, Microwave, Tankless Water Heater
- Laundry: Electric Dryer Hookup, Gas Dryer Hookup, Washer Hookup
Features
- Breakfast Nook, Ceiling Fan(s), Eat-in Kitchen, Entrance Foyer, Kitchen Island, Open Floorplan, Pantry, Primary Bathroom - Shower No Tub, Split Bedrooms, Walk-In Closet(s)
- Flooring: Laminate, Tile
Interior area
- Total interior livable area: 1,575 sqft
Property
Parking
- Total spaces: 2
- Parking features: Garage, Garage Door Opener, On Street
- Garage spaces: 2
- Has uncovered spaces: Yes
Features
- Levels: One
- Stories: 1
- Patio & porch: Porch
Lot
- Size: 4,791 Square Feet
Details
- Parcel number: 503N27100400210000
- Zoning description: Residential
Construction
Type & style
- Home type: SingleFamily
- Architectural style: Traditional
- Property subtype: Single Family Residence
Materials
- Composition Siding, Frame
- Roof: Shingle
Condition
- Updated/Remodeled
- New construction: No
- Year built: 2022
Utilities & green energy
- Sewer: Public Sewer
- Water: Public
- Utilities for property: Cable Connected, Electricity Connected, Natural Gas Connected, Sewer Connected, Water Connected
Community & HOA
Community
- Security: Fire Alarm, Gated with Guard, Key Card Entry
- Senior community: Yes
- Subdivision: Del Webb Wildlight
HOA
- Has HOA: Yes
- Amenities included: Pool, Clubhouse, Dog Park, Fitness Center, Gated, Jogging Path, Park, Pickleball, Security, Spa/Hot Tub, Tennis Court(s)
- Services included: Maintenance Grounds, Security, Trash
- HOA fee: $261 monthly
- HOA name: Wildlight Residential Association
- HOA phone: 866-378-1099
- Second HOA fee: $206 quarterly
Location
- Region: Yulee
Financial & listing details
- Price per square foot: $288/sqft
- Tax assessed value: $396,261
- Annual tax amount: $4,060
- Date on market: 9/22/2026
- Listing terms: Cash,Conventional,FHA,VA Loan
- Road surface type: Asphalt
Estimated market value
$448,800
$426,000 - $471,000
$2,339/mo
Price history
| Date | Event | Price |
|---|---|---|
| 9/23/2026 | Price change | $454,000-1.1%$288/sqft |
Source:  realMLS #2165932 Report a problem realMLS #2165932 Report a problem | ||
| 9/22/2026 | Listed for sale | $459,000$291/sqft |
Source: realMLS #2165932 Report a problem | ||
| 6/16/2026 | Listing removed | $459,000$291/sqft |
Source: realMLS #2125556 Report a problem | ||
| 3/30/2026 | Price change | $459,000-1.1%$291/sqft |
Source: realMLS #2125556 Report a problem | ||
| 1/17/2026 | Listed for sale | $464,000$295/sqft |
Source: realMLS #2125556 Report a problem | ||
| 12/16/2025 | Listing removed | $464,000$295/sqft |
Source: realMLS #2104677 Report a problem | ||
| 11/5/2025 | Price change | $464,000-1.1%$295/sqft |
Source: realMLS #2104677 Report a problem | ||
| 9/15/2025 | Price change | $469,000-1.1%$298/sqft |
Source: realMLS #2104677 Report a problem | ||
| 8/21/2025 | Listed for sale | $474,000-0.8%$301/sqft |
Source: realMLS #2104677 Report a problem | ||
| 7/8/2025 | Listing removed | $478,000$303/sqft |
Source: realMLS #2066530 Report a problem | ||
| 2/21/2025 | Price change | $478,000-2%$303/sqft |
Source: realMLS #2066530 Report a problem | ||
| 1/24/2025 | Listed for sale | $488,000+1.9%$310/sqft |
Source: realMLS #2066530 Report a problem | ||
| 10/16/2024 | Listing removed | $479,000$304/sqft |
Source:  AINCAR #107966 Report a problem AINCAR #107966 Report a problem | ||
| 9/7/2024 | Listed for sale | $479,000+8.7%$304/sqft |
Source: AINCAR #107966 Report a problem | ||
| 11/16/2022 | Sold | $440,830-3.7%$280/sqft |
Source: realMLS #1183140 Report a problem | ||
| 10/10/2022 | Pending sale | $457,610$291/sqft |
Source: realMLS #1183140 Report a problem | ||
| 10/7/2022 | Price change | $457,610+0.2%$291/sqft |
Source: realMLS #1183140 Report a problem | ||
| 7/3/2022 | Listed for sale | $456,810$290/sqft |
Source:  Del Webb Report a problem Del Webb Report a problem | ||
Public tax history
| Year | Property taxes | Tax assessment |
|---|---|---|
| 2025 | $4,060 +2% | $228,193 +2.9% |
| 2024 | $3,979 +1.9% | $221,762 +3% |
| 2023 | $3,904 +178.2% | $215,303 +856.9% |
| 2022 | $1,403 | $22,500 |
Find assessor info on the county website
Monthly payment
Est. payment
Payment breakdown
Explore the cost of this home by adjusting the details. Changes won't be saved.Climate risks
Neighborhood: 32097
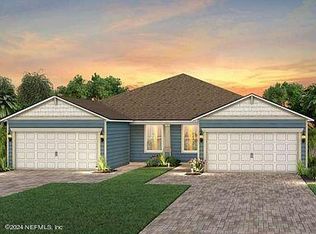
Similar homes
- $450,0002 bd2 ba1.8k sqft212 ETHEREAL Square, Yulee, FL 32097For Sale
 MLS ID #2144020, CHERYA CAVANAUGH. realMLS
 - $389,0002 bd2 ba1.5k sqft596 JUBILEE Circle, Yulee, FL 32097For Sale
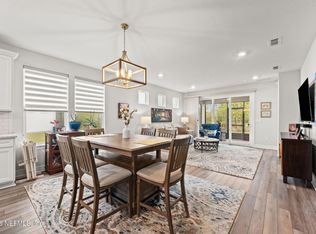 MLS ID #2139066, KATIE SMITH. realMLS
 - $490,0003 bd2 ba2k sqft357 MUHLY GRASS Street, Yulee, FL 32097For Sale
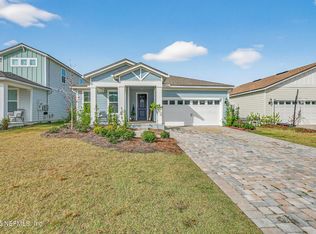 MLS ID #2121464, DUNIA TAYLOR. realMLS
 - $394,9003 bd3 ba1.8k sqft267 Plum Orchard Ln, Yulee, FL 32097For Sale
 MLS ID #117211, Rebecca Hutchinson, IRON VALLEY REAL ESTATE NORTH FLORIDA. AINCAR
