Experience effortless luxury in Del Webb Wildlight with this beautifully appointed Pulte Prestige floorplan, perfectly positioned on one of the community's most desirable waterfront homesites. The thoughtfully designed open-concept layout features 3 bedrooms, 2.5 bathrooms, and abundant storage throughout. At the heart of the home, the chef-inspired kitchen is beautifully appointed with quartz countertops, custom white cabinetry, premium stainless steel appliances, center island, and seamless sightlines to the dining area and spacious great room. Two sets of sliding glass doors flood the living spaces with natural light while framing picturesque water views from nearly every corner. Step outside to either the screened lanai or the paver patio to enjoy peaceful mornings, evening sunsets, and the tranquility of waterfront living. Privately situated at the rear of the home, the luxurious primary suite is complete with a spacious walk-in closet and a spa-inspired bath featuring a large walk-in shower. A front guest suite with its own ensuite bath provides exceptional comfort and privacy for visitors, while the versatile third bedroom, featuring double doors is ideal as a home office, library, or cozy sitting room. Luxury plank flooring flows throughout the home, complemented by impeccable landscaping, charming front porch curb appeal, and meticulous attention to detail that reflects true pride of ownership. Beyond your doorstep, enjoy the unmatched lifestyle Del Webb Wildlight offers, including resort-style pools, a state-of-the-art fitness center, pickleball courts, walking trails, and an active calendar of community events. Discover why this remarkable waterfront retreat is the lifestyle you've been waiting for.
For sale
$545,000
482 Continuum Loop, Yulee, FL 32097
3beds
1,989sqft
Single Family Residence
Built in 2024
6,769 Square Feet Lot
$536,000 Zestimate®
$274/sqft
$294/mo HOA
What's special
Center islandScreened lanaiQuartz countertopsAbundant storage throughoutPaver patioOpen-concept layoutChef-inspired kitchen
- 50 days
- 143
- 8
Zillow last checked:
Listing updated:
Listed by:
Melissa Ricks 904-548-8540,
KELLER WILLIAMS REALTY / FB OFFICE
Source: AINCAR,MLS#: 116942 Originating MLS: Amelia Island-Nassau County Assoc of Realtors Inc
Originating MLS: Amelia Island-Nassau County Assoc of Realtors IncFacts & features
Interior
Bedrooms & bathrooms
- Bedrooms: 3
- Bathrooms: 3
- Full bathrooms: 2
- Partial bathrooms: 1
Other
- Description: Flooring: Carpet,Plank,Vinyl
Heating
- Central, Electric
Cooling
- Central Air, Electric
Appliances
- Included: Dryer, Dishwasher, Disposal, Microwave, Refrigerator, Water Softener Owned, Stove, Washer
Features
- Ceiling Fan(s), Cable TV
- Windows: Aluminum Frames
Interior area
- Total structure area: 1,989
- Total interior livable area: 1,989 sqft
Property
Parking
- Total spaces: 2
- Parking features: Two Car Garage, Garage Door Opener
- Garage spaces: 2
Features
- Levels: One
- Stories: 1
- Exterior features: Sprinkler/Irrigation
- Pool features: Community
Lot
- Size: 6,769 Square Feet
- Dimensions: .1600
Details
- Parcel number: 503N27100402420000
- Zoning: X
- Special conditions: None
Construction
Type & style
- Home type: SingleFamily
- Architectural style: One Story
- Property subtype: Single Family Residence
Materials
- Fiber Cement
- Roof: Shingle
Condition
- Resale
- Year built: 2024
Utilities & green energy
- Sewer: Public Sewer
- Water: Public
- Utilities for property: Cable Available
Community & HOA
Community
- Features: Pool
- Subdivision: WILDLIGHT Del Webb
HOA
- Has HOA: Yes
- HOA fee: $294 monthly
Location
- Region: Yulee
Financial & listing details
- Price per square foot: $274/sqft
- Tax assessed value: $494,581
- Annual tax amount: $8,393
- Date on market: 8/6/2026
- Cumulative days on market: 50 days
- Listing terms: Cash,Conventional,FHA,VA Loan
- Road surface type: Paved
Estimated market value
$536,000
$509,000 - $563,000
$3,086/mo
Price history
| Date | Event | Price |
|---|---|---|
| 8/6/2026 | Listed for sale | $545,000+4.1%$274/sqft |
Source:  realMLS #2158802 Report a problem realMLS #2158802 Report a problem | ||
| 7/29/2024 | Sold | $523,400$263/sqft |
Source: Public Record Report a problem | ||
Public tax history
| Year | Property taxes | Tax assessment |
|---|---|---|
| 2025 | $8,393 +229.5% | $494,581 +559.4% |
| 2024 | $2,547 +0.4% | $75,000 |
| 2023 | $2,537 | $75,000 |
Find assessor info on the county website
Monthly payment
Est. payment
Payment breakdown
Explore the cost of this home by adjusting the details. Changes won't be saved.Climate risks
Neighborhood: 32097
Similar homes
- $454,0003 bd2 ba1.5k sqft676 JUBILEE Circle, Yulee, FL 32097For Sale
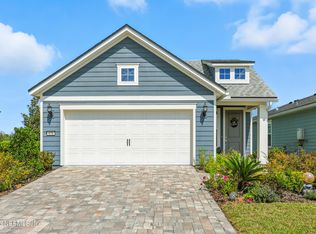 MLS ID #2165932, CHERYA CAVANAUGH. realMLS
 - $535,0003 bd3 ba2.1k sqft514 Hawthorn Park Cir, Yulee, FL 32097For Sale
 MLS ID #117198, Lila Keim, CENTURY 21 MILLER ELITE. AINCAR
 - $569,9003 bd2 ba2k sqft517 Continuum Loop, Yulee, FL 32097For Sale
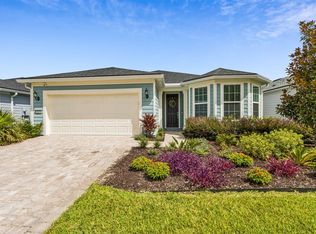 MLS ID #116923, Ed Ramirez, BERKSHIRE HATHAWAY HomeServices HWREI. AINCAR
 - $575,0004 bd3 ba2.7k sqft390 Saw Palmetto St, Yulee, FL 32097For Sale
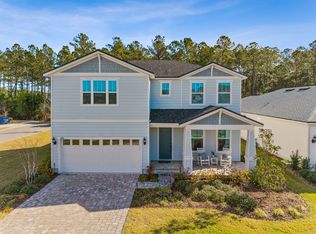 MLS ID #115749, Daniel Hulett, ONE SOTHEBYS INTERNATIONAL REALTY. AINCAR
